8253 Sand Pine Circle, Port St. Lucie, FL 34952
- $385,000
- 3
- BD
- 2
- BA
- 1,912
- SqFt






- List Price
- $385,000
- Status
- ACTIVE
- Days on Market
- 84
- Price Change
- ▼ $8,000 1788306723
- MLS#
- B26044391
- Subtype
- Residential
- Style
- Mediterranean
- Year Built
- 2004
- Bedrooms
- 3
- Bathrooms
- 2
- Full Baths
- 2
- Living Area
- 1,912
- Acres
- 0.17
- Subdivision
- Lake Lucie Estates
- Neighborhood
- SL06
- Building Name
- Lake Lucie Estates
- MLS Area Major
- 7190
Property Description
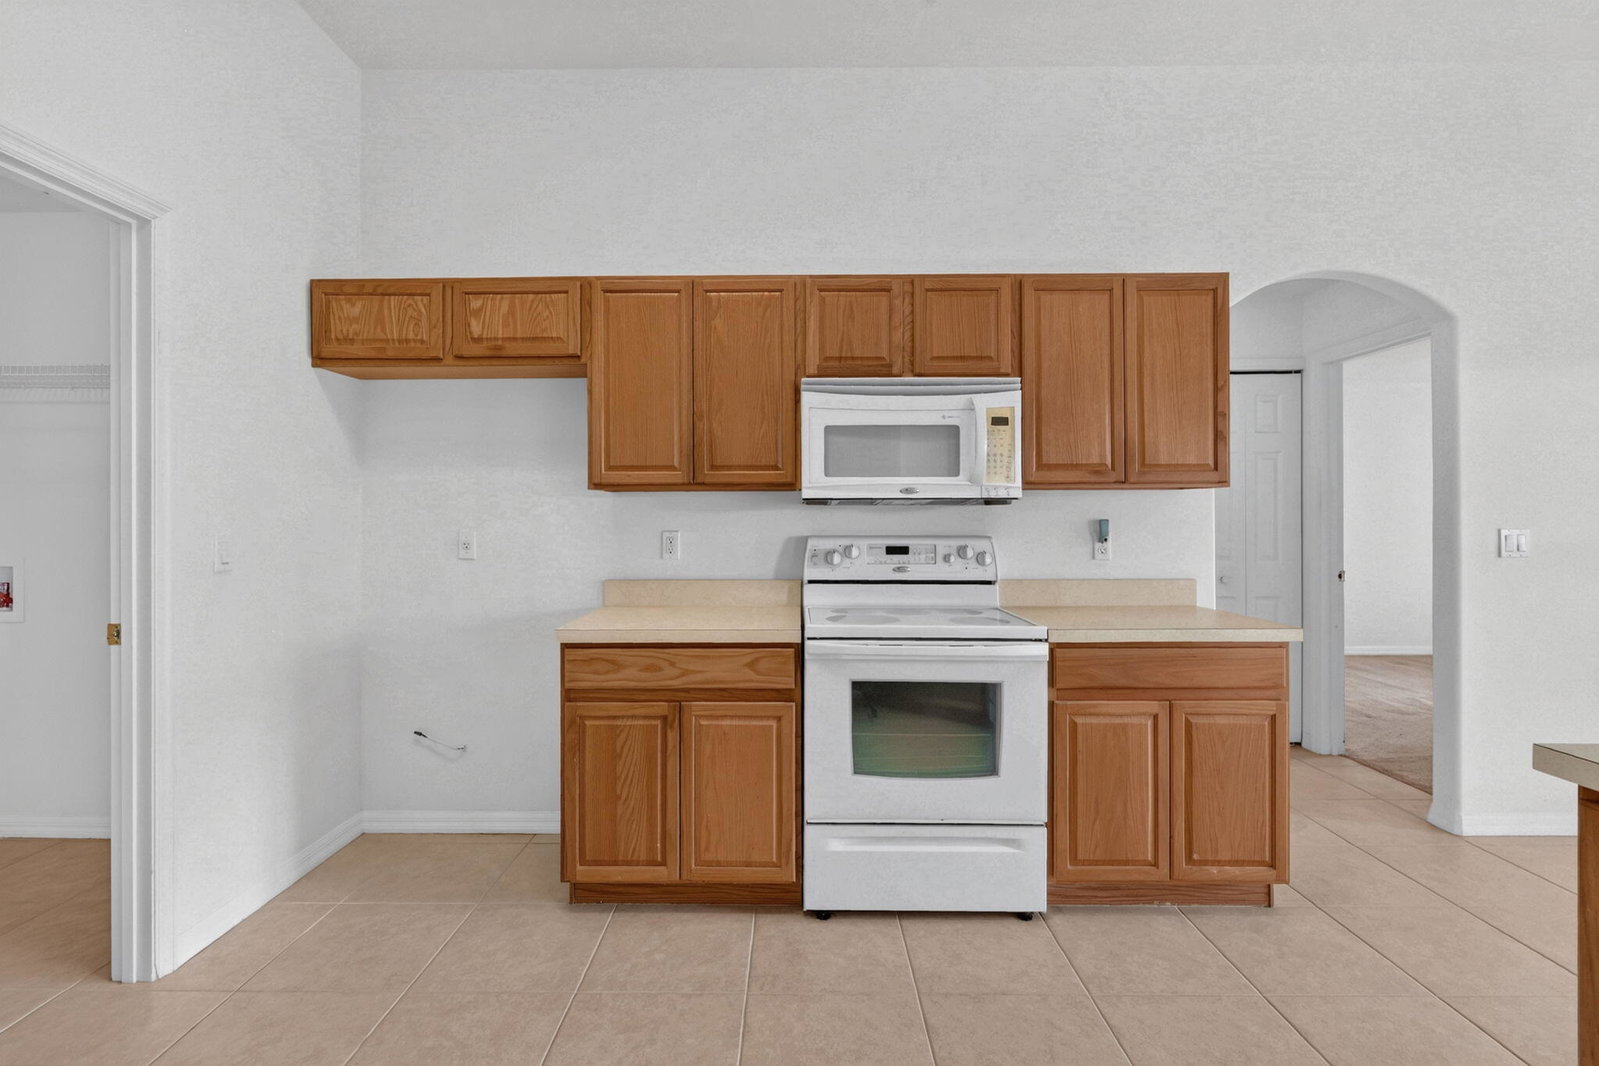
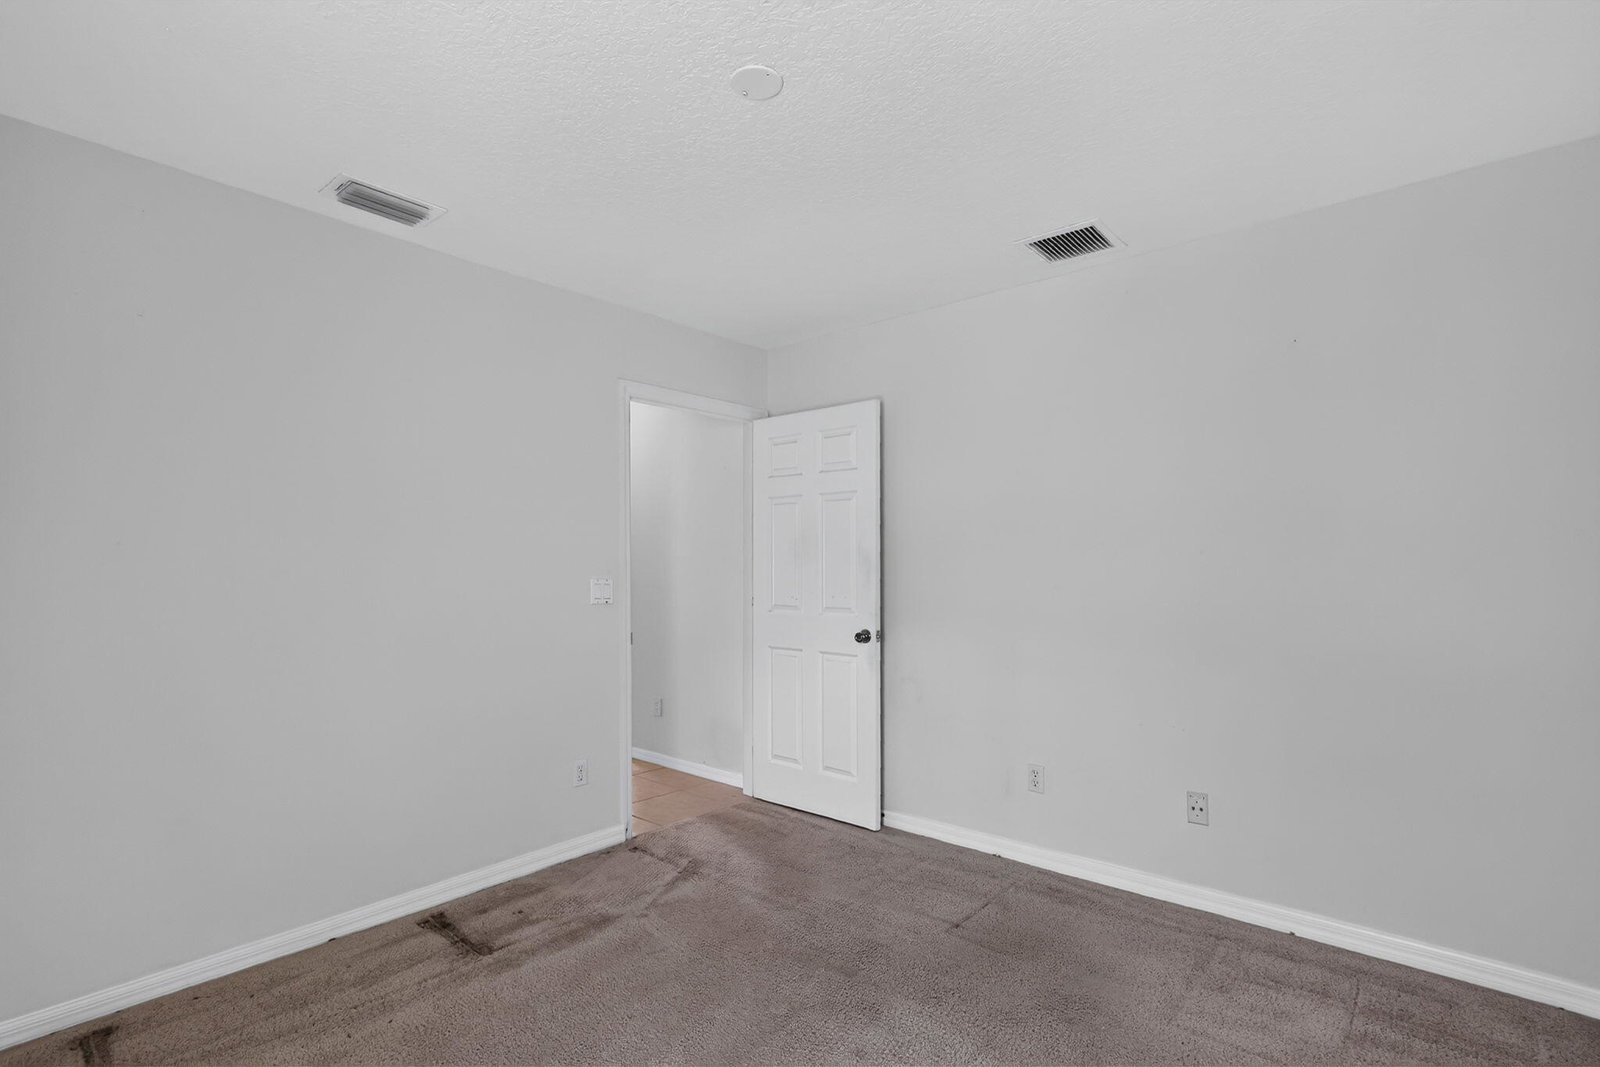
Welcome to your beautifully maintained Florida oasis! Nestled in a highly desirable and quiet Port St. Lucie neighborhood, this spacious 3-bedroom, 2-bathroom single-family home boasts 1,912 square feet of comfortable living space designed with an open-concept flow. The standout feature of this property is complete peace of mind: it comes equipped with a brand-new, professional-grade metal roof installed in 2025, offering maximum durability, energy efficiency, and insurance savings for decades to come. Coupled with sturdy accordion storm shutters, this home provides premium, hassle-free hurricane protection so you can enjoy the Florida lifestyle completely stress-free. Inside, you will find a bright and airy floor plan featuring clean tile and cozy carpet flooring, a spacious master suit Easy to show! Capitalize on incredible buyer appeal with this meticulously maintained 3BR/2BA, 1,912 sq. ft. home featuring huge capital improvements. Features a brand-new premium metal roof (2025) and full accordion shutters throughout—major selling points for insurance savings and wind-mitigation credits! Very low HOA fee makes this an incredibly easy sell. Please use ShowingTime to schedule. Offers must be submitted on standard FAR/BAR As-Is contract with a pre-approval letter or proof of funds.
/u.realgeeks.media/disneyre/header.png)
Additional Information
- Amenities
- Clubhouse, Home Owners Association, Pool
- Interior Features
- Living/Dining Room, Main Level Primary, None, Pantry, Split Bedrooms
- Taxes
- $3,628
- HOA Fee
- $390
- HOA Freqency
- Annually
- Property Description
- Mediterranean
- Flooring
- Carpet, Tile
- Appliances
- Dishwasher, Electric Range, Electric Water Heater, Oven, Water Heater
- Heating
- Central
- Air Conditioning
- Central Air
- Exterior Construction
- Block
- Stories
- 1
- Levels
- One
- Roof
- Metal
- Foundation
- Slab
- Parking Features
- Attached, Garage
- Garage Spaces
- 2
Listing courtesy of Coldwell Banker Realty. Contact:
Mortgage Calculator
 All listings featuring the BMLS logo are provided by Beaches MLS Inc. Copyright 2026 Beaches MLS. This information is not verified for authenticity or accuracy and is not guaranteed. © 2026 Beaches Multiple Listing Service, Inc. All rights reserved.
Agent: Charles E Holmes | Email: charlie.holmes@cbrealty.com