4916 Gateway Gardens Drive, Boynton Beach, FL 33436
- $685,000
- 3
- BD
- 3
- BA
- 1,758
- SqFt


- Sold Price
- $685,000
- List Price
- $718,000
- Status
- CLOSED
- Days on Market
- 16
- Closing Date
- Jul 24, 2026
- MLS#
- B26044419
- Subtype
- Residential
- Style
- Traditional
- Year Built
- 2016
- Bedrooms
- 3
- Bathrooms
- 3
- Full Baths
- 2
- Half Baths
- 1
- Living Area
- 1,758
- Acres
- 0.13
- Subdivision
- Gateway Gardens
- Building Name
- Gateeway Gardens
- MLS Area Major
- 4590
Property Description
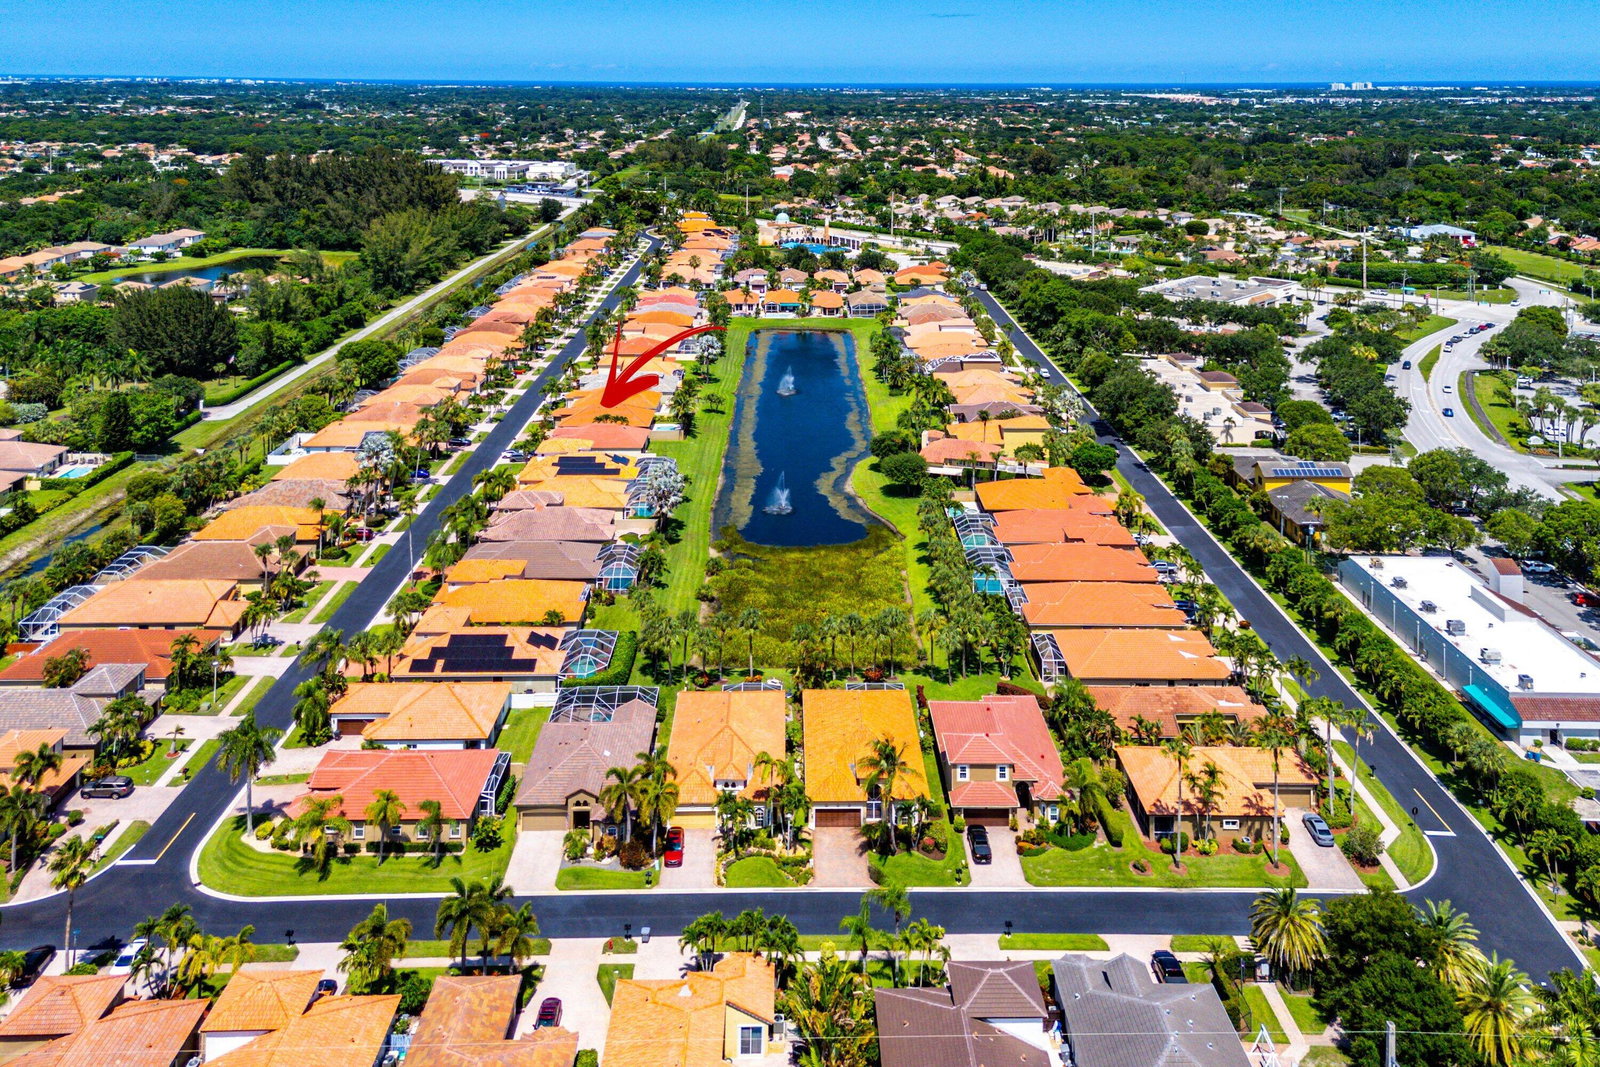
Immaculate, fully furnished lakefront pool home in the gated community of Gateway Gardens. Built in 2016 making it one of the newest homes in the neighborhood. This residence combines a bright, open layout with high ceilings, expansive windows, & peaceful lake & pool views. The spacious kitchen features custom cabinetry, granite countertops, stainless steel appliances, a large breakfast bar, & seamless connection to the main living & dining areas. Designed for easy South Florida living, multiple French doors open to a covered lanai overlooking an oversized pool, huge patio, tropical landscaping, and the lake beyond. The outdoor space also includes a cabana bath, outdoor shower, & bar area, ideal for entertaining or relaxing poolside. Hurricane impact windows provide added security and peace of mind. Exceptionally clean and meticulously maintained, this turnkey home is ready to enjoy from day one.
/u.realgeeks.media/disneyre/header.png)
Additional Information
- Amenities
- Gated, Home Owners Association, Management, Pool, Property Manager On-Site, Sidewalks, Tennis Court(s)
- Interior Features
- Breakfast Bar, Breakfast Area, Bathtub, Cathedral Ceiling(s), Eat-in Kitchen, Living/Dining Room, Main Level Primary, Pantry, Split Bedrooms, Soaking Tub, Separate Shower, Vaulted Ceiling(s), Walk-In Closet(s)
- Exterior Features
- Outdoor Living Area, Outdoor Shower
- Taxes
- $8,432
- HOA Fee
- $250
- HOA Freqency
- Monthly
- Property Description
- Traditional
- Flooring
- Tile, Wood
- Appliances
- Dryer, Dishwasher, Electric Range, Electric Water Heater, Disposal, Ice Maker, Microwave, Refrigerator, Water Heater, Washer
- Heating
- Central, Electric
- Air Conditioning
- Central Air, Electric
- Exterior Construction
- Block, Concrete
- Stories
- 1
- Levels
- One
- Roof
- Spanish Tile
- Foundation
- Slab
- Pool
- Yes
- Parking Features
- Attached, Driveway, Garage, Garage Door Opener
- Garage Spaces
- 2
- Elementary School
- Hidden Oaks K-8
- Middle School
- Christa McAuliffe
- High School
- Park Vista
- View
- Lake, Pool, Water
Listing courtesy of The Corcoran Group. Contact:
Selling Office: Realty Home Advisors Inc.Mortgage Calculator
 All listings featuring the BMLS logo are provided by Beaches MLS Inc. Copyright 2026 Beaches MLS. This information is not verified for authenticity or accuracy and is not guaranteed. © 2026 Beaches Multiple Listing Service, Inc. All rights reserved.
Agent: Cameron L Sydenham | Email: csydenham@corcoran.com