7481 Hearth Stone Avenue, Boynton Beach, FL 33472
- $230,000
- 3
- BD
- 2
- BA
- 1,633
- SqFt










- Sold Price
- $230,000
- List Price
- $276,000
- Status
- CLOSED
- Days on Market
- 57
- Closing Date
- Sep 10, 2026
- MLS#
- B26044470
- Subtype
- Residential
- Year Built
- 1990
- Bedrooms
- 3
- Bathrooms
- 2
- Full Baths
- 2
- Living Area
- 1,633
- Acres
- 0.16
- Subdivision
- Aberdeen Country Club
- Neighborhood
- PB14
- Building Name
- Aberdeen Country Club
- MLS Area Major
- 4590
Property Description
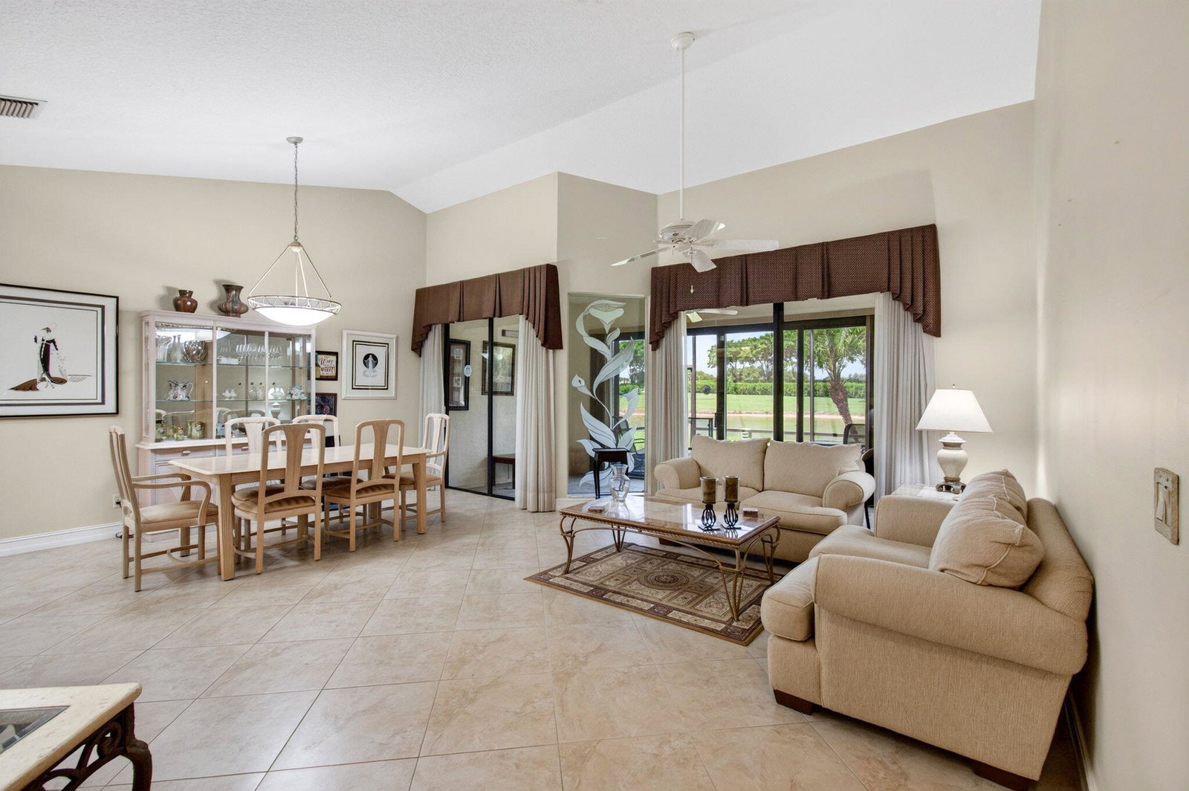
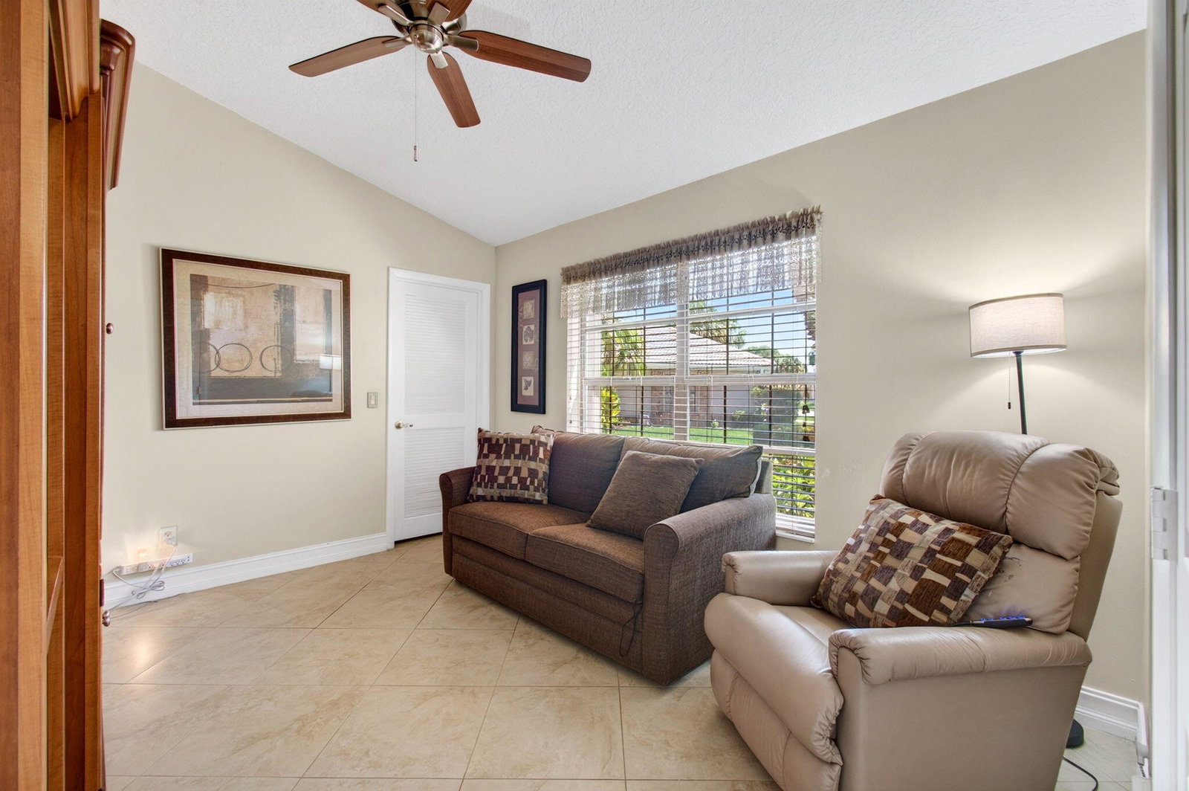
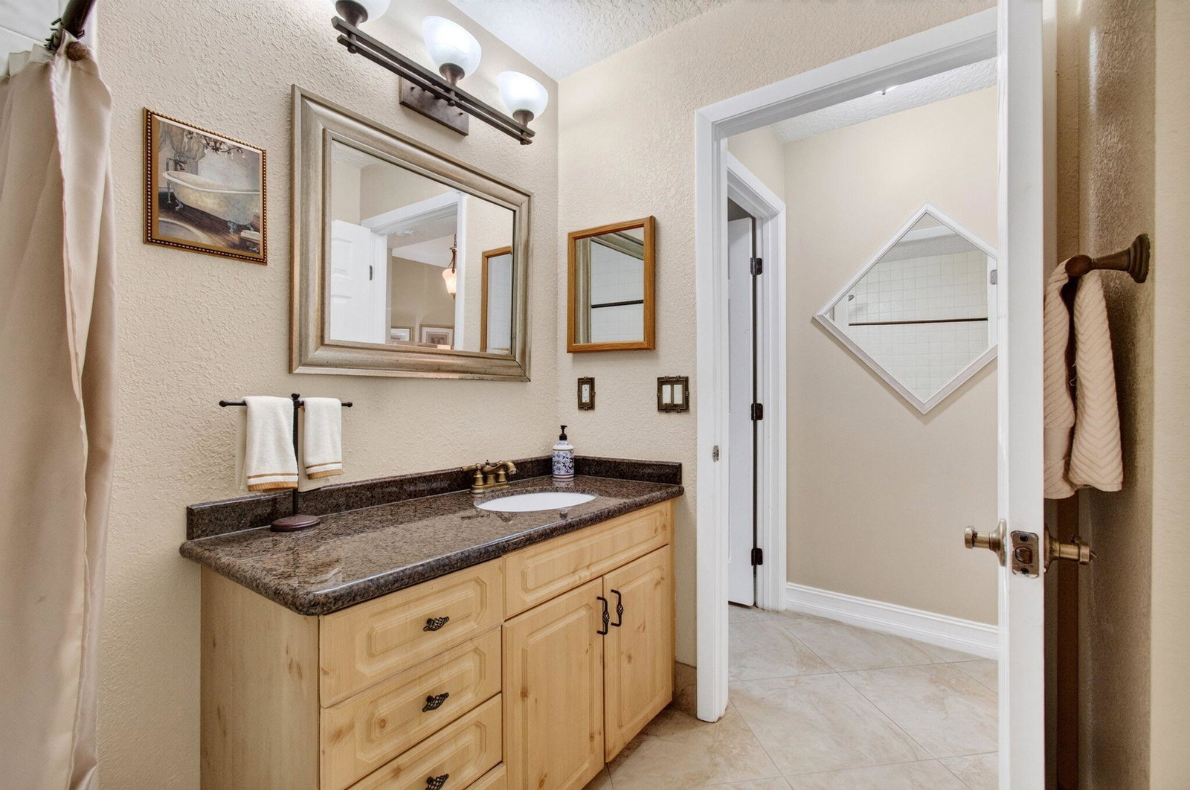
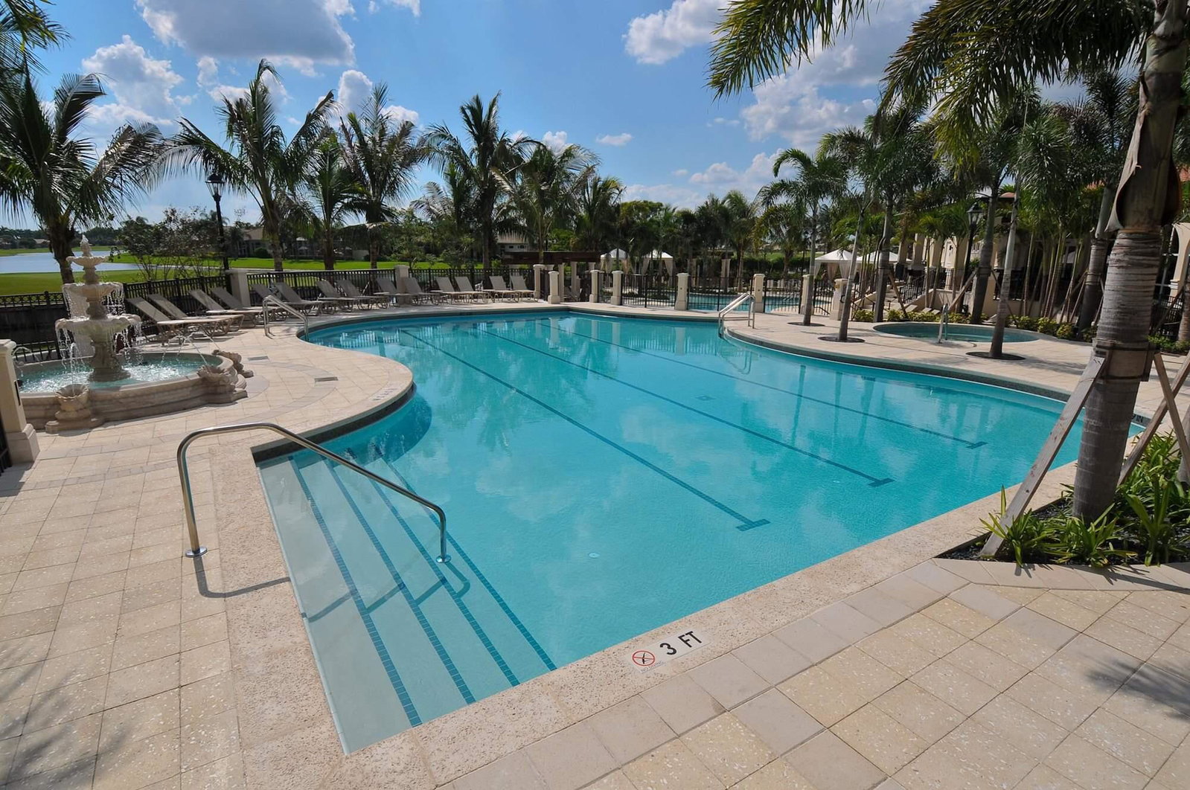
Enjoy breathtaking lake views from this beautifully maintained villa in Aberdeen Country Club. Featuring accordion shutters throughout, this home offers both comfort and peace of mind. The updated kitchen showcases modern finishes, while the renovated bathrooms add style and convenience. Major updates include an A/C replaced in 2019 and water heater replaced in 2017. The spacious layout is filled with natural light and designed for comfortable living and entertaining. Relax on your screened patio and take in the tranquil water views. Aberdeen Country Club offers a premier lifestyle with championship golf, tennis, pickleball, resort-style pools, fitness center, dining, and a vibrant social calendar. Mandatory club membership required.
/u.realgeeks.media/disneyre/header.png)
Additional Information
- Amenities
- Cabana, Clubhouse, Fitness Center, Gated, Golf Course, Home Owners Association, Pickleball, Pool, Restaurant, Tennis Court(s), Trail(s)
- Interior Features
- Bathtub, Cathedral Ceiling(s), Eat-in Kitchen, Soaking Tub, Separate Shower, Vaulted Ceiling(s)
- Exterior Features
- Outdoor Living Area
- Taxes
- $1,159
- HOA Fee
- $651
- HOA Freqency
- Monthly
- Pets Allowed
- Number Limit, Yes
- Pets
- Yes
- Building Name
- Aberdeen Country Club
- Flooring
- Ceramic Tile
- Appliances
- Dryer, Dishwasher, Electric Range, Disposal, Microwave, Refrigerator, Washer
- Heating
- Central
- Air Conditioning
- Central Air
- Exterior Construction
- Block
- Stories
- 1
- Levels
- One
- Roof
- Spanish Tile
- Parking Features
- Attached, Garage
- Garage Spaces
- 2
- View
- Lake
Listing courtesy of EXP Realty LLC. Contact:
Selling Office: EXP Realty LLC.Mortgage Calculator
 All listings featuring the BMLS logo are provided by Beaches MLS Inc. Copyright 2026 Beaches MLS. This information is not verified for authenticity or accuracy and is not guaranteed. © 2026 Beaches Multiple Listing Service, Inc. All rights reserved.
Agent: Paul Jay Saperstein | Email: paul.saperstein@exprealty.com