1781 SE Fallon Drive, Port St. Lucie, FL 34983
- $475,000
- 3
- BD
- 2
- BA
- 1,724
- SqFt




- List Price
- $475,000
- Status
- ACTIVE UNDER CONTRACT
- Days on Market
- 24
- MLS#
- B26044539
- Subtype
- Residential
- Style
- Ranch
- Year Built
- 1989
- Bedrooms
- 3
- Bathrooms
- 2
- Full Baths
- 2
- Living Area
- 1,724
- Acres
- 0.29
- Subdivision
- Port St Lucie Section 13
- Neighborhood
- SL04
- MLS Area Major
- 7170
Property Description
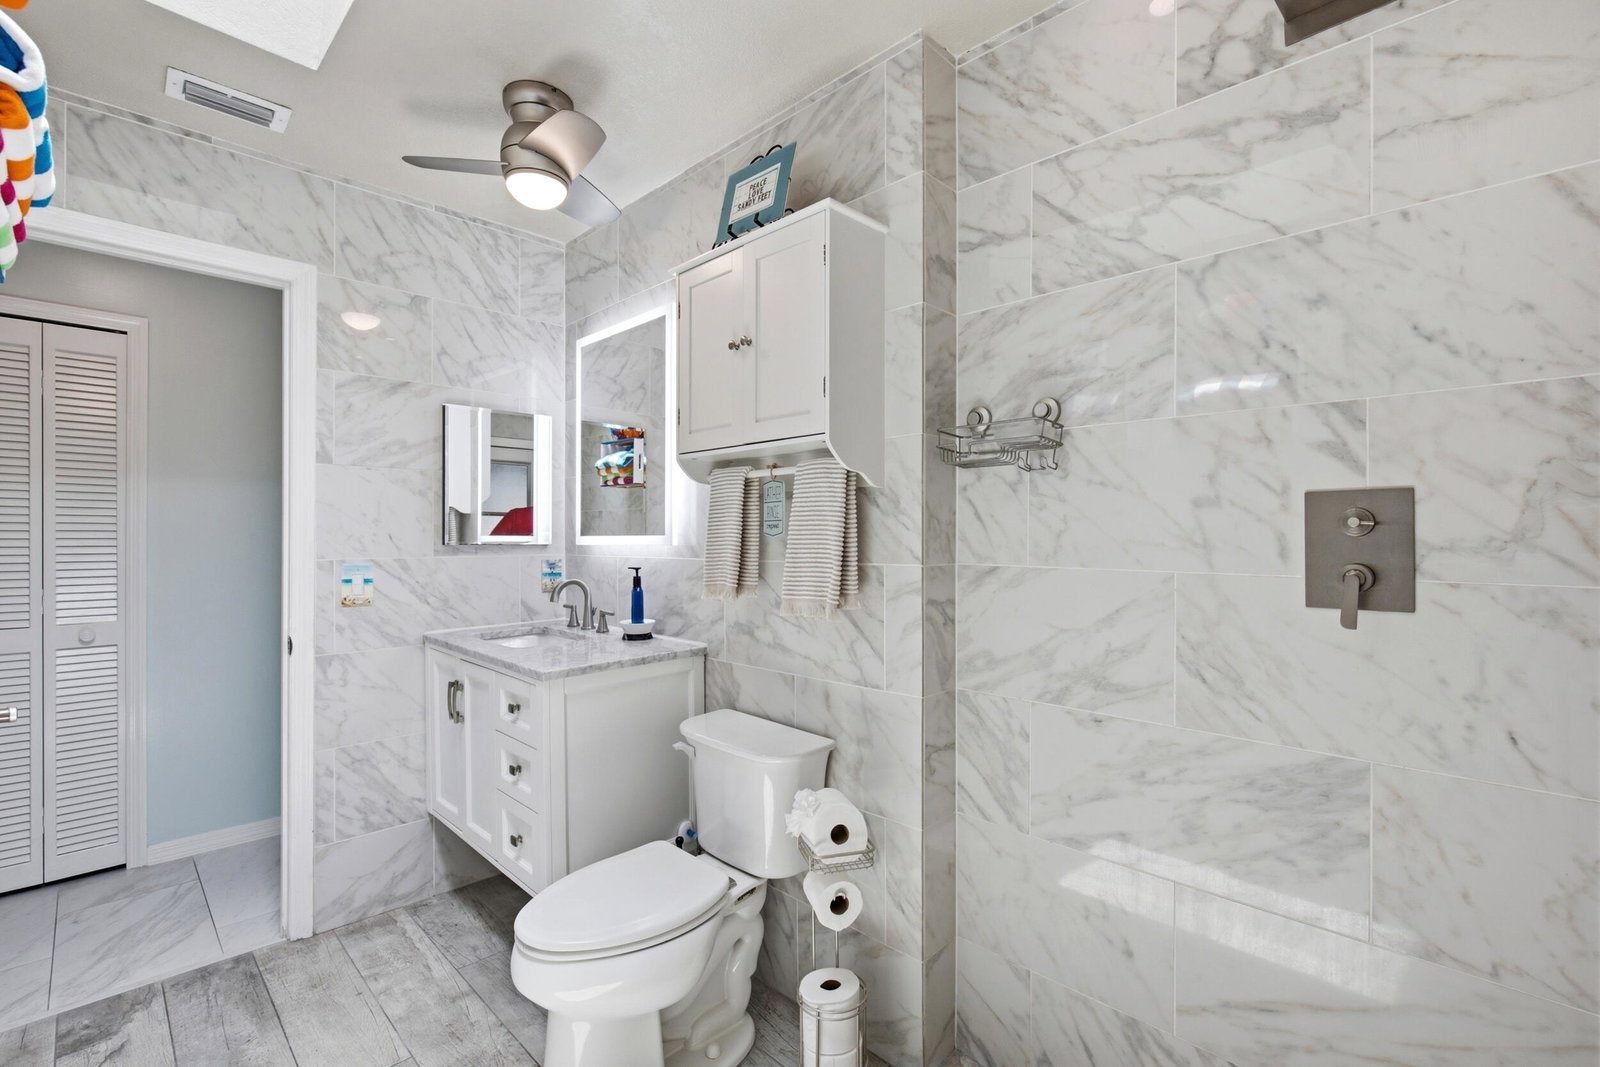
Create memories in this beautiful corner lot pool home in the heart of Port St. Lucie! This residence features a renovated kitchen with newer appliances, abundant cabinets and storage drawers. For your peace of mind this property has a newer Metal Roof (2025), a New AC (2026), newer Water heater (2025), and Plumbing (2021). Elegant Italian porcelain tile flooring flows throughout the entire home, creating a modern look. Other features include updated bathrooms, newer ceiling fans, a generous primary walk-in closet, screens for the garage and front door, beautiful landscaping, and fenced backyard . Step outside and enjoy a fully screened outdoor entertainment area featuring a pool and an extended patio. Perfect for hosting guests, or relaxing and enjoying Florida's year round sunshine. Conveniently located near shopping, dining, schools, and major highways, this well-maintained home offers the ideal combination of comfort, style, and outdoor living.
/u.realgeeks.media/disneyre/header.png)
Additional Information
- Interior Features
- Entrance Foyer, Kitchen Island, Split Bedrooms, Separate Shower, Vaulted Ceiling(s), Walk-In Closet(s)
- Taxes
- $4,119
- Property Description
- Ranch
- Flooring
- Tile
- Appliances
- Cooktop, Dryer, Dishwasher, Microwave, Oven, Refrigerator, Washer
- Heating
- Central, Electric
- Air Conditioning
- Central Air, Electric
- Exterior Construction
- Block, Stucco
- Stories
- 1
- Levels
- One
- Roof
- Metal
- Pool
- Yes
- Parking Features
- Attached, Circular Driveway, Garage
- Garage Spaces
- 2
- View
- Pool
Listing courtesy of Keller Williams Realty of PSL. Contact:
Mortgage Calculator
 All listings featuring the BMLS logo are provided by Beaches MLS Inc. Copyright 2026 Beaches MLS. This information is not verified for authenticity or accuracy and is not guaranteed. © 2026 Beaches Multiple Listing Service, Inc. All rights reserved.
Agent: Lissette Suarez | Email: Lissette062@gmail.com