10718 Stellar Circle, Palm Beach Gardens, FL 33412
- $1,345,000
- 3
- BD
- 4
- BA
- 2,994
- SqFt






- Sold Price
- $1,345,000
- List Price
- $1,370,000
- Status
- CLOSED
- Days on Market
- 29
- Closing Date
- Aug 28, 2026
- MLS#
- B26044586
- Subtype
- Residential
- Style
- Ranch
- Year Built
- 2025
- Bedrooms
- 3
- Bathrooms
- 4
- Full Baths
- 3
- Half Baths
- 1
- Living Area
- 2,994
- Acres
- 0.23
- Subdivision
- Avenir Site Plan 3 Pod 8
- Neighborhood
- PB27
- Building Name
- Avondale
- MLS Area Major
- 5550
Property Description
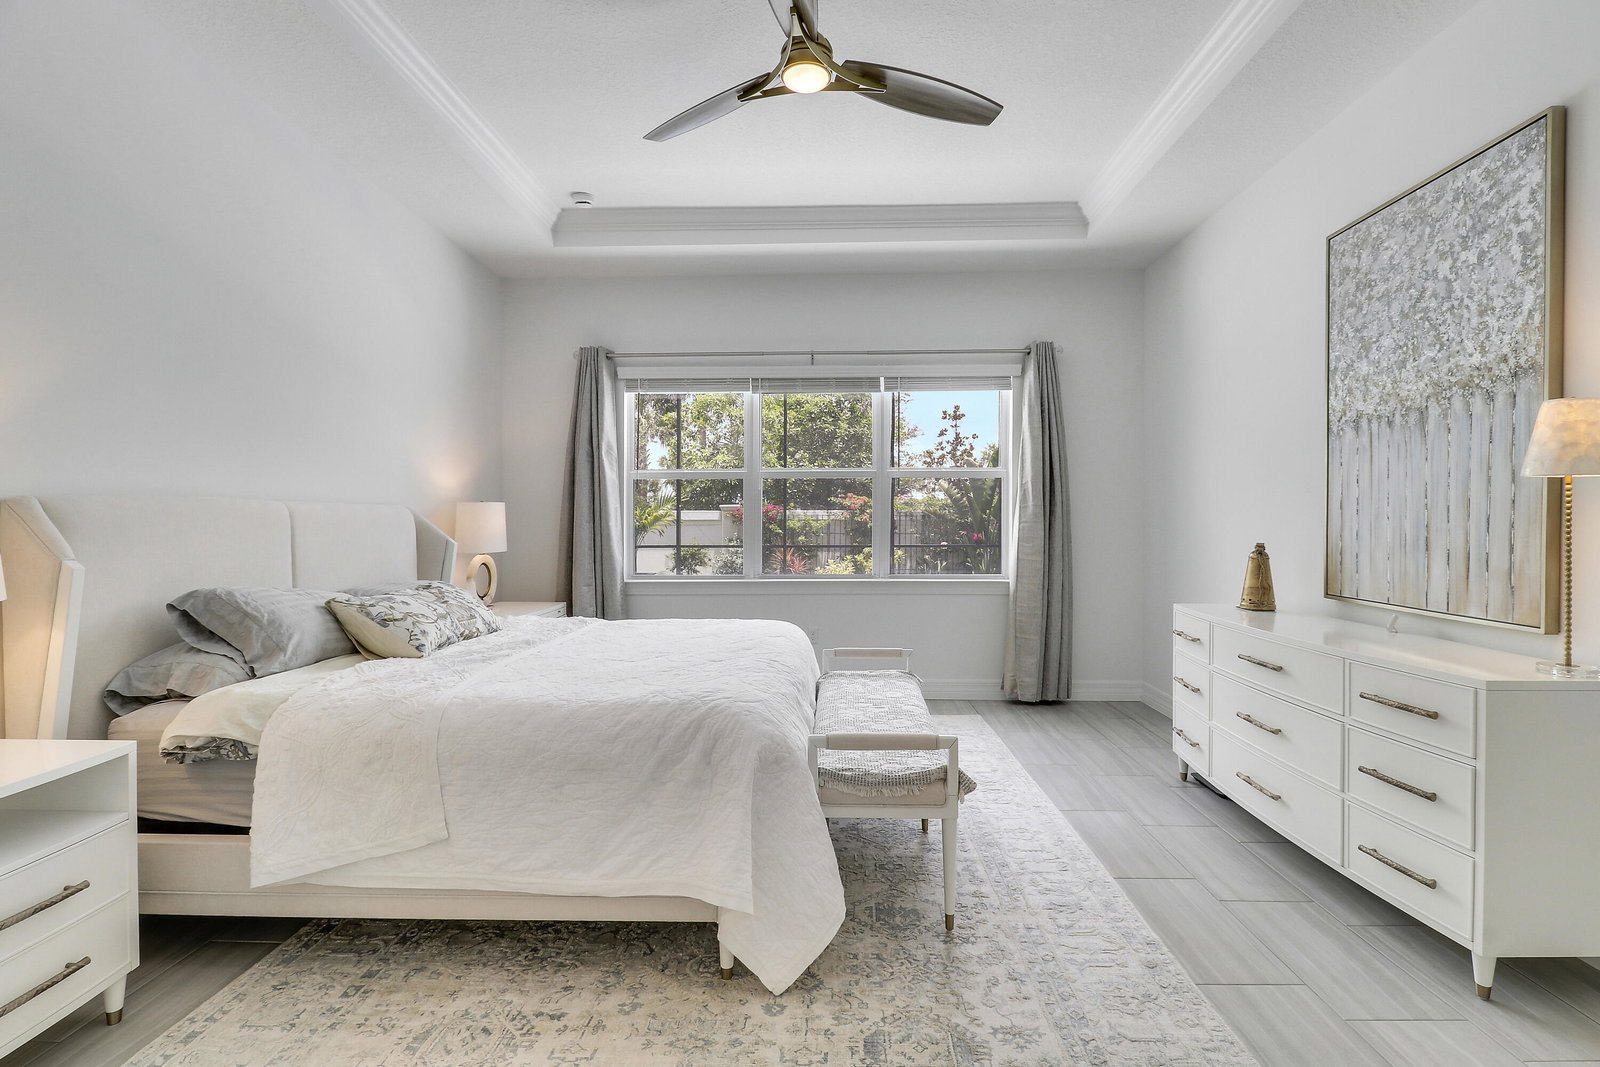
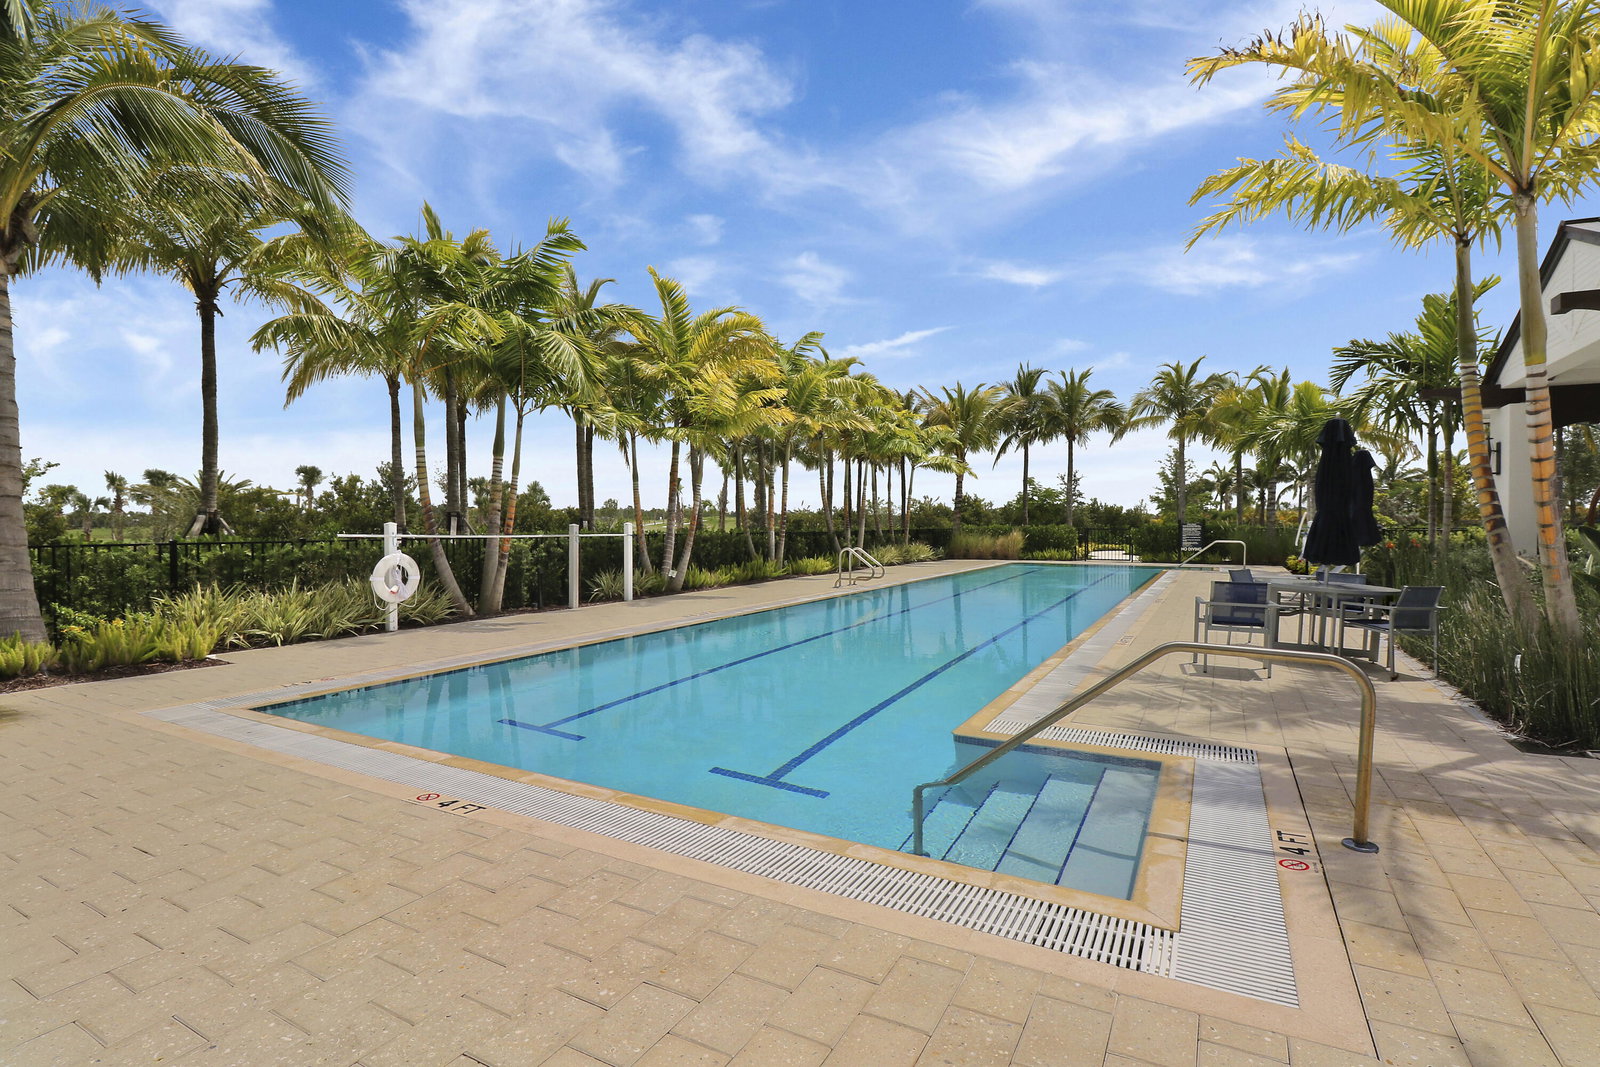
Experience refined luxury living in this beautifully distinctively designed home in the prestigious Avenir community, showcasing over $250K in thoughtfully curated enhancements. This modern residence offers 3 en-suite bedrooms, a guest powder room, and an enclosed flex space, all finished with a seamless, sophisticated aesthetic. The gourmet kitchen features striking Le Chic Eclectic Pearl quartz countertops, double ovens, and an oversized island, with quartz carried throughout. The true centerpiece is an elegantly screened resort-style outdoor retreat, featuring an expansive pool and luxurious private spa, all framed by elegant marble patio pavers, offering the ultimate in privacy, comfort, and refined Florida living.This exceptional property delivers a one-of-a-kind luxury lifestyle. Situated in a community with its own elementary school, along with excellent nearby public and private school options. Avenir continues to grow into one of the area's most desirable communities, offering a vibrant lifestyle.
/u.realgeeks.media/disneyre/header.png)
Additional Information
- Amenities
- Cabana, Clubhouse, Fitness Center, Gated, Home Owners Association, Hot Water, Park, Parking, Pickleball, Playground, Pool, Sidewalks, Spa/Hot Tub, Street Lights, Tennis Court(s), Trail(s)
- Interior Features
- Dual Sinks, Entrance Foyer, Family/Dining Room, High Ceilings, Kitchen Island, Main Level Primary, Pantry, Storage, Separate Shower, Vaulted Ceiling(s), Walk-In Closet(s)
- Exterior Features
- Outdoor Living Area, Room For Pool
- Taxes
- $10,336
- HOA Fee
- $337
- HOA Freqency
- Monthly
- Property Description
- Ranch
- Flooring
- Ceramic Tile
- Appliances
- Cooktop, Dryer, Dishwasher, Disposal, Gas Range, Gas Water Heater, Microwave, Oven, Refrigerator, Tankless Water Heater, Water Heater, Washer
- Heating
- Central
- Air Conditioning
- Central Air
- Exterior Construction
- Block
- Stories
- 1
- Levels
- One
- Roof
- Concrete, Tile
- Pool
- Yes
- Parking Features
- Attached, Driveway, Garage
- Garage Spaces
- 3
- Elementary School
- Pierce Hammock
- Middle School
- Osceola Creek
- High School
- Palm Beach Gardens
- View
- Other
Listing courtesy of Coldwell Banker/ WPB. Contact:
Selling Office: Compass Florida LLC.Mortgage Calculator
 All listings featuring the BMLS logo are provided by Beaches MLS Inc. Copyright 2026 Beaches MLS. This information is not verified for authenticity or accuracy and is not guaranteed. © 2026 Beaches Multiple Listing Service, Inc. All rights reserved.
Agent: Rossy M Matos | Email: rossymatospa@gmail.com