3041 SE Wake Road, Port St. Lucie, FL 34984
- $464,900
- 4
- BD
- 2
- BA
- 2,236
- SqFt




- List Price
- $464,900
- Status
- ACTIVE
- Days on Market
- 42
- Price Change
- ▼ $10,000 1783544087
- MLS#
- B26044600
- Subtype
- Residential
- Style
- Ranch
- Year Built
- 2005
- Bedrooms
- 4
- Bathrooms
- 2
- Full Baths
- 2
- Living Area
- 2,236
- Acres
- 0.23
- Subdivision
- Port St Lucie Section 39
- MLS Area Major
- 7220
Property Description
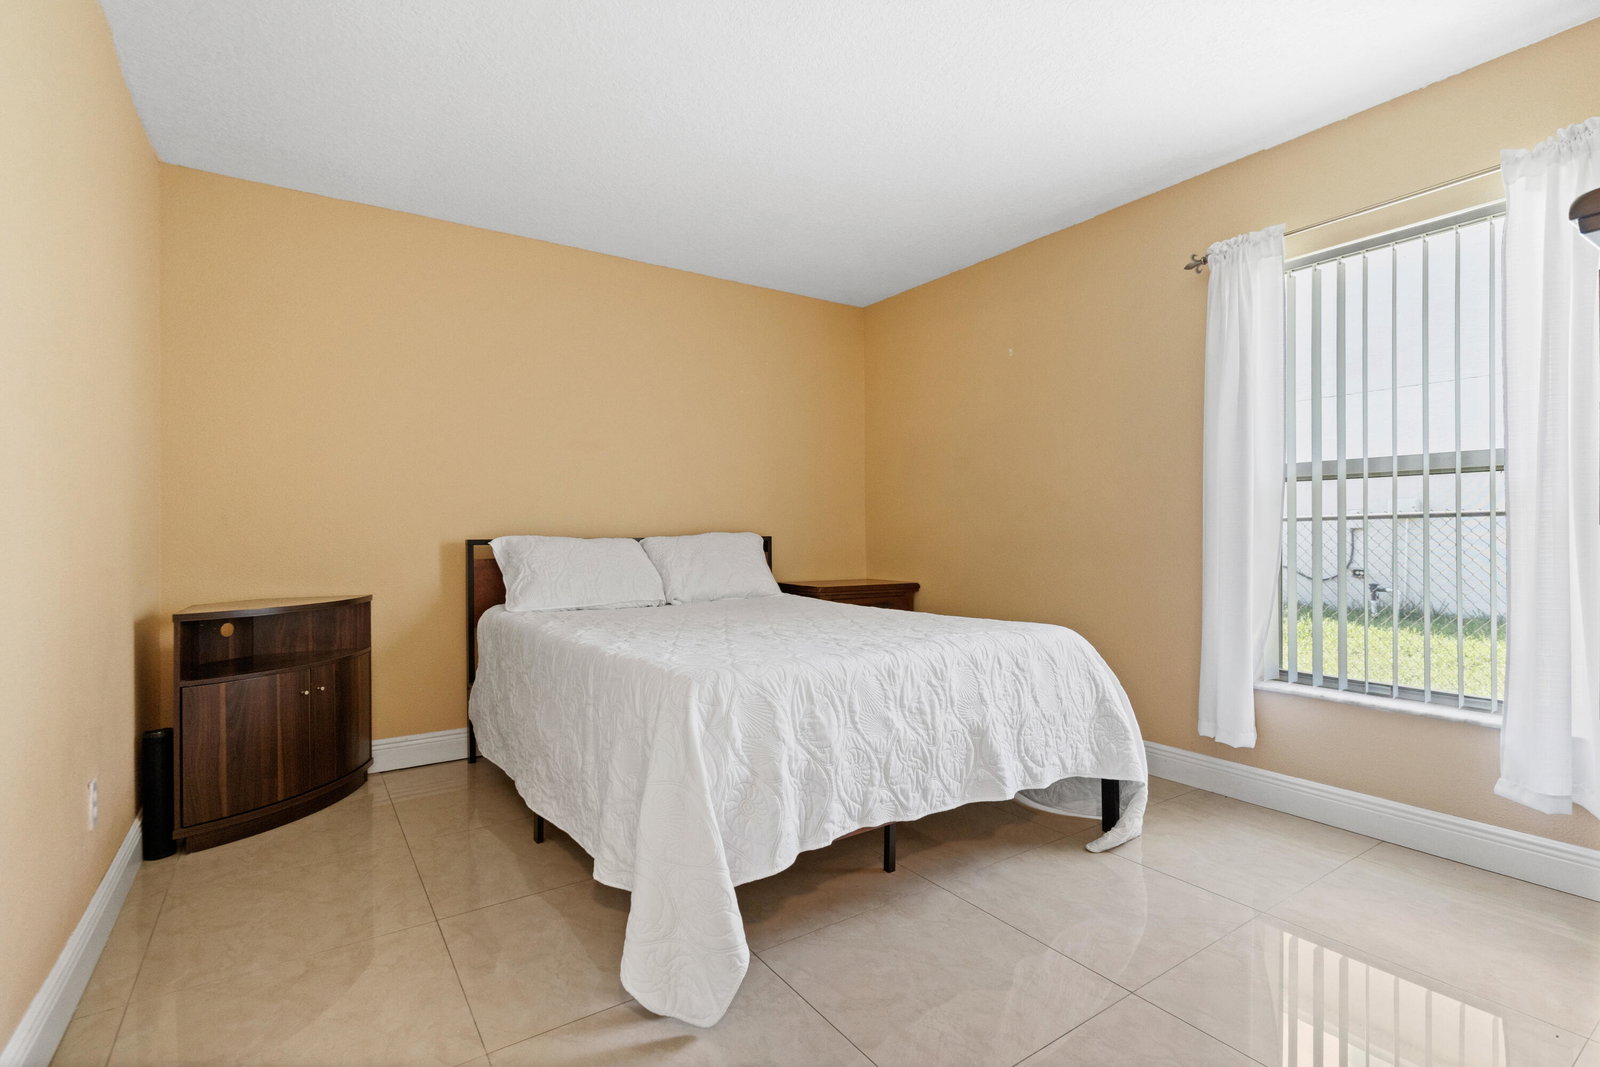
Spacious and thoughtfully designed, this 4BR, 2BA home in the desirable Southbend area is a former Mercedes Home Builder floor plan & offers 2,200+ sf of living space. The updated kitchen serves as the heart of the home, opening to the family room & creating the perfect space for daily routines & entertaining. The oversized primary suite offers a peaceful retreat with a walk-in closet & updated en-suite bath, while 3 additional BRs provide plenty of room for family, guests, or a home office. Enjoy Florida living year-round from the screened patio overlooking the fenced backyard, complete with a storage shed. Additional highlights include a newer roof (2020), cabana bath access, circular driveway, indoor laundry room, & NO HOA restrictions so bring your toys! Located near parks, shopping, dining, schools, the Southbend boat ramp, I-95, and the Turnpike, this home offers comfort, convenience, and the best of the Treasure Coast lifestyle.
/u.realgeeks.media/disneyre/header.png)
Additional Information
- Interior Features
- Breakfast Bar, Bathtub, Cathedral Ceiling(s), Dining Area, Separate/Formal Dining Room, Dual Sinks, Entrance Foyer, Garden Tub/Roman Tub, High Ceilings, Kitchen Island, Living/Dining Room, Main Level Primary, Pantry, Split Bedrooms, Soaking Tub, Separate Shower, Vaulted Ceiling(s), Walk-In Closet(s)
- Exterior Features
- Storage, Room For Pool
- Taxes
- $2,917
- Property Description
- Ranch
- Flooring
- Tile
- Appliances
- Dryer, Dishwasher, Electric Range, Microwave, Range, Refrigerator, Washer
- Heating
- Central, Heat Pump
- Air Conditioning
- Central Air, Ceiling Fan(s)
- Exterior Construction
- Block, Concrete, Stucco
- Stories
- 1
- Levels
- One
- Roof
- Composition, Shingle
- Foundation
- Slab
- Parking Features
- Attached, Circular Driveway, Driveway, Garage
- Garage Spaces
- 2
- View
- Garden
Listing courtesy of RE/MAX of Stuart. Contact:
Mortgage Calculator
 All listings featuring the BMLS logo are provided by Beaches MLS Inc. Copyright 2026 Beaches MLS. This information is not verified for authenticity or accuracy and is not guaranteed. © 2026 Beaches Multiple Listing Service, Inc. All rights reserved.
Agent: Kasia D'Auria | Email: kasiadauria@gmail.com