12604 Kettle River Pass, Boynton Beach, FL 33473
- $975,000
- 3
- BD
- 3
- BA
- 2,214
- SqFt












- List Price
- $975,000
- Status
- ACTIVE UNDER CONTRACT
- Days on Market
- 21
- MLS#
- B26044725
- Subtype
- Residential
- Style
- Contemporary, Ranch
- Year Built
- 2018
- Bedrooms
- 3
- Bathrooms
- 3
- Full Baths
- 2
- Half Baths
- 1
- Living Area
- 2,214
- Acres
- 0.15
- Subdivision
- Valencia Bay
- Building Name
- Valencia Bay
- MLS Area Major
- 4720
Property Description
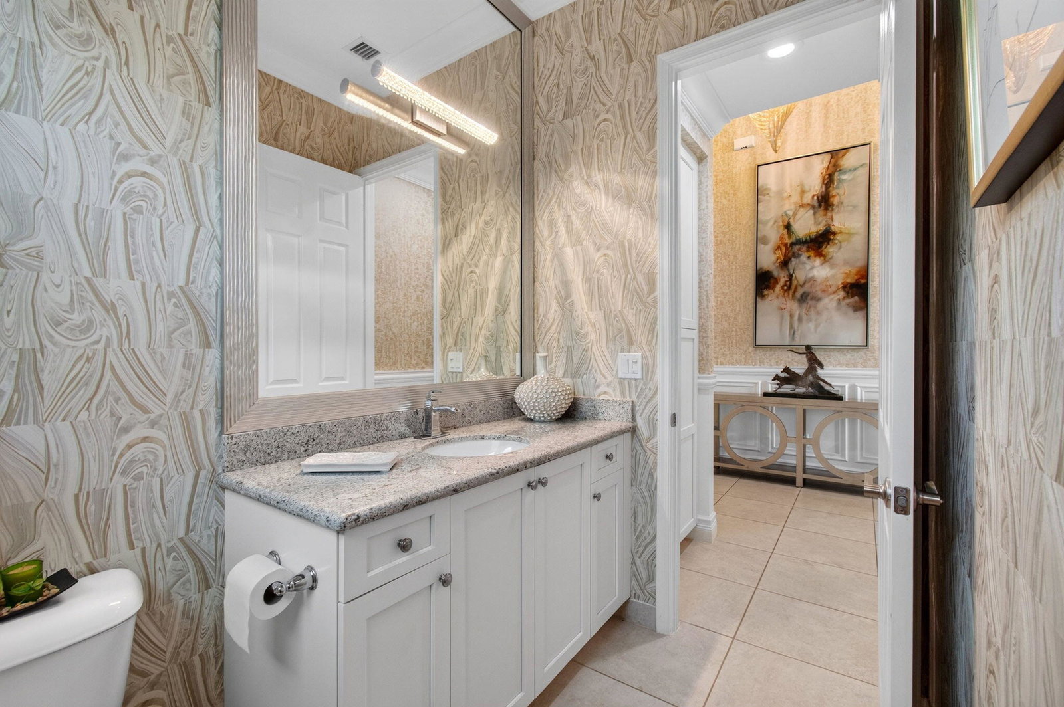
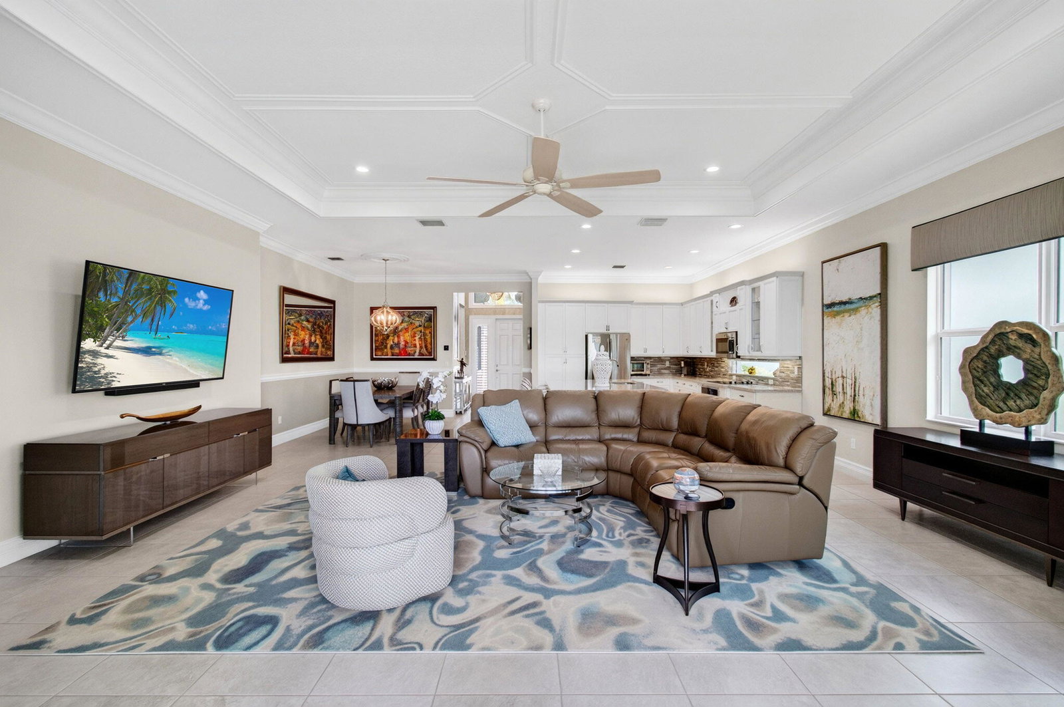
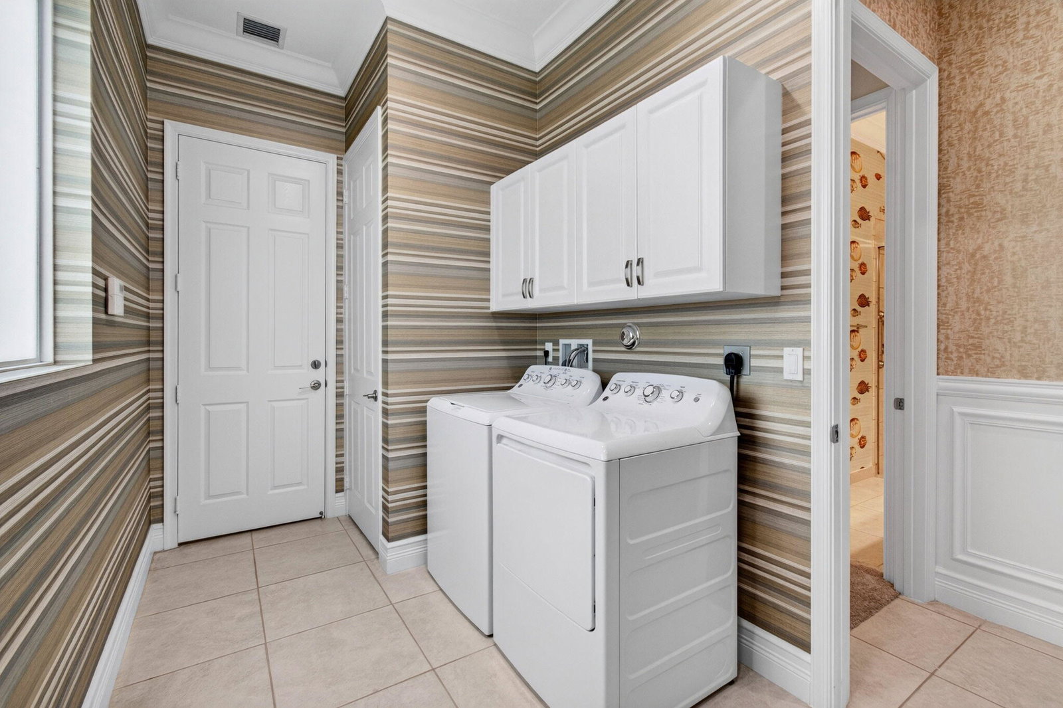
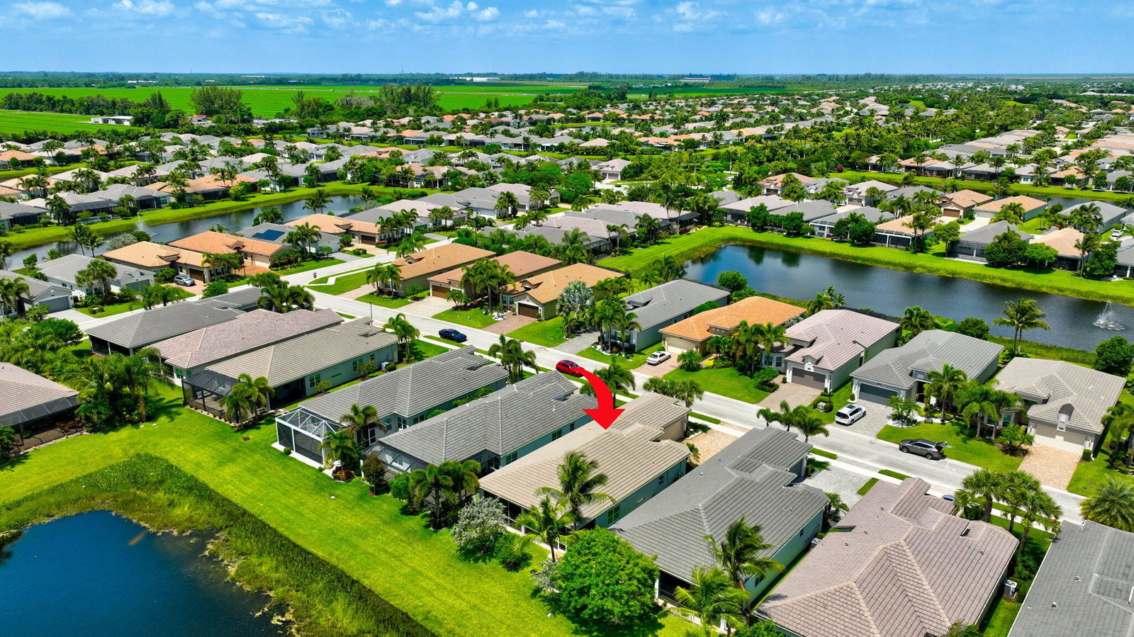
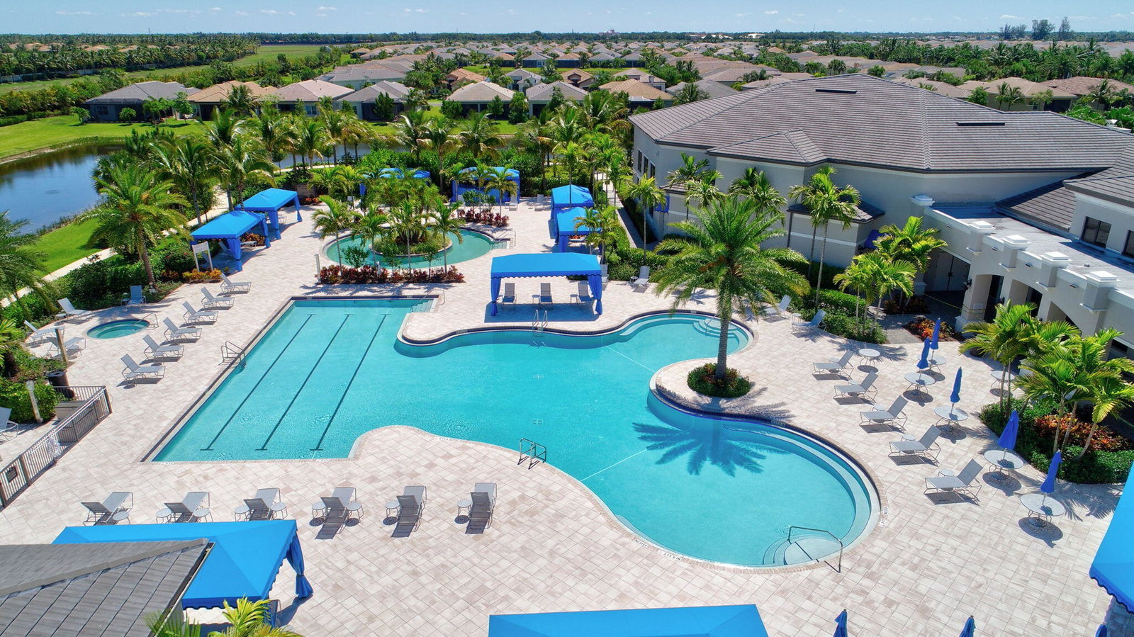
Rare opportunity to purchase a gently lived in, professionally & tastefully decorated waterfront home with a large screened patio with a beautiful view in Valencia Bay. This spacious, open, flexible & desirable Vienna Floor plan features a split plan with three bedrooms & two & a half baths. a large two-car garage offering extra storage, a very spacious laundry room & walk-in hall closet. The 3rd bedroom, currently used as a den, features a double-door entry & no closet. This Great home can be purchased turnkey with numerous upgrades and is complete with a full-home generator & Impact Glass throughout! Enjoy this extremely active adult lifestyle complete with Clubhouse, great cafe, bar, fitness center, shows, clubs, pickleball, bocce, tennis, classes, arts & crafts, billards & more. Whole house generator, Custom window treatments including Plantation shutters in front of home, large screened patio, offered turnkey furnished with minor exclusions... ask listing agent for details.
/u.realgeeks.media/disneyre/header.png)
Additional Information
- Amenities
- Basketball Court, Bocce Court, Clubhouse, Fitness Center, Gated, Home Owners Association, Library, Maintenance, Maintenance Grounds, Management, Pickleball, Pool, Property Manager On-Site, Racquetball, Restaurant, Security, Sidewalks, Street Lights, Tennis Court(s)
- Interior Features
- Breakfast Bar, Closet Cabinetry, Dual Sinks, Entrance Foyer, Garden Tub/Roman Tub, High Ceilings, Kitchen Island, Living/Dining Room, Main Level Primary, Multiple Primary Suites, Multiple En Suite Bathrooms, Pantry, Split Bedrooms, Walk-In Closet(s), Bar
- Exterior Features
- Barbecue, Outdoor Living Area
- Taxes
- $13,665
- HOA Fee
- $2,405
- HOA Freqency
- Quarterly
- Property Description
- Contemporary, Ranch
- Flooring
- Carpet, Ceramic Tile, Tile
- Appliances
- Cooktop, Dryer, Dishwasher, Electric Cooktop, Ice Maker, Microwave, Oven, Refrigerator, Washer
- Heating
- Central
- Air Conditioning
- Central Air, Ceiling Fan(s), Electric
- Exterior Construction
- Block, Concrete, Stucco
- Stories
- 1
- Levels
- One
- Roof
- Concrete, Tile
- Foundation
- Slab
- Parking Features
- Attached, Covered, Driveway, Garage, Garage Door Opener
- Garage Spaces
- 2
- Elementary School
- Hagen Road
- Middle School
- Carver Community
- High School
- Olympic Heights
- View
- Canal, Garden, Lake, Pond, Water
Listing courtesy of RE/MAX Select Group. Contact:
Mortgage Calculator
 All listings featuring the BMLS logo are provided by Beaches MLS Inc. Copyright 2026 Beaches MLS. This information is not verified for authenticity or accuracy and is not guaranteed. © 2026 Beaches Multiple Listing Service, Inc. All rights reserved.
Agent: Sherry L Gottlieb PA | Email: sherry@gottliebgroup.com