1010 Sweetgrass Street, Loxahatchee, FL 33470
- $795,000
- 3
- BD
- 3
- BA
- 2,635
- SqFt




- List Price
- $795,000
- Status
- ACTIVE
- Days on Market
- 81
- Price Change
- ▼ $4,999 1786649949
- MLS#
- B26044931
- Subtype
- Residential
- Year Built
- 2018
- Bedrooms
- 3
- Bathrooms
- 3
- Full Baths
- 3
- Living Area
- 2,635
- Acres
- 0.21
- Subdivision
- Arden
- Neighborhood
- PB25
- Building Name
- Arden
- MLS Area Major
- 5590
Property Description
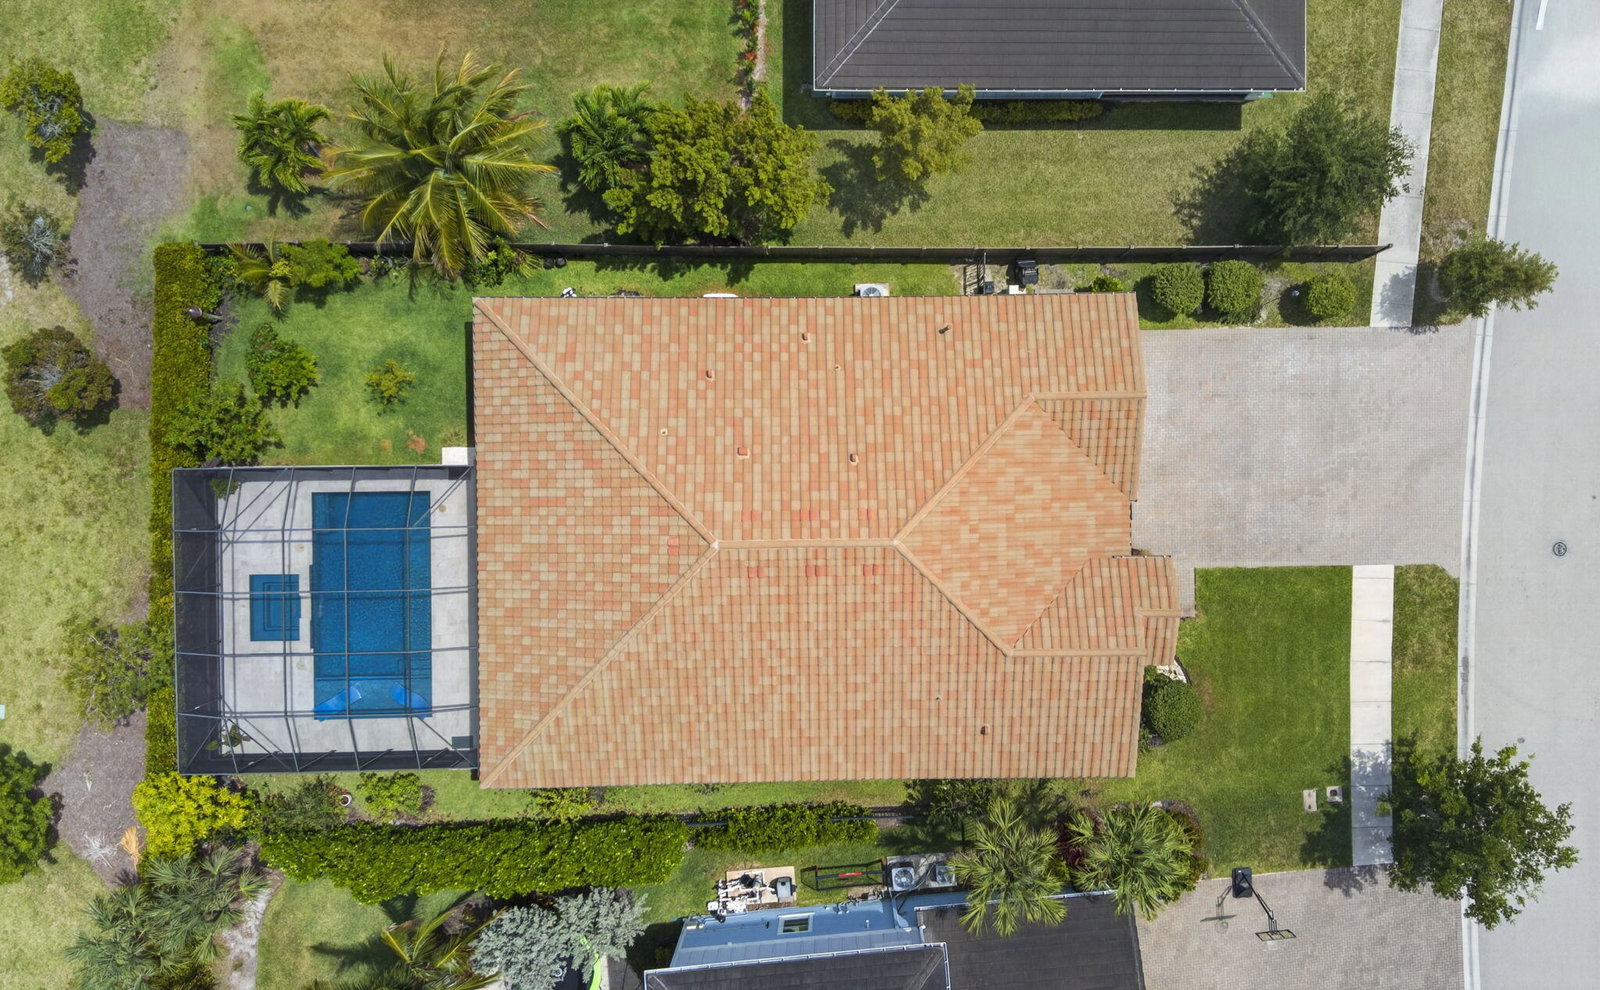
4.875% VA ASSUMABLE LOAN! Stunning former 3BR/3BA+Den model home with over $200,000 in premium upgrades, designed for the ultimate Florida lifestyle. Enjoy your private backyard oasis featuring a 14x27 saltwater pool and spa, full screen enclosure, ambient pool cage lighting, and 15 soffit lights. Inside, the chef's kitchen boasts a complete Café appliance package, designer backsplash, tiled island, and tankless water heater. The luxurious primary suite includes a custom closet system, while upgraded showers, designer lighting, fans, and motorized blinds add style throughout. Additional features include a whole-house generator, EV charger, garage A/C split unit, attic access ladder. Move-in ready! 4th bedroom is currently used a flex room and can be converted to a 4th bedroom. Here are the upgrades done to the home. 1) Heated Saltwater pool/spa, enclosure with lights. 15 soffit lights around the house - $140,000 Automated screen on the back patio Landscaping - $7,500 2) Generator - $15,000 3) Tankless Water heater - $4,500 4) Whole-house filtration system 5) 2 Bathrooms remodeled - $10,500 6) Kitchen - Cafe appliance - $10,500 Tiled backsplash and island - $2,500 2 featured walls with tile 2 featured walls with stone 2 island lights - $700 built in the pantry Moen Hands-free faucet - $600 7) Built-in master walk-in closet - $7,500 Built-in closets in the secondary bedrooms 8) Cabinets in the Laundry Samsung washer and dryer - $3,500 9) Garage - A/C $4,500 Screen doors for the garage - $7000 Attic Ladder - $1000 Storage - $500 Lights - $500 Double-door fridge Weather tech flooring and epoxy flooring- $2000 Whole house surge protector - $700 Panel on the side of the house for an EV charger - $700 Storage cabinets
/u.realgeeks.media/disneyre/header.png)
Additional Information
- Amenities
- Basketball Court, Boat Facilities, Boating, Clubhouse, Dog Park, Fitness Center, Gated, Home Owners Association, Picnic Area, Pier, Playground, Pool, Recreation Facilities, Security, Sidewalks, Spa/Hot Tub, Sports Fields, Street Lights, Tennis Court(s), Trail(s)
- Interior Features
- Attic, Breakfast Bar, Breakfast Area, Dual Sinks, Entrance Foyer, High Ceilings, Kitchen Island, Main Level Primary, Pantry, Pull Down Attic Stairs, Sitting Area in Primary, Split Bedrooms, Walk-In Closet(s)
- Exterior Features
- Garden, Outdoor Living Area
- Taxes
- $2,270
- HOA Fee
- $326
- HOA Freqency
- Monthly
- Flooring
- Tile
- Appliances
- Dryer, Dishwasher, Disposal, Gas Range, Gas Water Heater, Ice Maker, Microwave, Refrigerator, Water Heater, Washer
- Heating
- Central
- Air Conditioning
- Central Air, Ceiling Fan(s), Electric
- Exterior Construction
- Block
- Stories
- 1
- Levels
- Multi/Split, One
- Roof
- Spanish Tile
- Pool
- Yes
- Parking Features
- Attached, Driveway, Garage, Garage Door Opener
- Garage Spaces
- 3
- Elementary School
- Saddle View
- Middle School
- Wellington Landings
- High School
- Wellington
- View
- Garden
Listing courtesy of Realty 100. Contact:
Mortgage Calculator
 All listings featuring the BMLS logo are provided by Beaches MLS Inc. Copyright 2026 Beaches MLS. This information is not verified for authenticity or accuracy and is not guaranteed. © 2026 Beaches Multiple Listing Service, Inc. All rights reserved.
Agent: Deborah Anderson PA | Email: parklandda@gmail.com