9489 Worswick Court, Wellington, FL 33414
- $625,000
- 4
- BD
- 3
- BA
- 2,469
- SqFt




- List Price
- $625,000
- Status
- ACTIVE
- Days on Market
- 86
- Price Change
- ▼ $25,000 1787618735
- MLS#
- B26045068
- Subtype
- Residential
- Style
- Ranch
- Year Built
- 2003
- Bedrooms
- 4
- Bathrooms
- 3
- Full Baths
- 2
- Half Baths
- 1
- Living Area
- 2,469
- Acres
- 0.18
- Subdivision
- Olympia 1
- Neighborhood
- PB24
- Building Name
- Stotesbury
- MLS Area Major
- 5520
Property Description
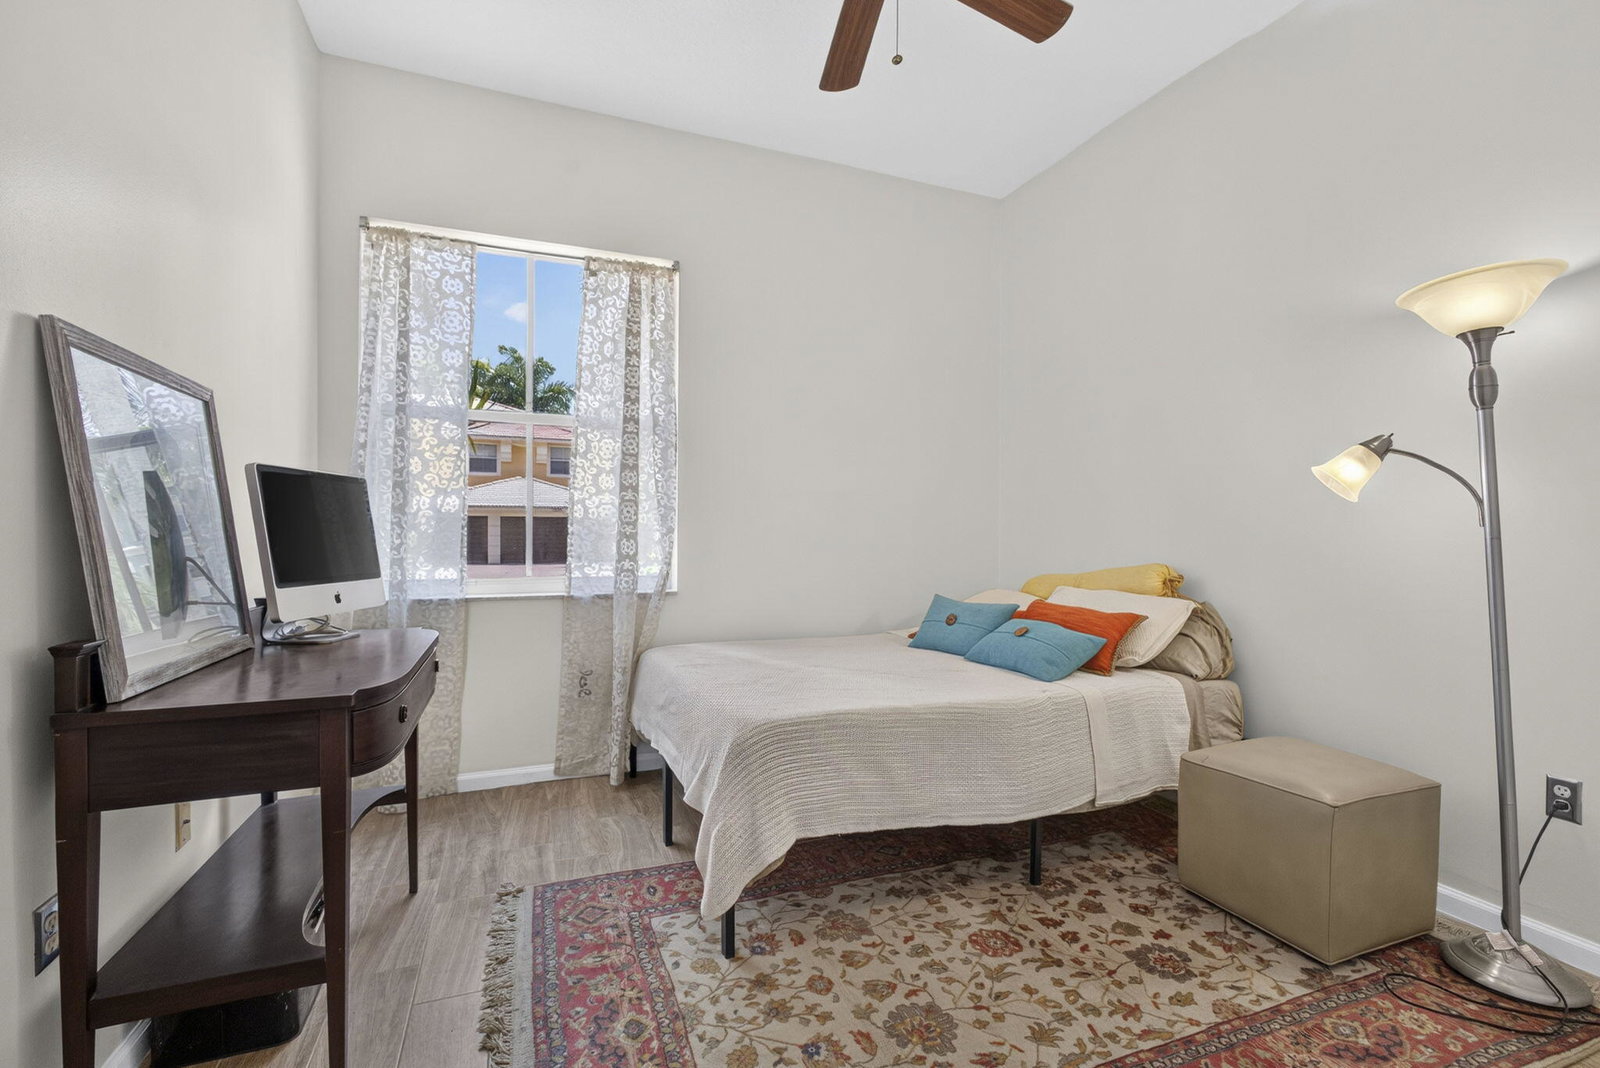
Welcome to this thoughtfully designed 4-bedroom, 2.5-bathroom single-family residence in the OLYMPIA 1 community of Wellington, Florida. This well-appointed home spans 2,469 square feet of finished living space across one comfortable floor plan, making it easy to navigate and maintain. This gorgeous estate home is in Stotesbury Village, Olympia's premier flagship estate village with homes up to 2.16M. Upon entry you are immediately wowed by the volume ceilings throughout. Kitchen is solid wood cabinetry and stainless appliances, all open to the family room, living room, and dining room. The Biarritz is a great floor plan! Owner's Suite has two huge closets and a massive en suite bathroom. The split floor plan provides privacy and quiet. The property features a 2-car garage for convenient parking and storage, complementing the practical layout inside. With four generous bedrooms and multiple bathrooms, this residence provides ample space for various living arrangements and needs. This single-story home in Olympia offers functional design and room to grow. Don't miss your opportunity to own a gorgeous one story is Olympia's beautiful Stotesbury Village! Call now for your private showing.
/u.realgeeks.media/disneyre/header.png)
Additional Information
- Amenities
- Basketball Court, Bike Storage, Cabana, Clubhouse, Fitness Center, Gated, Home Owners Association, Maintenance, Management, Pickleball, Picnic Area, Playground, Pool, Property Manager On-Site, Recreation Facilities, Sidewalks, Spa/Hot Tub, Tennis Court(s)
- Interior Features
- Built-in Features, Breakfast Area, Bathtub, Dining Area, Separate/Formal Dining Room, Dual Sinks, Entrance Foyer, High Ceilings, Kitchen Island, Main Level Primary, Pantry, Split Bedrooms, Soaking Tub, Separate Shower, Walk-In Closet(s)
- Exterior Features
- Outdoor Living Area
- Taxes
- $4,955
- HOA Fee
- $513
- HOA Freqency
- Monthly
- Property Description
- Ranch
- Flooring
- Ceramic Tile, Tile, Wood
- Appliances
- Cooktop, Dryer, Dishwasher, Electric Cooktop, Electric Water Heater, Disposal, Ice Maker, Microwave, Oven, Refrigerator, Water Heater, Washer
- Heating
- Central, Electric
- Air Conditioning
- Central Air, Ceiling Fan(s), Electric
- Exterior Construction
- Block, Stucco
- Stories
- 1
- Levels
- One
- Roof
- Spanish Tile, Tile
- Parking Features
- Attached, Driveway, Garage
- Garage Spaces
- 2
- Elementary School
- Equestrian Trails
- Middle School
- Emerald Cove
- High School
- Palm Beach Central
- View
- Other
Listing courtesy of KW Innovations. Contact:
Mortgage Calculator
 All listings featuring the BMLS logo are provided by Beaches MLS Inc. Copyright 2026 Beaches MLS. This information is not verified for authenticity or accuracy and is not guaranteed. © 2026 Beaches Multiple Listing Service, Inc. All rights reserved.
Agent: Tracy Ciucci | Email: tracy@tracyestates.com