301 SW Buzby Court, Port St. Lucie, FL 34953
- $479,900
- 3
- BD
- 3
- BA
- 2,409
- SqFt



- List Price
- $479,900
- Status
- ACTIVE UNDER CONTRACT
- Days on Market
- 6
- MLS#
- B26045727
- Subtype
- Residential
- Style
- Contemporary, Colonial
- Year Built
- 2005
- Bedrooms
- 3
- Bathrooms
- 3
- Full Baths
- 2
- Half Baths
- 1
- Living Area
- 2,409
- Acres
- 0.34
- Subdivision
- Port St Lucie Section 41
- MLS Area Major
- 7730
Property Description
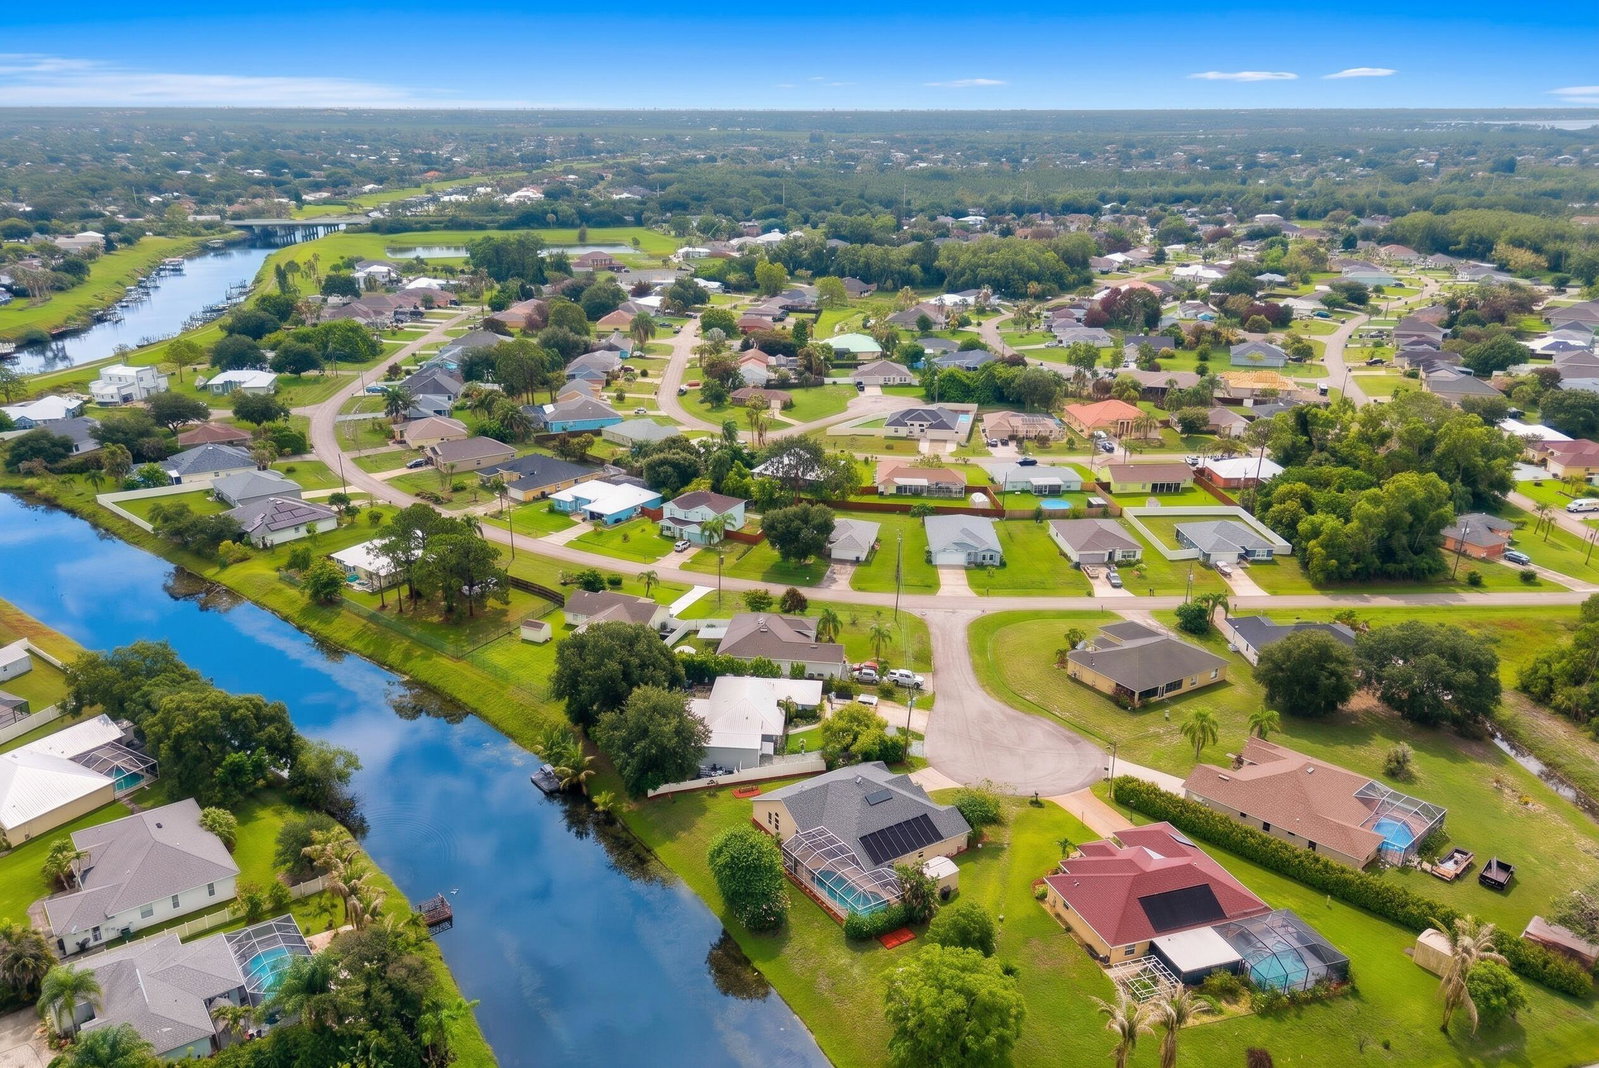
Located on a quiet cul-de-sac and set on an oversized 0.33-acre lot with beautiful canal views, this private pool home offers the perfect combination of space, comfort, and convenience. With no HOA and just minutes from Gatlin Boulevard, Tradition, shopping, dining, and major commuter routes, you'll enjoy both privacy and an ideal location. The home features 3 bedrooms, 2 full bathrooms, a convenient cabana half bath with direct access from the pool area, and a huge flex room that can easily serve as a 4th bedroom, office, gym, or playroom. A split floor plan, soaring 14-foot ceilings, tray ceilings in the primary suite, vaulted ceilings in one guest bedroom, and a formal dining room create a spacious and functional layout. Major updates include a new roof, HVAC system, and tankless water heater, all completed in 2022. Most windows are impact-rated, while accordion shutters protect the screened lanai. The kitchen also features newer appliances, including the refrigerator, cooktop, and dishwasher. Relax in your private backyard featuring a solar-heated pool, scenic canal views, an oversized yard, and a hurricane-rated storage shed. Competitively priced, this home offers exceptional value with major updates, generous living space, and no HOA.
/u.realgeeks.media/disneyre/header.png)
Additional Information
- Interior Features
- Bidet, Breakfast Area, Bathtub, Cathedral Ceiling(s), Dining Area, Separate/Formal Dining Room, Dual Sinks, High Ceilings, Pantry, Split Bedrooms, Soaking Tub, Separate Shower, Vaulted Ceiling(s), Bar, Walk-In Closet(s)
- Exterior Features
- Outdoor Living Area, Storage
- Taxes
- $7,569
- Property Description
- Contemporary, Colonial
- Flooring
- Carpet, Ceramic Tile
- Appliances
- Dishwasher, Electric Range, Disposal, Microwave, Refrigerator, Tankless Water Heater, Water Heater, Washer
- Heating
- Central
- Air Conditioning
- Central Air
- Exterior Construction
- Block
- Stories
- 1
- Levels
- One
- Roof
- Composition, Shingle
- Pool
- Yes
- Parking Features
- Attached, Concrete, Driveway, Garage
- Garage Spaces
- 2
- Elementary School
- Windmill Point
- Middle School
- Manatee Academy K-8
- High School
- Treasure Coast
- View
- Canal, Pool, Water
Listing courtesy of RE/MAX Gold. Contact:
Mortgage Calculator
 All listings featuring the BMLS logo are provided by Beaches MLS Inc. Copyright 2026 Beaches MLS. This information is not verified for authenticity or accuracy and is not guaranteed. © 2026 Beaches Multiple Listing Service, Inc. All rights reserved.
Agent: Niv Nativ | Email: nivnativrealtor@gmail.com