1201 Harvester Crossing, Loxahatchee, FL 33470
- $749,000
- 4
- BD
- 3
- BA
- 2,553
- SqFt








- List Price
- $749,000
- Status
- ACTIVE
- Days on Market
- 77
- MLS#
- B26046260
- Subtype
- Residential
- Style
- Ranch
- Year Built
- 2023
- Bedrooms
- 4
- Bathrooms
- 3
- Full Baths
- 3
- Living Area
- 2,553
- Acres
- 0.25
- Subdivision
- Arden Pud Pod F East
- Neighborhood
- PB25
- Building Name
- Arden
- MLS Area Major
- 5590
Property Description
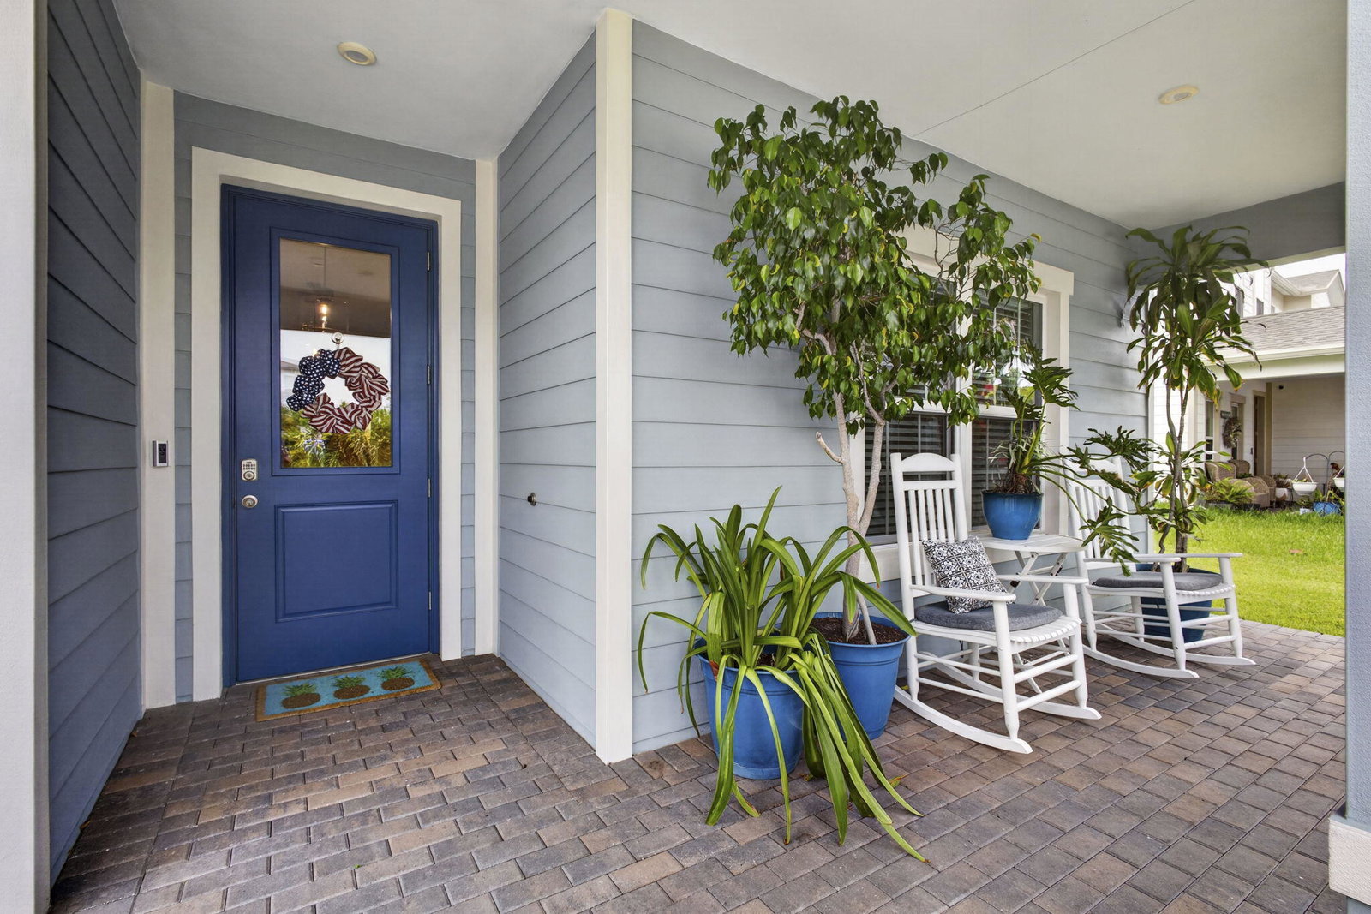
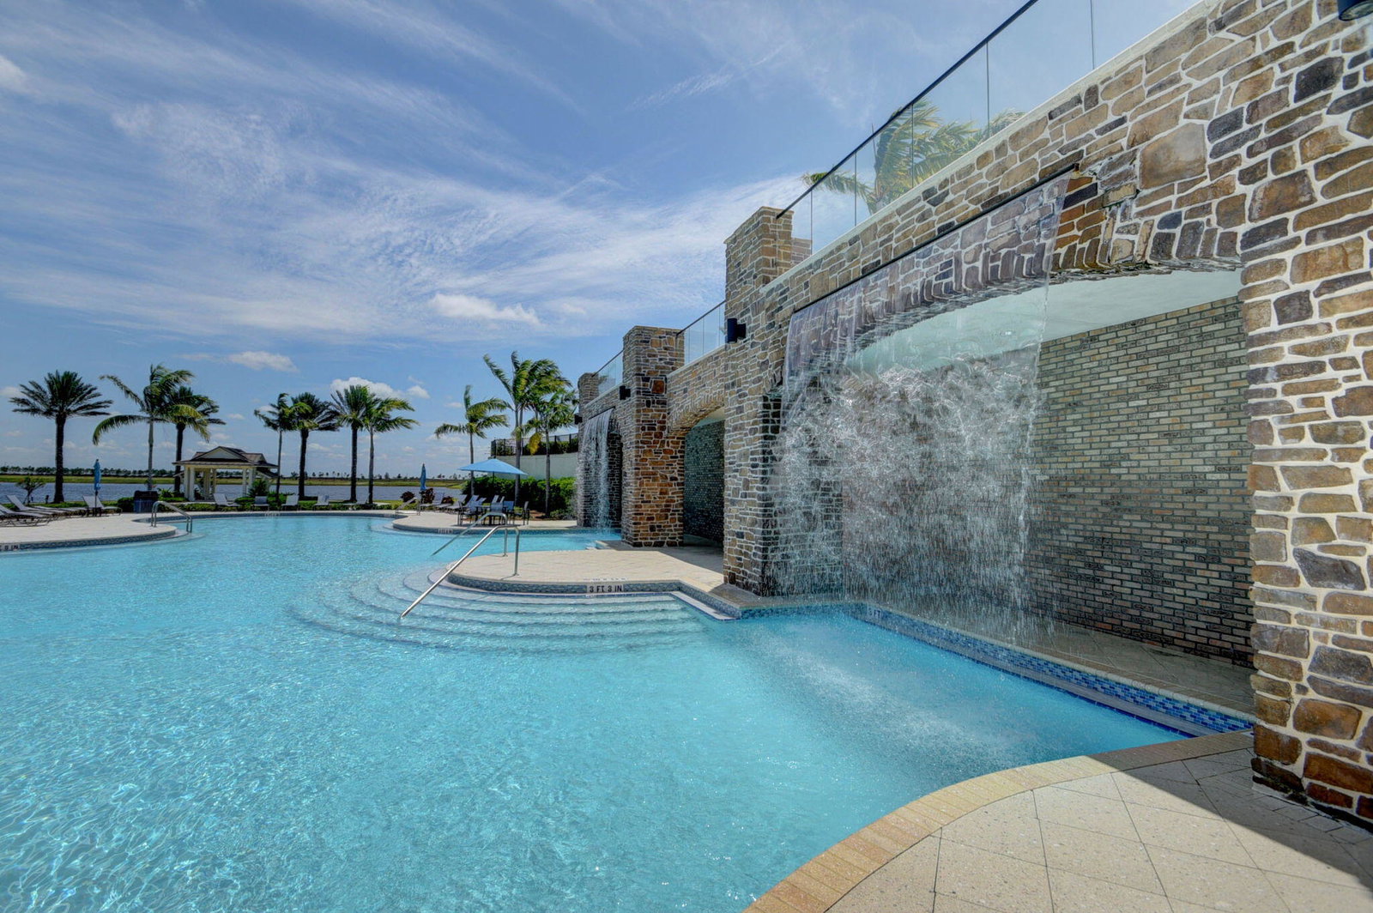
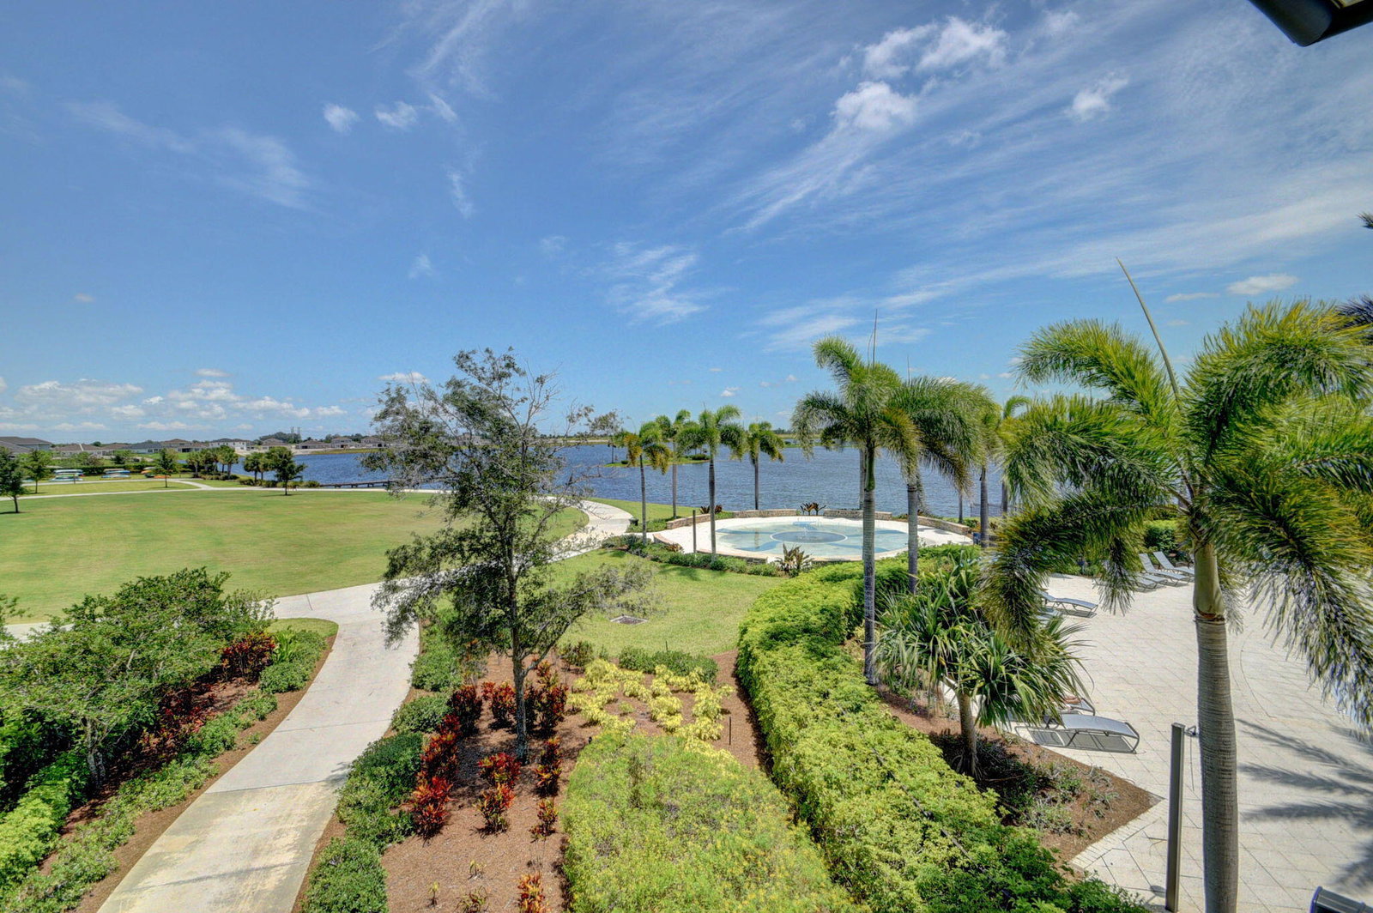
Welcome to 1201 Harvester Crossing, an exceptional home in the award-winning Arden community. This move-in-ready residence features a bright, open-concept floor plan and over $50,000 in premium upgrades, showcasing designer finishes and meticulous attention to detail throughout. Enjoy elegant indoor-outdoor living and access to Arden's resort-style amenities, including pools, a clubhouse, fitness center, scenic trails, parks, and coastal vibe. Conveniently located near top-rated schools, shopping, dining, and major roadways, this home offers the perfect blend of luxury, comfort, and lifestyle. Furniture package available separately.
/u.realgeeks.media/disneyre/header.png)
Additional Information
- Amenities
- Clubhouse, Dog Park, Fitness Center, Gated, Home Owners Association, Maintenance, Management, Park, Parking, Pickleball, Playground, Pool, Property Manager On-Site, Recreation Facilities, Security, Sidewalks, Spa/Hot Tub, Street Lights, Tennis Court(s), Trail(s)
- Interior Features
- Built-in Features, Breakfast Area, Dual Sinks, Eat-in Kitchen, Kitchen Island, Kitchen/Dining Combo, Main Level Primary, Other, Pantry, Split Bedrooms, Separate Shower, Walk-In Closet(s)
- Exterior Features
- Awning(s), Built-in Barbecue, Barbecue, Outdoor Kitchen, Outdoor Living Area
- Taxes
- $10,788
- HOA Fee
- $326
- HOA Freqency
- Monthly
- Property Description
- Ranch
- Flooring
- Carpet, Concrete, Ceramic Tile, Tile
- Appliances
- Dryer, Dishwasher, Disposal, Gas Range, Gas Water Heater, Ice Maker, Microwave, Range, Refrigerator, Water Heater, Washer
- Heating
- Central
- Air Conditioning
- Central Air
- Exterior Construction
- Block
- Stories
- 1
- Levels
- One
- Roof
- Composition, Shingle
- Parking Features
- Attached, Driveway, Garage, Garage Door Opener
- Garage Spaces
- 3
- Elementary School
- Binks Forest
- Middle School
- Wellington Landings
- High School
- Wellington
- View
- Other
Listing courtesy of Coldwell Banker Realty. Contact:
Mortgage Calculator
 All listings featuring the BMLS logo are provided by Beaches MLS Inc. Copyright 2026 Beaches MLS. This information is not verified for authenticity or accuracy and is not guaranteed. © 2026 Beaches Multiple Listing Service, Inc. All rights reserved.
Agent: Roberto Carluzzo | Email: CarluzzoRealEstate@gmail.com