362 NW Granville Street, Port St. Lucie, FL 34986
- $319,000
- 3
- BD
- 2
- BA
- 1,650
- SqFt




- List Price
- $319,000
- Status
- ACTIVE
- Days on Market
- 79
- Price Change
- ▼ $10,000 1788347694
- MLS#
- B26046278
- Subtype
- Residential
- Style
- Traditional
- Year Built
- 2003
- Bedrooms
- 3
- Bathrooms
- 2
- Full Baths
- 2
- Living Area
- 1,650
- Acres
- 0.11
- Subdivision
- Cascades
- Neighborhood
- SL02
- Building Name
- Cascades
- MLS Area Major
- 7500
Property Description
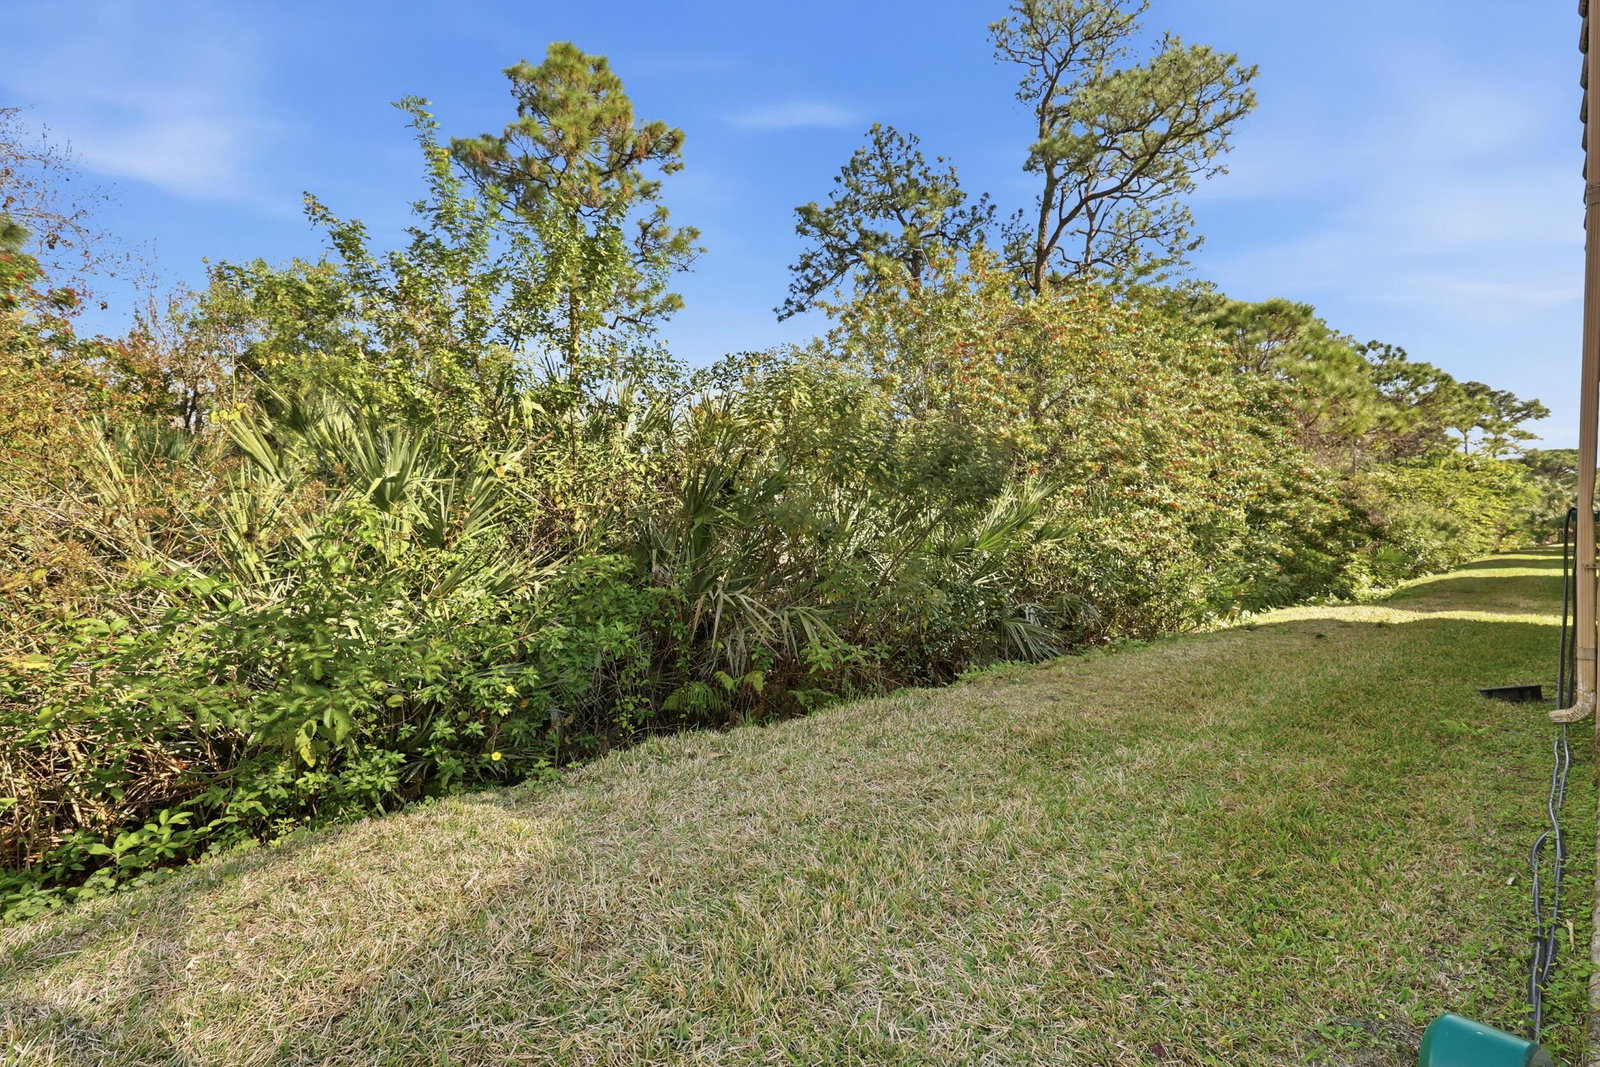
Beautifully updated and backing to a peaceful preserve, this move-in ready home in Cascades at St. Lucie West offers privacy, modern upgrades, and the easy Florida lifestyle you've been searching for. The popular Waterford floor plan features 3 bedrooms, 2 bathrooms, and 1,650 square feet of thoughtfully designed living space with a desirable split-bedroom layout that provides both comfort and functionality. The centerpiece of the home is the stunning, fully remodeled kitchen featuring over $25,000 in upgrades, including white shaker soft-close cabinetry, marble countertops, decorative backsplash, stylish lighting, and newer appliances. Luxury vinyl plank flooring, and modern finishes throughout create a bright, cohesive feel, allowing you to move right in and start enjoying your new home. The primary suite offers a true retreat, highlighted by a beautifully renovated bathroom with over $18,000 in improvements, including a floor-to-ceiling tiled shower with dual shower heads, a frameless glass enclosure, dual vanities, and designer lighting. Major updates have already been completed for added peace of mind, including a new AC (2024), water heater (2023), and full home replumbing (2023). Step outside to your private patio overlooking a tranquil preserve, providing a peaceful backdrop with no rear neighbors, perfect for enjoying your morning coffee, entertaining guests, or simply relaxing while taking in the natural surroundings. Located in the highly desirable 55+ Cascades community, residents enjoy resort-style amenities including a clubhouse, pool, fitness center, tennis, pickleball, and a full calendar of social activities. Conveniently located near shopping, dining, golf, healthcare facilities, and major highways, this home offers the updated, lock-and-leave Florida lifestyle today's buyers are searching for.
/u.realgeeks.media/disneyre/header.png)
Additional Information
- Amenities
- Billiard Room, Clubhouse, Community Kitchen, Fitness Center, Gated, Golf Course, Hobby Room, Home Owners Association, Library, Management, Pickleball, Picnic Area, Pool, Property Manager On-Site, Putting Green(s), Recreation Facilities, Security, Sidewalks, Spa/Hot Tub, Street Lights, Tennis Court(s), Workshop Area
- Interior Features
- Bathtub, Dual Sinks, Garden Tub/Roman Tub, Living/Dining Room, Main Level Primary, Pantry, Split Bedrooms, Soaking Tub, Separate Shower, Vaulted Ceiling(s), Walk-In Closet(s)
- Exterior Features
- Outdoor Living Area
- Taxes
- $5,036
- HOA Fee
- $403
- HOA Freqency
- Monthly
- Property Description
- Traditional
- Flooring
- Tile, Vinyl
- Appliances
- Dryer, Dishwasher, Electric Range, Disposal, Gas Water Heater, Microwave, Refrigerator, Water Heater, Washer
- Heating
- Central
- Air Conditioning
- Central Air
- Exterior Construction
- Block, Stucco
- Stories
- 1
- Levels
- One
- Roof
- Barrel, Tile
- Parking Features
- Attached, Garage, Paver Block
- Garage Spaces
- 2
- View
- Preserve
Listing courtesy of RE/MAX Gold. Contact:
Mortgage Calculator
 All listings featuring the BMLS logo are provided by Beaches MLS Inc. Copyright 2026 Beaches MLS. This information is not verified for authenticity or accuracy and is not guaranteed. © 2026 Beaches Multiple Listing Service, Inc. All rights reserved.
Agent: Kate Ward | Email: kateward772@gmail.com