5435 NW Pine Trail Circle, Port St. Lucie, FL 34983
- $365,000
- 3
- BD
- 2
- BA
- 1,567
- SqFt




- List Price
- $365,000
- Status
- ACTIVE UNDER CONTRACT
- Days on Market
- 5
- MLS#
- B26046302
- Subtype
- Residential
- Year Built
- 2017
- Bedrooms
- 3
- Bathrooms
- 2
- Full Baths
- 2
- Living Area
- 1,567
- Acres
- 0.11
- Subdivision
- Pine Trace Third Replat
- Building Name
- Pine Trace
- MLS Area Major
- 7370
Property Description
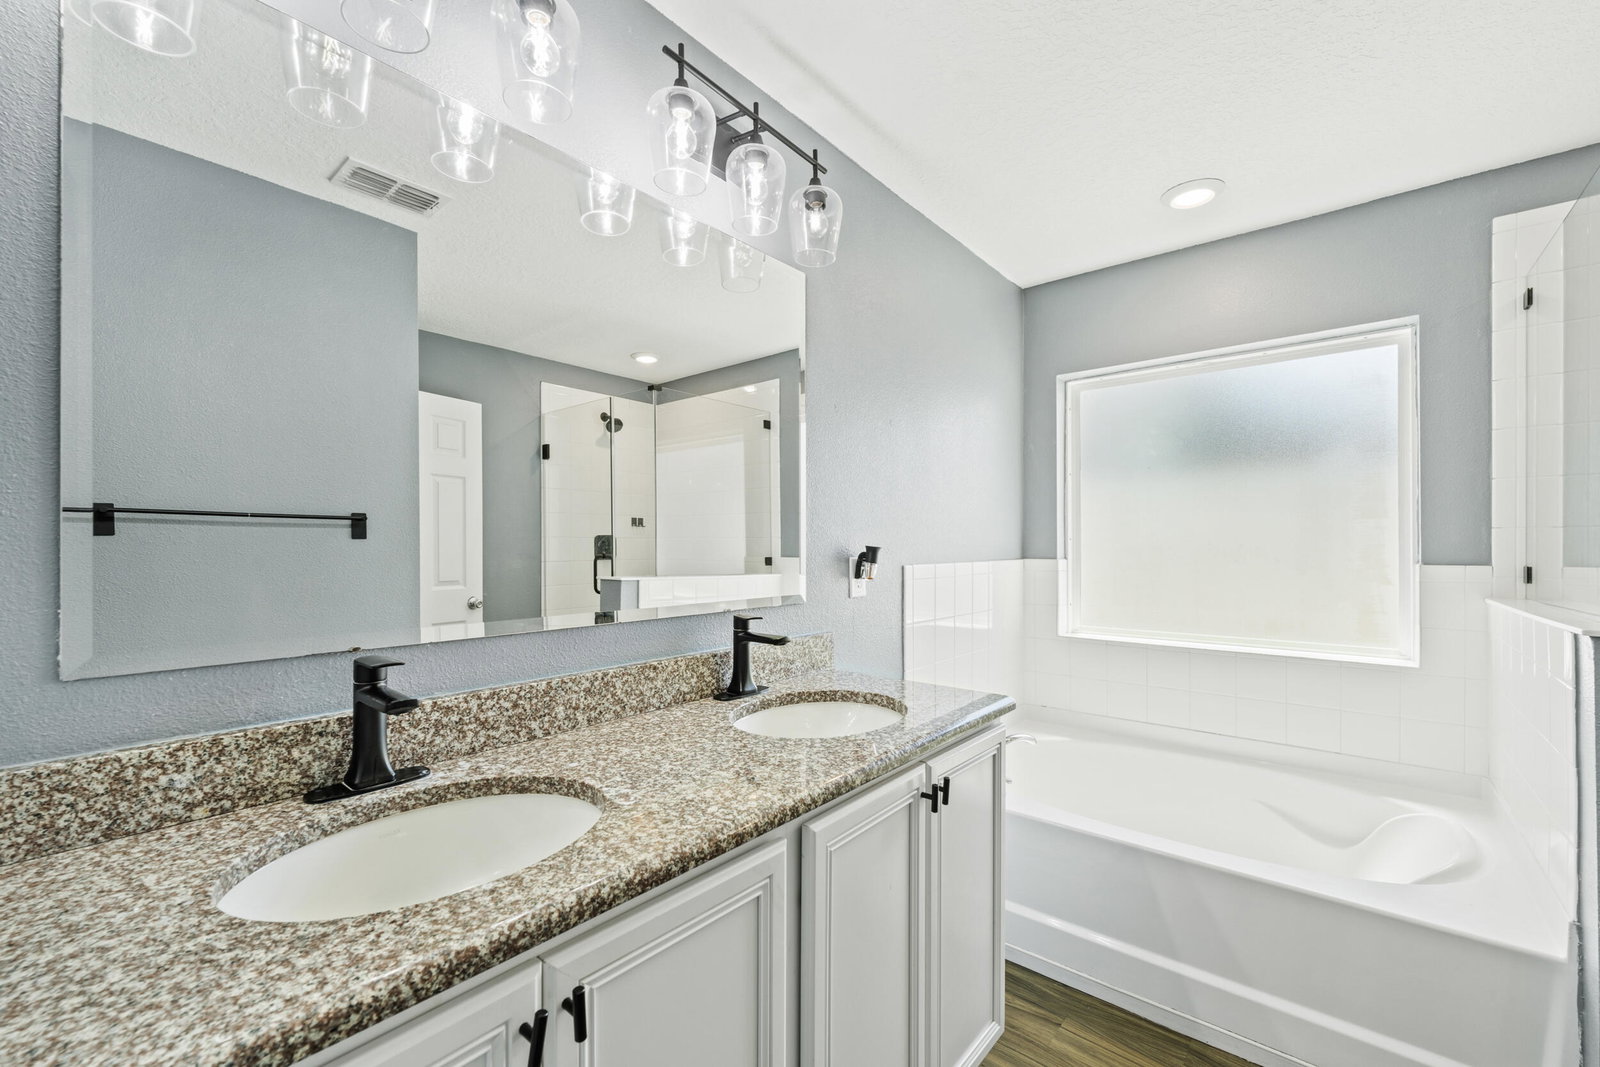
Welcome to this charming single-story home nestled in the quiet Pine Trace community of Port St. Lucie. Offering 3 bedrooms, 2 bathrooms, and approximately 1,567 square feet of thoughtfully designed living space, this well-maintained residence features tile flooring throughout, granite countertops in the kitchen and bathrooms, stainless-steel appliances, and a new A/C for added comfort and peace of mind. Step outside to enjoy the screened-in patio overlooking a fully fenced backyard with a privacy fence—perfect for relaxing, entertaining, or pets. The functional floor plan is complemented by a spacious two-car garage, providing ample parking and storage. Conveniently located near shopping, restaurants, schools, and everyday amenities, this home is ideal as a primary residence, seasonal retreat, or investment property. Enjoy comfortable, low-maintenance living in one of Port St. Lucie's desirable neighborhoods.
/u.realgeeks.media/disneyre/header.png)
Additional Information
- Amenities
- Home Owners Association, Maintenance, Maintenance Grounds, Parking, Picnic Area, Playground, Sidewalks, Street Lights
- Interior Features
- Bathtub, Dining Area, Separate/Formal Dining Room, Dual Sinks, Entrance Foyer, Garden Tub/Roman Tub, High Ceilings, Kitchen/Dining Combo, Pantry, Soaking Tub, Separate Shower, Walk-In Closet(s)
- Exterior Features
- Outdoor Living Area
- Taxes
- $5,205
- HOA Fee
- $274
- HOA Freqency
- Quarterly
- Flooring
- Ceramic Tile
- Appliances
- Dryer, Dishwasher, Electric Range, Electric Water Heater, Microwave, Refrigerator, Water Heater, Washer
- Heating
- Central, Electric
- Air Conditioning
- Central Air, Ceiling Fan(s), Electric
- Exterior Construction
- Block
- Stories
- 1
- Levels
- One
- Roof
- Composition, Shingle
- Parking Features
- Attached, Electric Vehicle Charging Station(s), Garage, Garage Door Opener
- Garage Spaces
- 2
- Elementary School
- Parkway (St. Lucie)
- Middle School
- Southern Oaks
- High School
- Fort Pierce Central
Listing courtesy of Keller Williams Realty Of The Treasure Coast. Contact:
Mortgage Calculator
 All listings featuring the BMLS logo are provided by Beaches MLS Inc. Copyright 2026 Beaches MLS. This information is not verified for authenticity or accuracy and is not guaranteed. © 2026 Beaches Multiple Listing Service, Inc. All rights reserved.
Agent: Shakira Castro-Morales | Email: scastromorales@kw.com