14817 Paddock Drive, Wellington, FL 33414
- $3,100,000
- 5
- BD
- 7
- BA
- 4,832
- SqFt






- List Price
- $3,100,000
- Status
- ACTIVE
- Days on Market
- 78
- Price Change
- ▼ $395,000 1788488577
- MLS#
- B26046309
- Subtype
- Residential
- Style
- Contemporary
- New Construction
- Yes
- Year Built
- 2025
- Bedrooms
- 5
- Bathrooms
- 7
- Full Baths
- 6
- Half Baths
- 1
- Living Area
- 4,832
- Acres
- 1.02
- Subdivision
- Paddock Park 1 Of Wellington
- Neighborhood
- PB24
- Building Name
- Paddock Park 1
- MLS Area Major
- 5520
Property Description
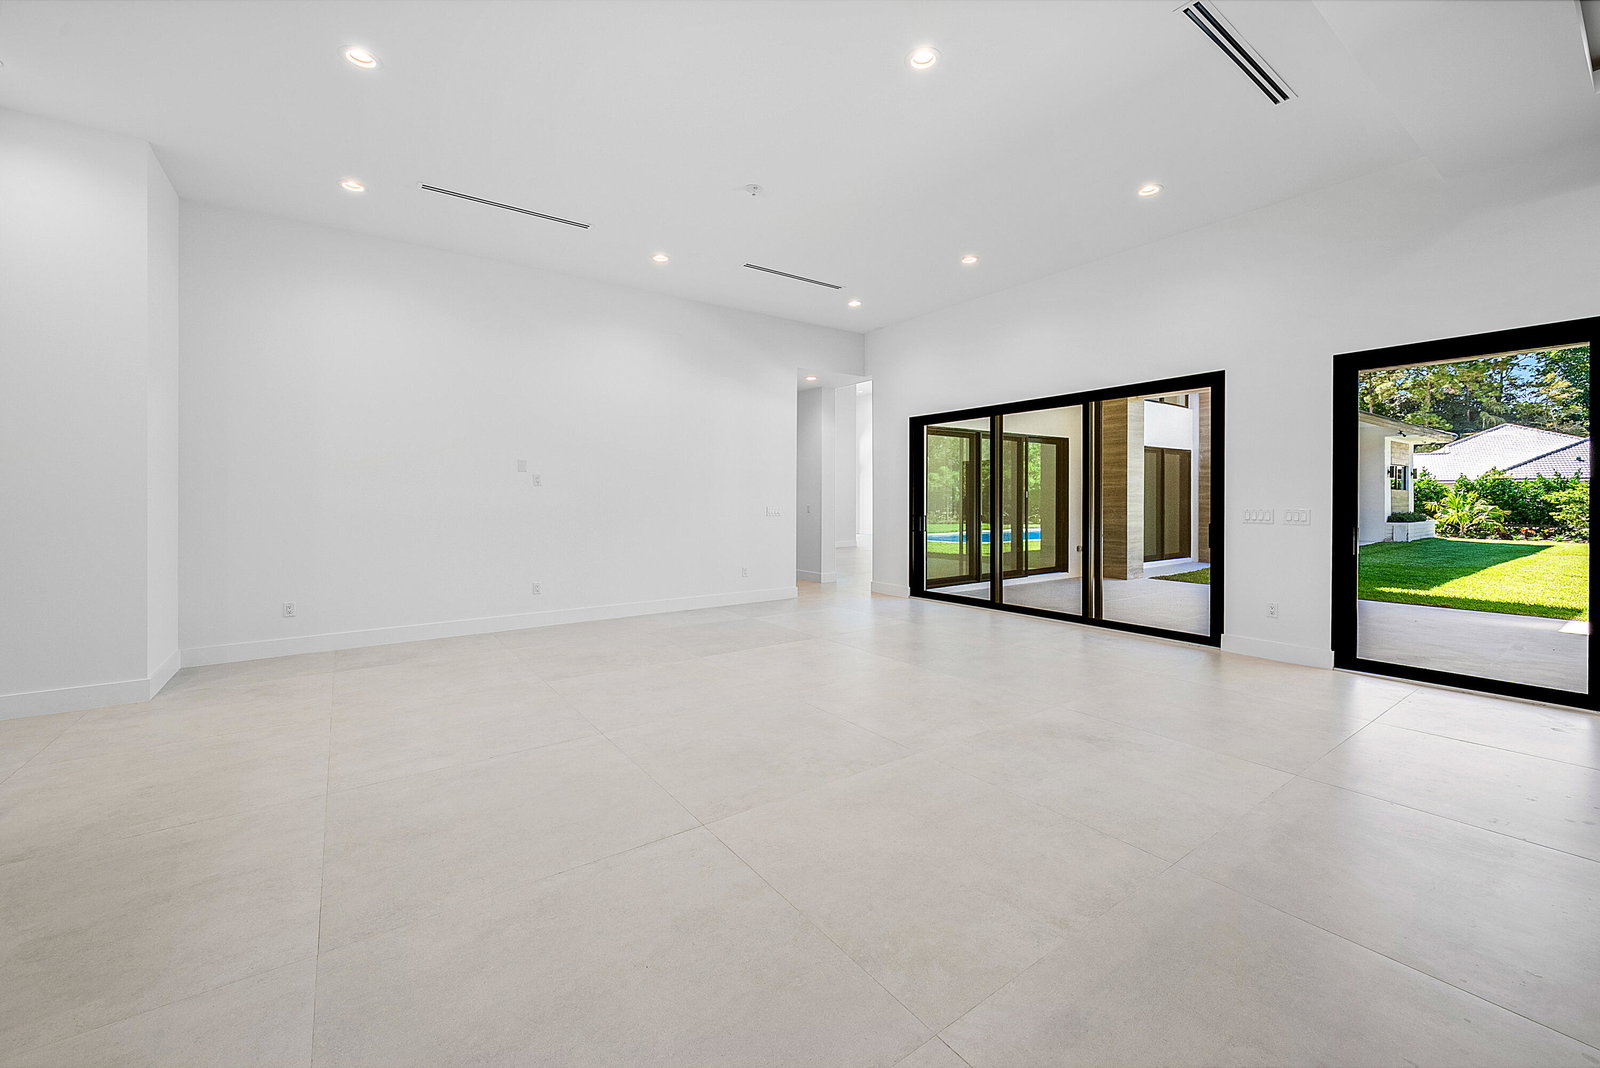
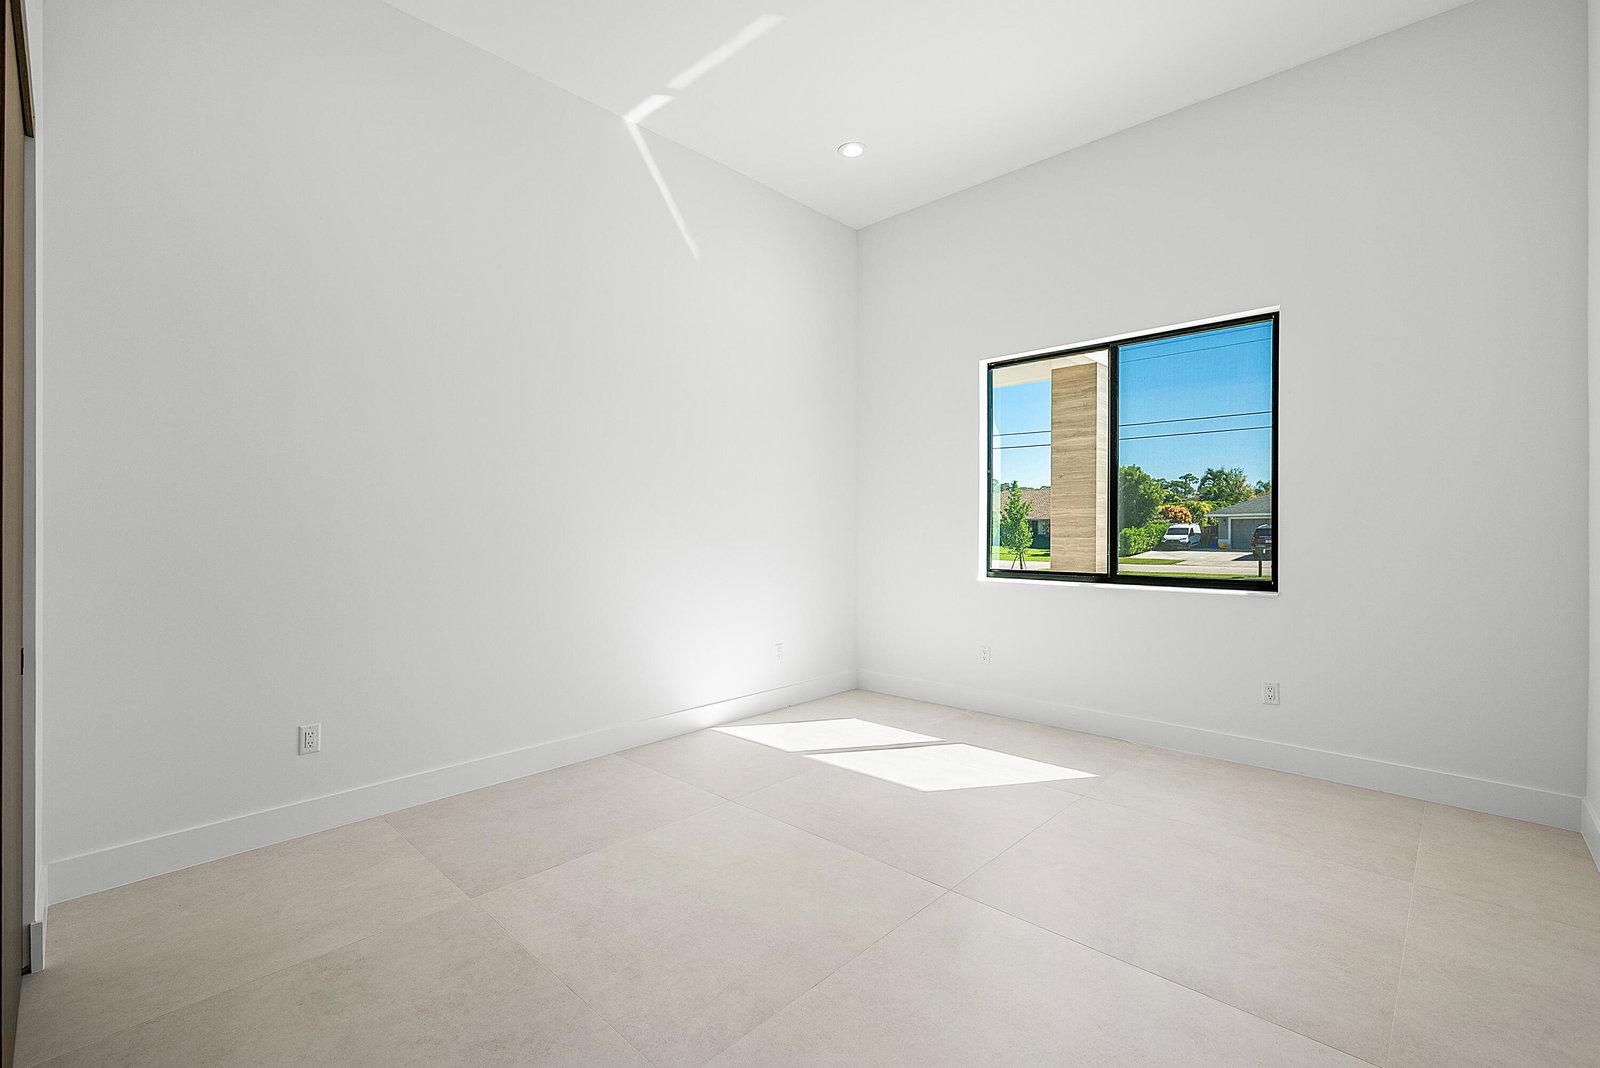
Reduced $395k! Brand New Construction! 5Br / 6.5Bth single-story home breaths a breath of fresh air into Wellington architecture! This 4,823 sq. ft. home is perfectly situated on over 1-acre. The center-island kitchen opens to the family room and showcases Dacor appliances, gas cooktop, custom-crafted cabinetry and an oversized walk-in pantry. The primary suite offers views to the pool, a spa-like bathroom with a wet room and enormous dressing room for the fashionista. Other features include: home office/den, impact windows & doors, 2 tankless water heaters, 3 A/C units, 3-car garage and circular driveway with an elegant porte-cochère front entry. This wonderful home was designed for the active family who loves to entertain. A prime location within walking distance to great schools.
/u.realgeeks.media/disneyre/header.png)
Additional Information
- Amenities
- Sidewalks
- Interior Features
- Breakfast Bar, Bathtub, Dining Area, Separate/Formal Dining Room, Dual Sinks, High Ceilings, Kitchen Island, Main Level Primary, Pantry, Soaking Tub, Separate Shower, Walk-In Closet(s)
- Exterior Features
- Outdoor Living Area
- Taxes
- $8,064
- Property Description
- Contemporary
- Flooring
- Ceramic Tile
- Appliances
- Cooktop, Dryer, Dishwasher, Gas Cooktop, Disposal, Microwave, Oven, Refrigerator, Tankless Water Heater, Water Heater, Washer
- Heating
- Central, Electric
- Air Conditioning
- Central Air, Electric
- Exterior Construction
- Block, Concrete
- Stories
- 1
- Levels
- One
- Roof
- Flat, Tile
- Foundation
- Slab
- Pool
- Yes
- Parking Features
- Attached, Circular Driveway, Covered, Driveway, Garage, Garage Door Opener
- Garage Spaces
- 3
- Elementary School
- Binks Forest
- Middle School
- Wellington Landings
- High School
- Wellington
- View
- Other
Listing courtesy of EXP Realty LLC. Contact:
Mortgage Calculator
 All listings featuring the BMLS logo are provided by Beaches MLS Inc. Copyright 2026 Beaches MLS. This information is not verified for authenticity or accuracy and is not guaranteed. © 2026 Beaches Multiple Listing Service, Inc. All rights reserved.
Agent: Matthew R Johnson | Email: Matt@MattSells.com