2001 NW Laurel Oak Lane, Palm City, FL 34990
- $499,888
- 3
- BD
- 3
- BA
- 2,198
- SqFt




- List Price
- $499,888
- Status
- ACTIVE
- Days on Market
- 79
- MLS#
- B26046515
- Subtype
- Residential
- Style
- Contemporary, Ranch
- Year Built
- 1988
- Bedrooms
- 3
- Bathrooms
- 3
- Full Baths
- 2
- Half Baths
- 1
- Living Area
- 2,198
- Acres
- 0.27
- Subdivision
- Harbour Ridge No 6 Laurel Oak/Royal Fern
- MLS Area Major
- 7220
Property Description
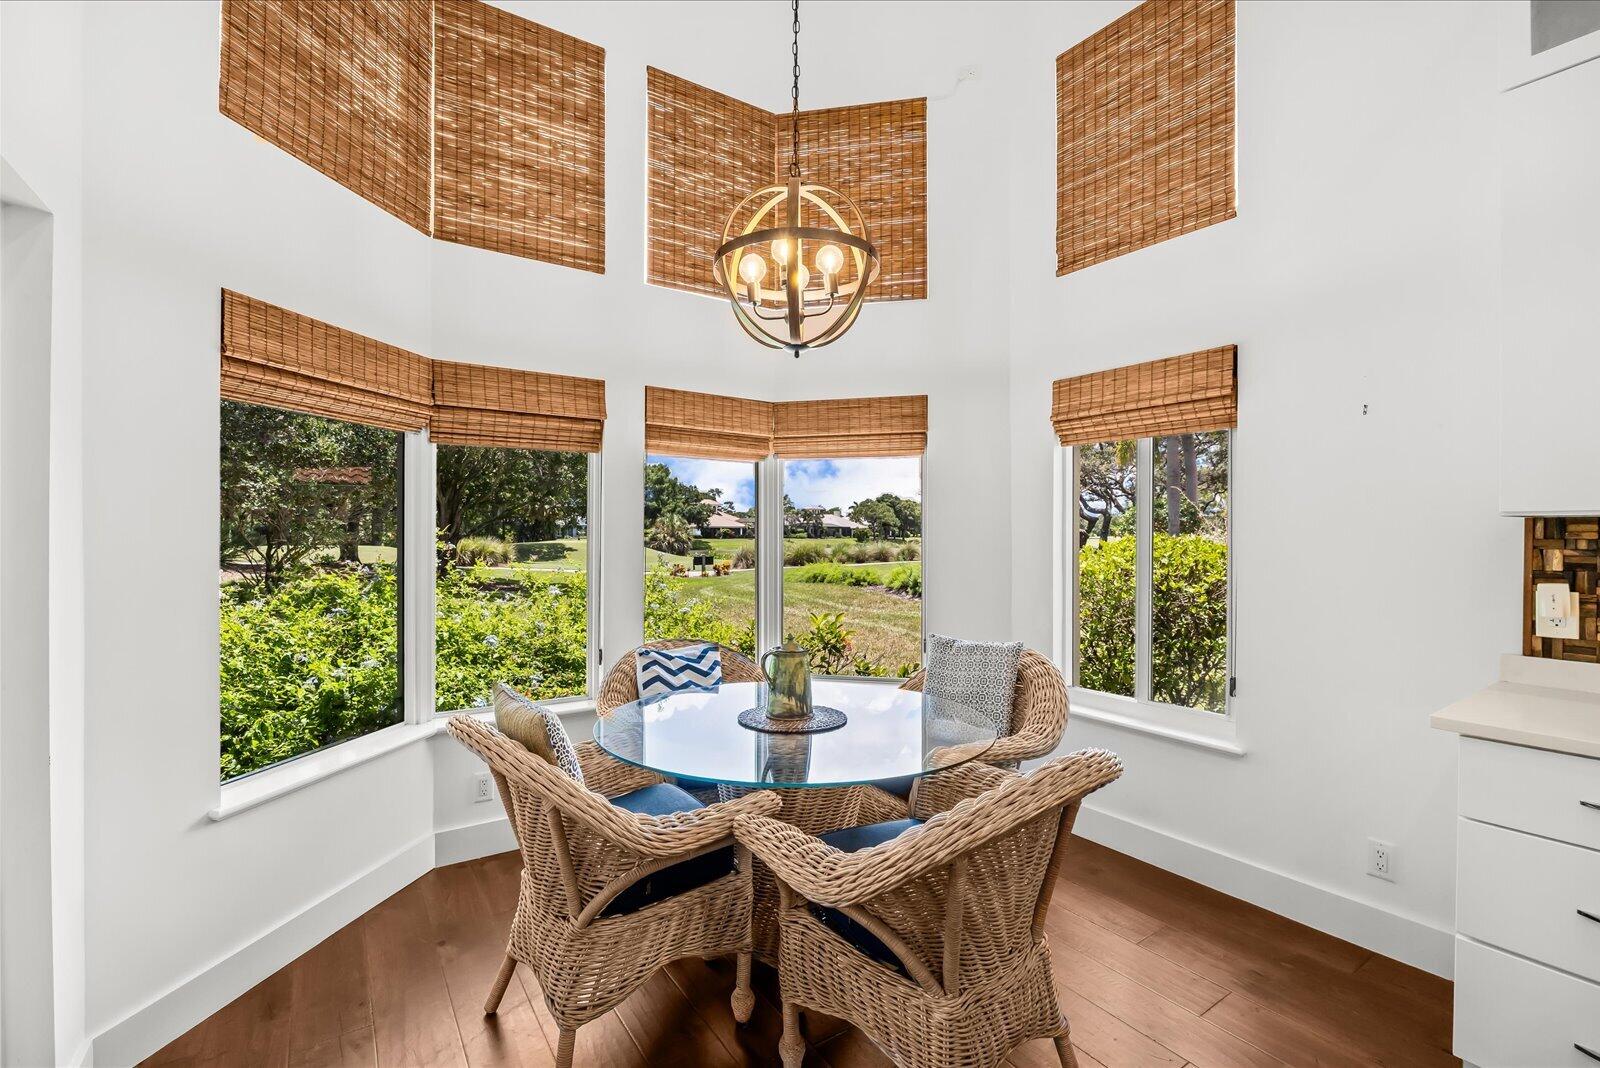
Luxury Living in Harbour Ridge Country Club! Renovated and move-in ready, this turnkey residence at 2001 NW Laurel Oak Lane offers privacy, elegance, and an exceptional lifestyle. Enjoy a lush, private backyard with distant golf course views in one of Palm City's premier guard-gated communities. Harbour Ridge features two championship private golf courses, tennis, pickleball, fitness center, spa, marina with boat service to downtown Stuart, casual and fine dining, lap and family pools, dog park, and an active social calendar. Resort-style living awaits in this beautifully updated home where every day feels like a vacation.
/u.realgeeks.media/disneyre/header.png)
Additional Information
- Amenities
- Boat Facilities, Boating, Clubhouse, Dog Park, Fitness Center, Gated, Golf Course, Home Owners Association, Management, Pickleball, Pool, Property Manager On-Site, Restaurant, Sidewalks, Spa/Hot Tub, Street Lights, Tennis Court(s)
- Interior Features
- Breakfast Bar, Breakfast Area, Cathedral Ceiling(s), Dining Area, Separate/Formal Dining Room, Dual Sinks, High Ceilings, Kitchen Island, Main Level Primary, Split Bedrooms, Separate Shower, Vaulted Ceiling(s), Walk-In Closet(s)
- Exterior Features
- Outdoor Living Area
- Taxes
- $4,306
- HOA Fee
- $3,846
- HOA Freqency
- Monthly
- Property Description
- Contemporary, Ranch
- Flooring
- Engineered Hardwood, Tile, Wood
- Appliances
- Dryer, Dishwasher, Electric Range, Electric Water Heater, Microwave, Refrigerator, Water Heater, Washer
- Heating
- Central
- Air Conditioning
- Central Air, Ceiling Fan(s)
- Exterior Construction
- Concrete, Stucco
- Stories
- 1
- Levels
- One
- Roof
- Barrel, Tile
- Parking Features
- Attached, Driveway, Garage
- Garage Spaces
- 2
- Elementary School
- Bessey Creek
- Middle School
- Hidden Oaks
- High School
- Martin County
- View
- Golf Course
Listing courtesy of RE/MAX Select Group. Contact:
Mortgage Calculator
 All listings featuring the BMLS logo are provided by Beaches MLS Inc. Copyright 2026 Beaches MLS. This information is not verified for authenticity or accuracy and is not guaranteed. © 2026 Beaches Multiple Listing Service, Inc. All rights reserved.
Agent: Patrick A Stracuzzi Sr | Email: pat@stracuzzi.com