2536 NW Seagrass Drive Unit 2a, Palm City, FL 34990
- $399,900
- 3
- BD
- 2
- BA
- 1,949
- SqFt





- List Price
- $399,900
- Status
- ACTIVE
- Days on Market
- 77
- MLS#
- B26046711
- Subtype
- Residential
- Style
- Traditional
- Year Built
- 1985
- Bedrooms
- 3
- Bathrooms
- 2
- Full Baths
- 2
- Living Area
- 1,949
- Subdivision
- Harbour Ridge Yacht & Country Club - Bayhead Villa
- Neighborhood
- SL04
- Building Name
- Bayhead Village
- MLS Area Major
- 7220
Property Description
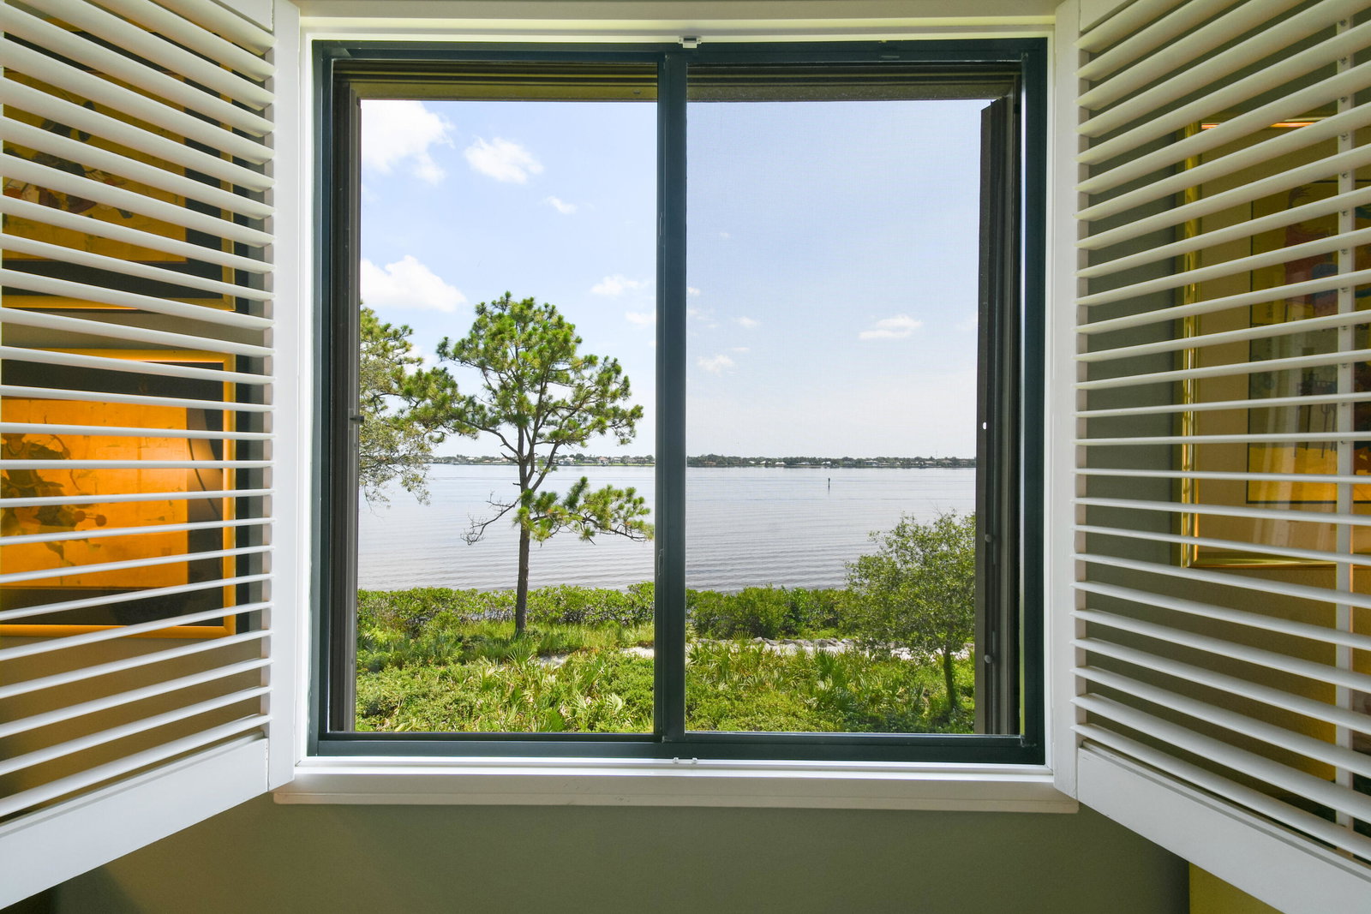
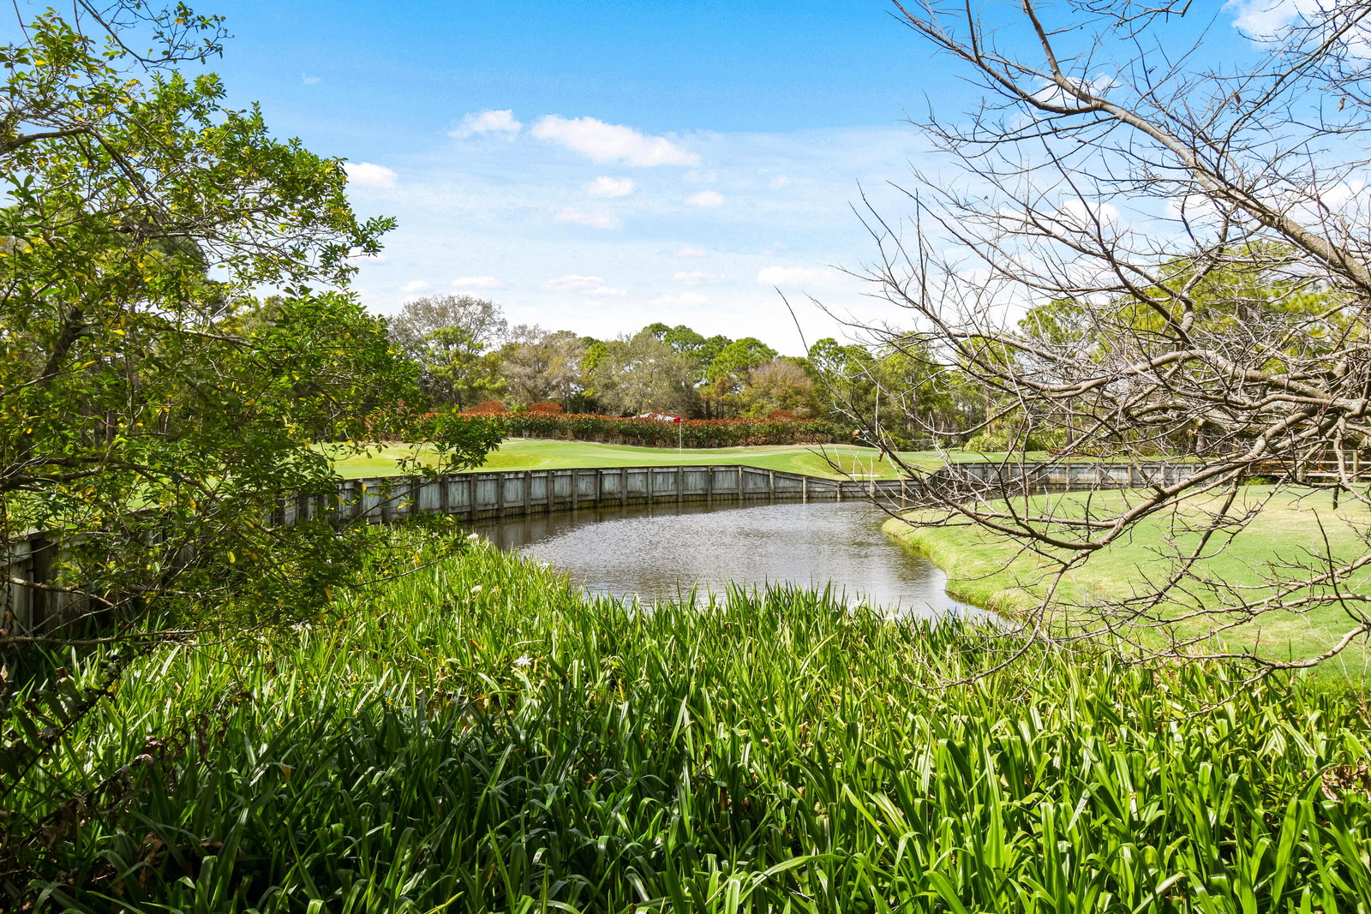
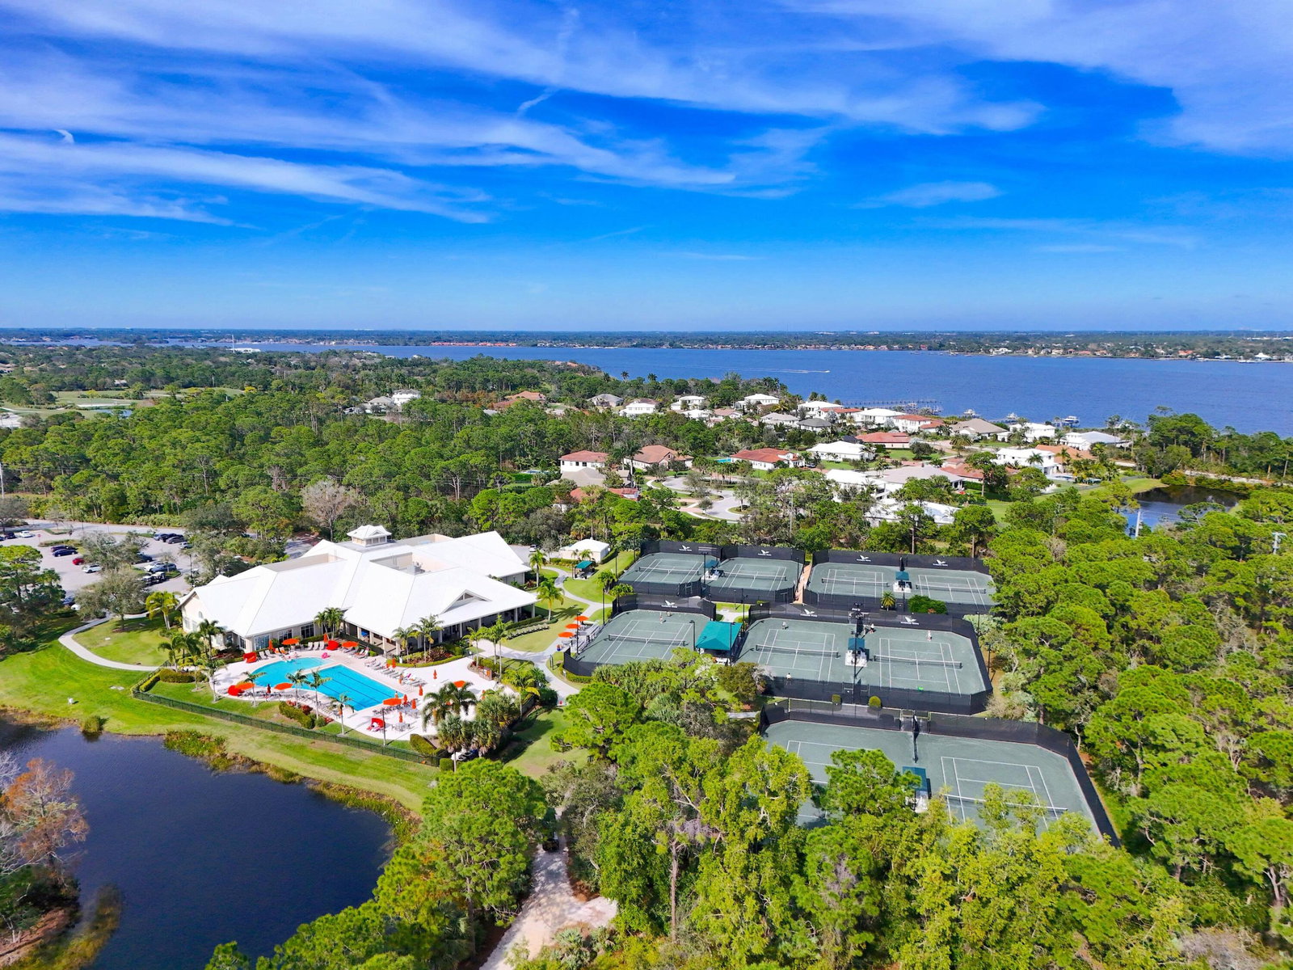
Commanding the widest panoramic views of the St. Lucie River of any Bayhead condo, this exceptional end-unit residence is one of the community's most desirable waterfront offerings. Surrounded by lush tropical landscaping from the welcoming front entry to the expansive rear patio, this private retreat offers a peaceful, secluded setting while showcasing breathtaking river views from nearly every room. Inside, the thoughtfully designed split floor plan offers 1,949 square feet of living space with two spacious bedrooms plus a versatile den that can easily serve as a third bedroom or home office. The main living area is enhanced by soaring vaulted ceilings with beautiful tongue-and-groove detailing, creating an open, airy atmosphere filled with abundant natural light while perfectly framing the spectacular waterfront backdrop. Recently renovated bathrooms, three closets in the primary suite, a walk-in closet in the guest bedroom, and a custom built-in bar in the den provide exceptional comfort and functionality. Step outside your back door and immerse yourself in the quintessential Florida lifestyle. Enjoy direct access to Harbour Ridge's scenic two-mile nature trail that winds along the picturesque St. Lucie River—perfect for morning walks, evening sunsets, or simply taking in the abundant wildlife. If you keep a boat at the marina, you'll also appreciate the convenience of walking from your residence directly to your boat and being on the water in minutes. Lovingly maintained by its original owner, the home also features a 2013 A/C, 2022 water heater, accordion hurricane shutters, a covered carport with private storage, and an ideal location just steps from the community pool and golf cart storage. Rarely does an end-unit residence combine the widest river views in Bayhead Village, exceptional privacy, and an unparalleled connection to nature, creating an extraordinary opportunity to experience the very best of Harbour Ridge Yacht & Country Club living. Harbour Ridge is one of the most premier private club memberships in all of South Florida, which offers luxurious amenities for all of their members. Whether you enjoy golf, boating, kayaking, paddle boarding, fitness, tennis, pickleball, dining, bird watching, or embracing the natural surrounds of a Certified Audubon Cooperative Sanctuary, Harbour Ridge offers something for everyone. The club also prides themselves by providing their membership an unparalleled level of personalized service across all amenity venues to ensure the highest level of membership experiences throughout the club and community.
/u.realgeeks.media/disneyre/header.png)
Additional Information
- Amenities
- Boat Dock, Boat Facilities, Boating, Clubhouse, Dog Park, Fitness Center, Gated, Golf Course, Library, Maintenance, Maintenance Grounds, Management, Marina, Parking, Pickleball, Pool, Property Manager On-Site, Putting Green(s), Restaurant, Security, Sidewalks, Street Lights, Tennis Court(s), Trail(s)
- Interior Features
- Wet Bar, Breakfast Area, Closet Cabinetry, Dining Area, Separate/Formal Dining Room, Dual Sinks, High Ceilings, Kitchen/Dining Combo, Multiple En Suite Bathrooms, Split Bedrooms, Storage, Separate Shower, Vaulted Ceiling(s), Walk-In Closet(s), Bar
- Exterior Features
- Storage
- Taxes
- $1,040
- HOA Fee
- $4,230
- HOA Freqency
- Monthly
- Pets Allowed
- No Pet Restrictions, Yes
- Pets
- Yes
- Building Name
- Bayhead Village
- Property Description
- Traditional
- Flooring
- Carpet, Ceramic Tile, Tile
- Appliances
- Dryer, Dishwasher, Electric Range, Electric Water Heater, Disposal, Microwave, Oven, Refrigerator, Trash Compactor, Water Heater, Washer
- Heating
- Central, Electric
- Air Conditioning
- Central Air, Ceiling Fan(s), Electric
- Exterior Construction
- Block
- Stories
- 1
- Levels
- One
- Roof
- Tile
- Foundation
- Slab
- Parking Features
- Assigned, Common, Carport, Detached Carport, Deeded, Golf Cart Garage, Open
- Elementary School
- Bessey Creek
- Middle School
- Hidden Oaks
- High School
- Martin County
- View
- River, Water
Listing courtesy of Serhant. Contact:
Mortgage Calculator
 All listings featuring the BMLS logo are provided by Beaches MLS Inc. Copyright 2026 Beaches MLS. This information is not verified for authenticity or accuracy and is not guaranteed. © 2026 Beaches Multiple Listing Service, Inc. All rights reserved.
Agent: Michael Ortega | Email: mortega@serhant.com