10540 Whitewind Circle, Boynton Beach, FL 33473
- $1,200,000
- 4
- BD
- 3
- BA
- 2,838
- SqFt




- List Price
- $1,200,000
- Status
- ACTIVE
- Days on Market
- 16
- MLS#
- B26046783
- Subtype
- Residential
- Style
- Mediterranean
- Year Built
- 2012
- Bedrooms
- 4
- Bathrooms
- 3
- Full Baths
- 3
- Living Area
- 2,838
- Acres
- 0.22
- Subdivision
- Lyons West
- Neighborhood
- PB15
- Building Name
- Valencia Reserve
- MLS Area Major
- 4720
Property Description
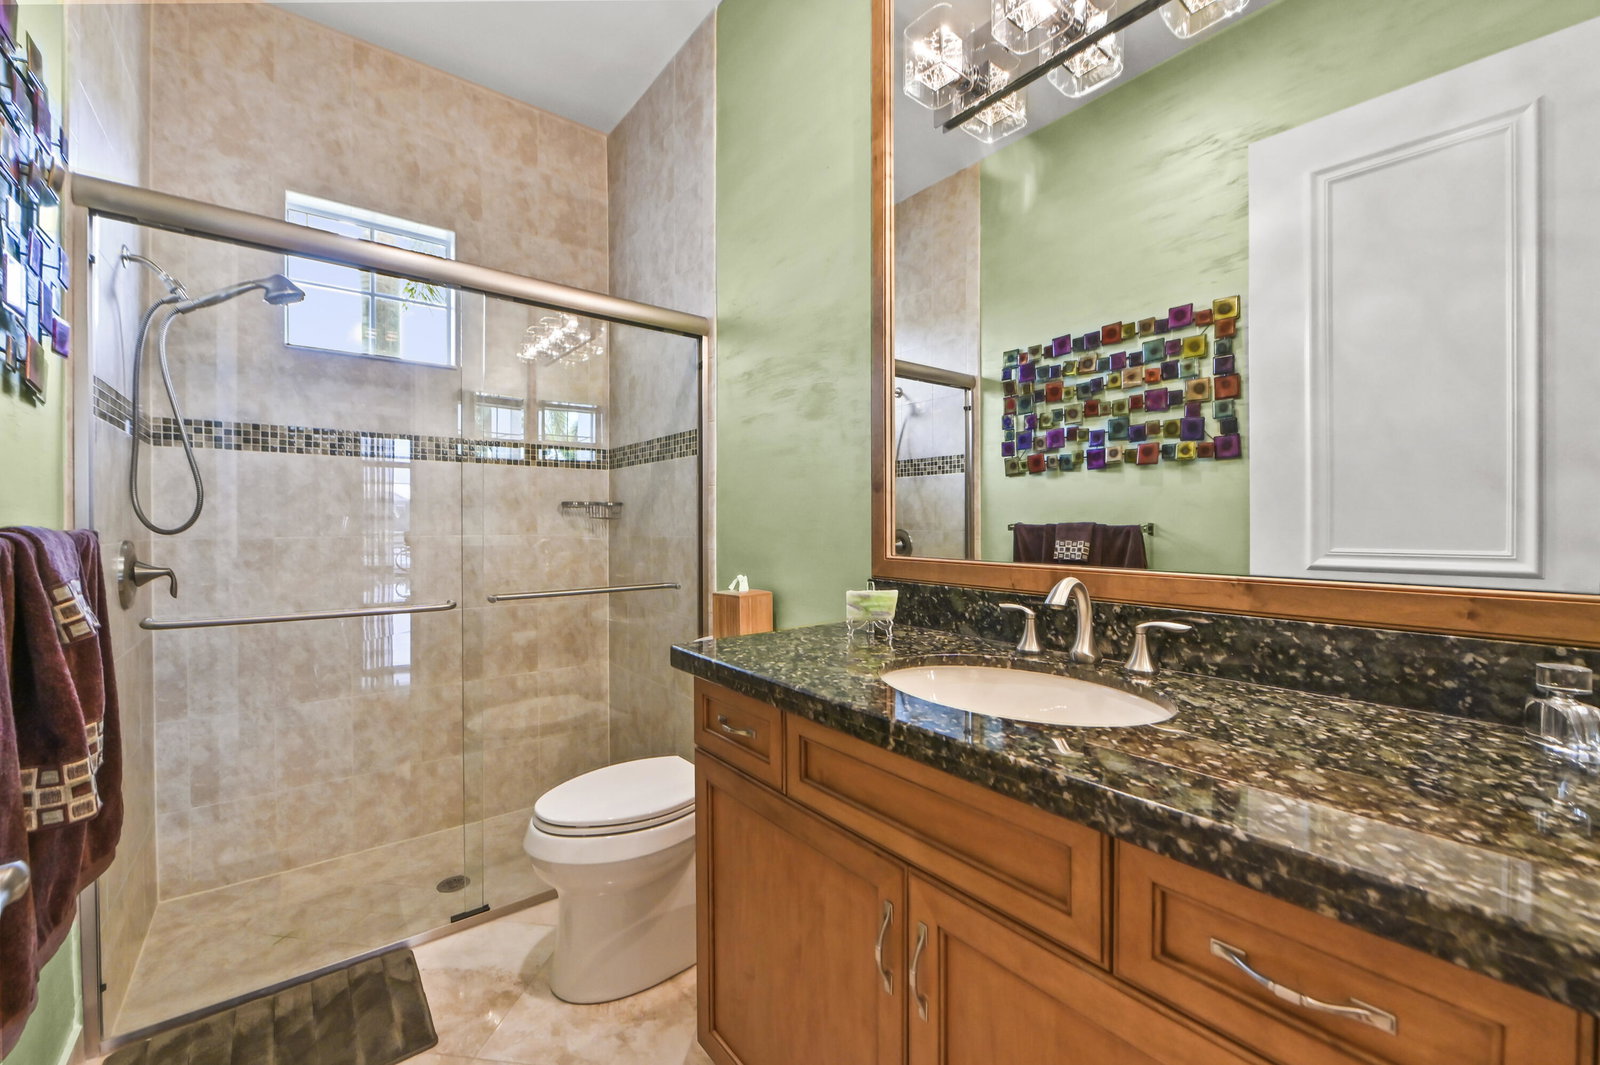
Welcome to this stunning 4-bedroom, 3-bathroom pool waterfront single-family home in the highly sought-after Lyons West area within the prestigious, gated Valencia Reserve 55+ community in Boynton Beach. This spacious single-story residence offers 2,838 square feet of thoughtfully designed living space with generous room proportions, comfortable layouts, and a two-car garage for added convenience. This home has been lovingly maintained and upgraded throughout, featuring updated main living area flooring, hurricane protection, professional landscaping, custom window treatments, updated ceiling fans, and a well-maintained pool, all of which enhance both comfort and peace of mind. The kitchen boasts a newer refrigerator (2026), and the home is kept cool with an AC system replaced in 2020. Perfectly positioned on a quiet interior street surrounded by picturesque lakes, this waterfront home offers peaceful views and a serene atmosphere. Enjoy being just moments from the community clubhouse and resort-style amenities, while also benefiting from convenient access to shopping, dining, major roadways, and everyday essentials. Experience the perfect blend of luxury, tranquility, and convenience in one of Boynton Beach's premier active adult communities in Lyons West.
/u.realgeeks.media/disneyre/header.png)
Additional Information
- Amenities
- Basketball Court, Billiard Room, Business Center, Clubhouse, Fitness Center, Gated, Home Owners Association, Library, Maintenance, Management, Pool, Property Manager On-Site, Putting Green(s), Recreation Facilities, Security, Sidewalks, Spa/Hot Tub, Street Lights, Tennis Court(s), Trail(s)
- Interior Features
- Breakfast Bar, Built-in Features, Breakfast Area, Bathtub, Closet Cabinetry, Dining Area, Separate/Formal Dining Room, Dual Sinks, Entrance Foyer, Eat-in Kitchen, Garden Tub/Roman Tub, High Ceilings, Kitchen Island, Main Level Primary, Multiple En Suite Bathrooms, Pantry, Sitting Area in Primary, Split Bedrooms, Soaking Tub, Separate Shower, Stacked Bedrooms
- Exterior Features
- Barbecue, Outdoor Living Area
- Taxes
- $13,855
- HOA Fee
- $2,258
- HOA Freqency
- Quarterly
- Property Description
- Mediterranean
- Flooring
- Carpet, Marble, Tile, Wood
- Appliances
- Cooktop, Dryer, Dishwasher, Electric Cooktop, Electric Water Heater, Disposal, Ice Maker, Microwave, Oven, Refrigerator, Water Heater, Washer
- Heating
- Central, Electric
- Air Conditioning
- Central Air, Ceiling Fan(s), Electric
- Exterior Construction
- Block, Stucco
- Stories
- 1
- Levels
- One
- Roof
- Barrel, Spanish Tile, Wood Trusses
- Pool
- Yes
- Parking Features
- Attached, Driveway, Garage, Garage Door Opener
- Garage Spaces
- 2
- Elementary School
- Sunset Palms
- Middle School
- West Boynton
- High School
- Park Vista
- View
- Garden, Lake, Other, Pond, Pool, Water
Listing courtesy of KW Reserve Palm Beach. Contact:
Mortgage Calculator
 All listings featuring the BMLS logo are provided by Beaches MLS Inc. Copyright 2026 Beaches MLS. This information is not verified for authenticity or accuracy and is not guaranteed. © 2026 Beaches Multiple Listing Service, Inc. All rights reserved.
Agent: Jeffrey L Tricoli PA | Email: questions@tricoliteam.com