14881 68th Street N, Loxahatchee, FL 33470
- $622,000
- 3
- BD
- 2
- BA
- 1,764
- SqFt




- Sold Price
- $622,000
- List Price
- $610,000
- Status
- CLOSED
- Days on Market
- 22
- Closing Date
- Sep 01, 2026
- MLS#
- B26047218
- Subtype
- Residential
- Style
- Traditional
- Year Built
- 1994
- Bedrooms
- 3
- Bathrooms
- 2
- Full Baths
- 2
- Living Area
- 1,764
- Acres
- 1.15
- Subdivision
- N/A
- Neighborhood
- PB25
- MLS Area Major
- 5540
Property Description
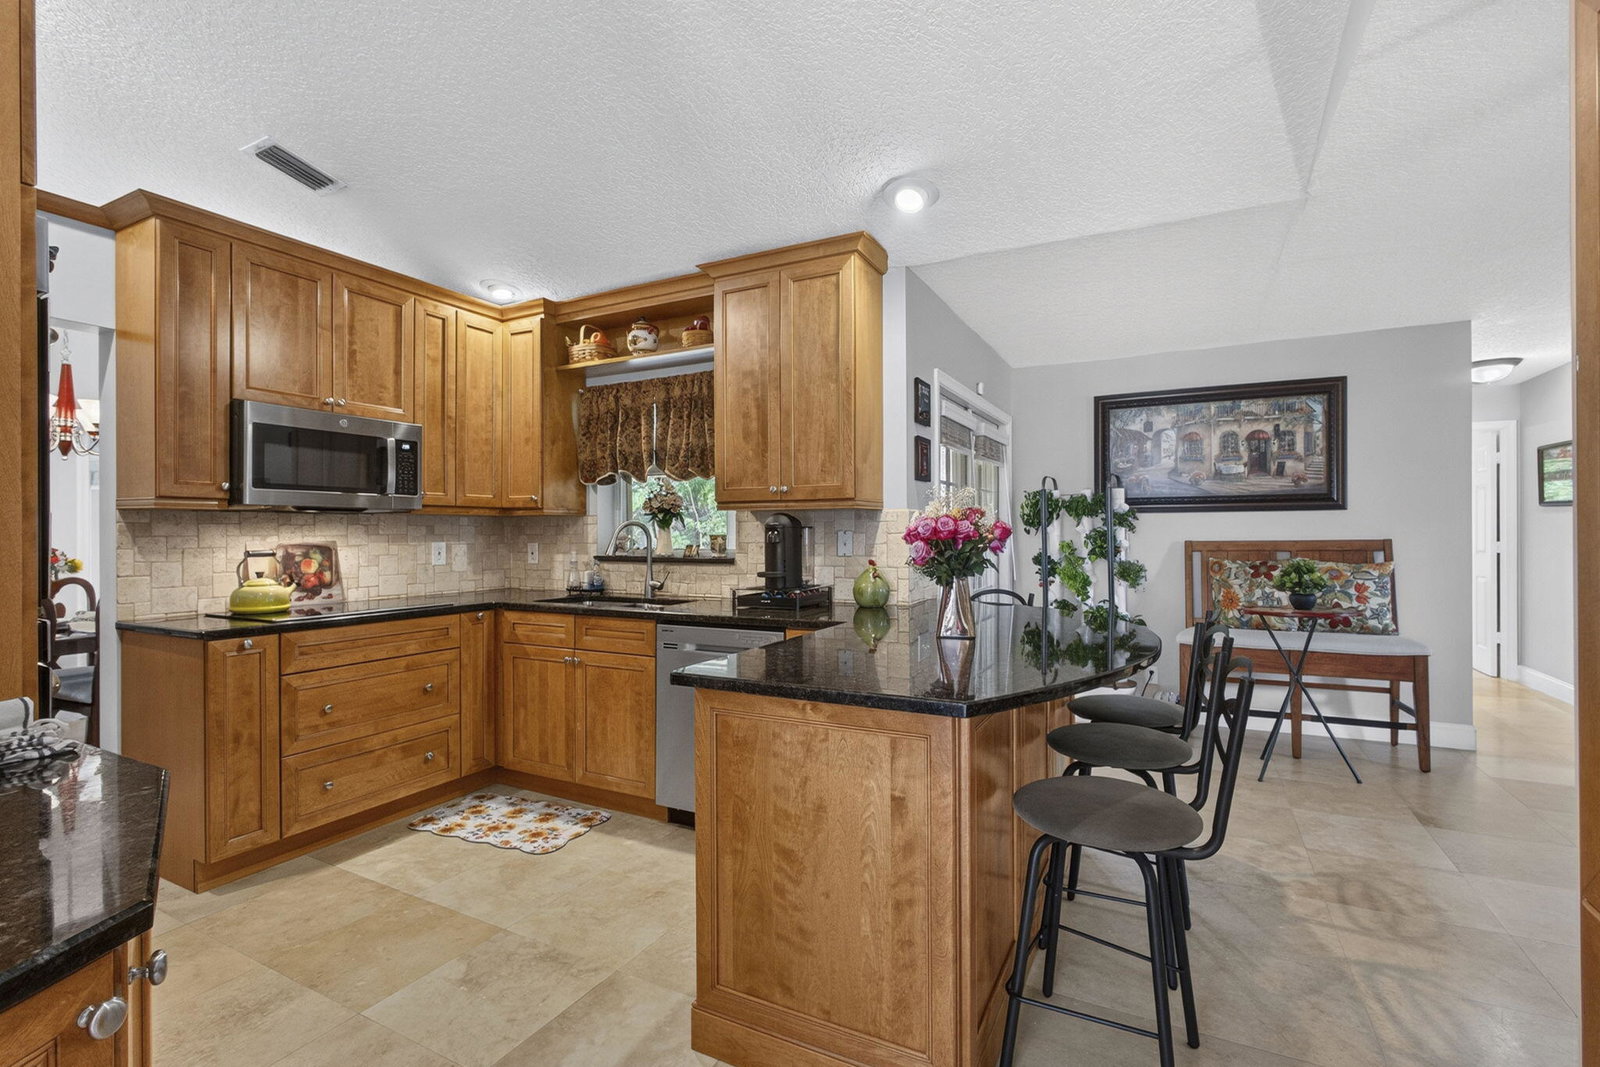
Beautifully maintained one-owner home situated on a private, fenced, wooded 1.15-acre lot with NO HOA! This spacious residence features formal living and dining rooms, walk-in closets in all 3 bedrooms, elegant travertine flooring throughout. Interior upgrades include custom window trim, and new blinds throughout, crystal cabinetry, granite countertops, newer GE stainless steel appliances. Additional highlights include new GarageTrac flooring, an extra refrigerator, and an oversized screened patio with convenient direct access to a bathroom. Newer A/C (2020) with 10-year warranty, well and water system (2022), and roof (2017). The home also features decorative impact-rated double entry doors, accordion hurricane shutters, and a high-voltage electrical hookup with power converter. Conveniently located within one mile of Publix, restaurants, shopping, gas stations, the library, an elementary school, daycare, and Acreage Community Park. Furniture negotiable. Make this home yours today! Showings begin Monday, July 20th.
/u.realgeeks.media/disneyre/header.png)
Additional Information
- Interior Features
- Dual Sinks, Living/Dining Room, Pantry, Split Bedrooms, Separate Shower, Walk-In Closet(s)
- Exterior Features
- Outdoor Living Area, RV Hookup
- Taxes
- $3,435
- Property Description
- Traditional
- Flooring
- Marble
- Appliances
- Dryer, Dishwasher, Electric Range, Electric Water Heater, Microwave, Oven, Refrigerator, Water Softener Owned, Water Softener, Water Heater, Washer
- Heating
- Central
- Air Conditioning
- Central Air, Ceiling Fan(s)
- Exterior Construction
- Block
- Stories
- 1
- Levels
- One
- Roof
- Shingle
- Foundation
- Block
- Parking Features
- Attached, Driveway, Garage, Gravel
- Garage Spaces
- 2
- Elementary School
- Acreage Pines
- Middle School
- Western Pines
- High School
- Seminole Ridge
Listing courtesy of Scuttina Signature Real Estate Group, LLC. Contact:
Selling Office: FSBI Realty.Com.Mortgage Calculator
 All listings featuring the BMLS logo are provided by Beaches MLS Inc. Copyright 2026 Beaches MLS. This information is not verified for authenticity or accuracy and is not guaranteed. © 2026 Beaches Multiple Listing Service, Inc. All rights reserved.
Agent: Brittney Garcia | Email: BGarcia@scuttinasignature.com