7559 Spatterdock Drive, Boynton Beach, FL 33437
- $560,000
- 3
- BD
- 3
- BA
- 2,072
- SqFt






- Sold Price
- $560,000
- List Price
- $550,000
- Status
- CLOSED
- Days on Market
- 9
- Closing Date
- Aug 10, 2026
- MLS#
- B26047341
- Subtype
- Residential
- Year Built
- 2008
- Bedrooms
- 3
- Bathrooms
- 3
- Full Baths
- 3
- Living Area
- 2,072
- Acres
- 0.10
- Subdivision
- Greystone
- Neighborhood
- PB14
- Building Name
- Greystone
- MLS Area Major
- 4610
Property Description
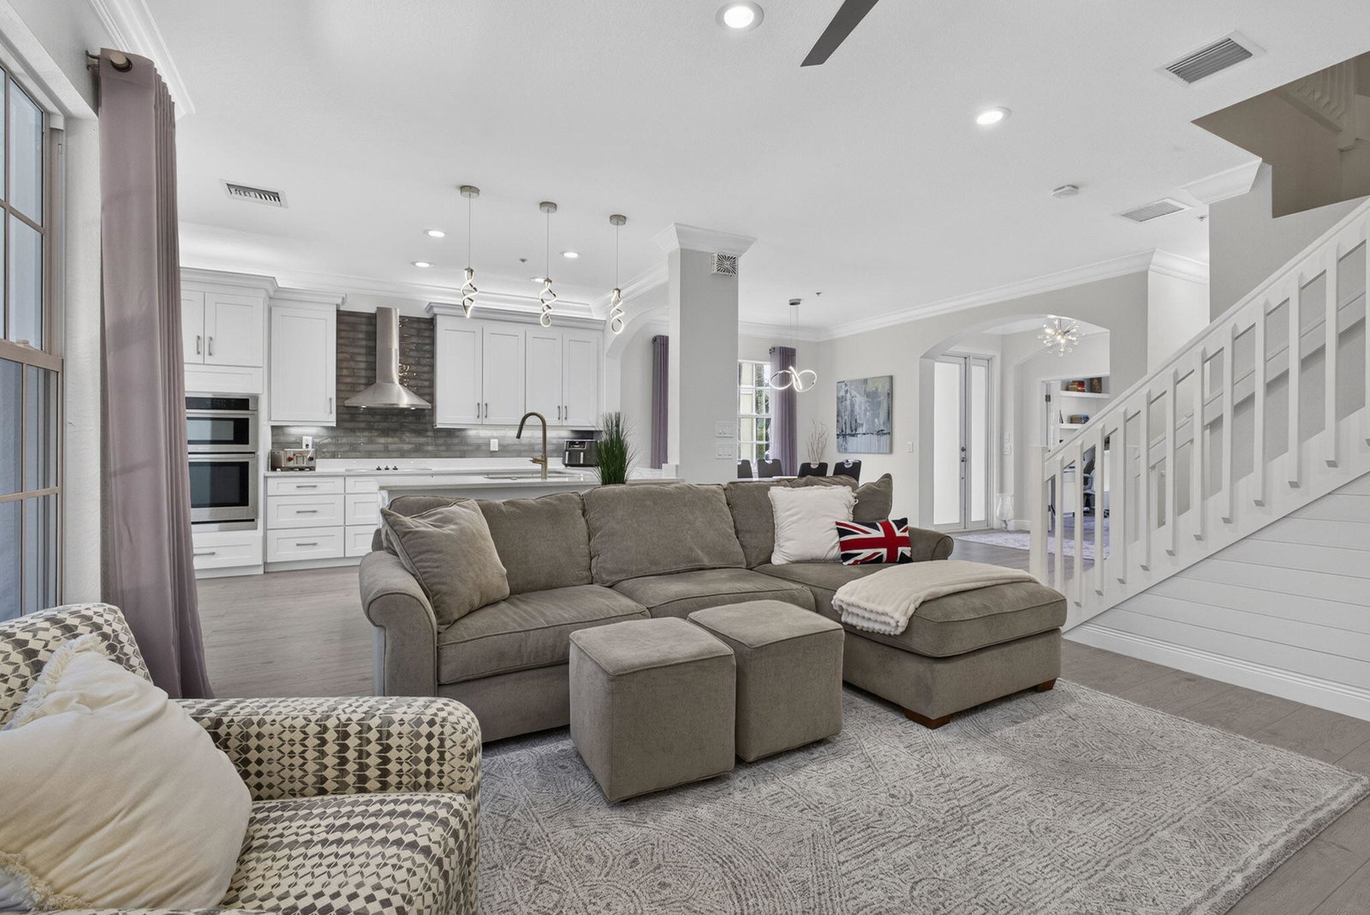
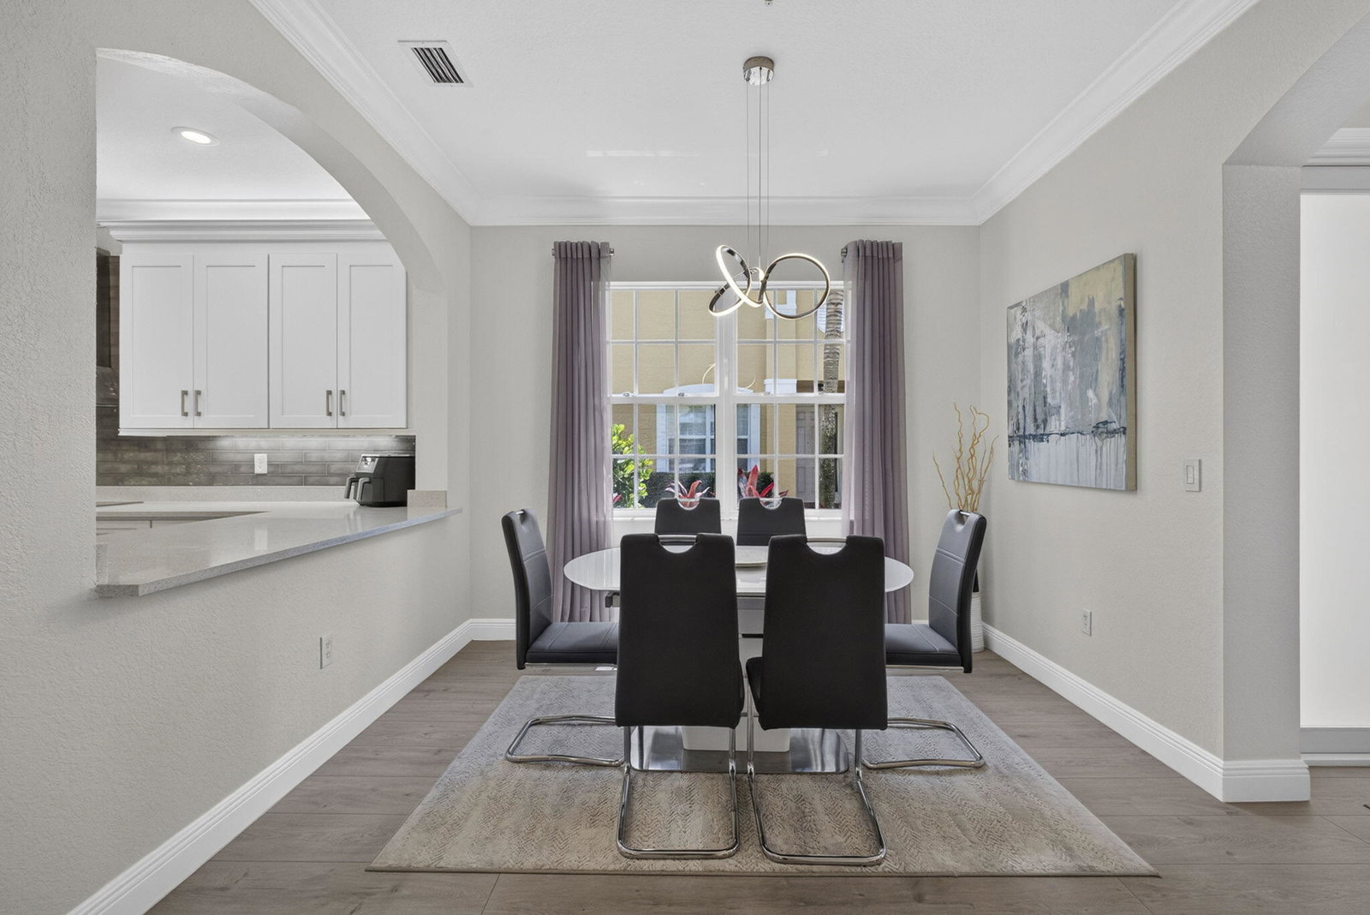
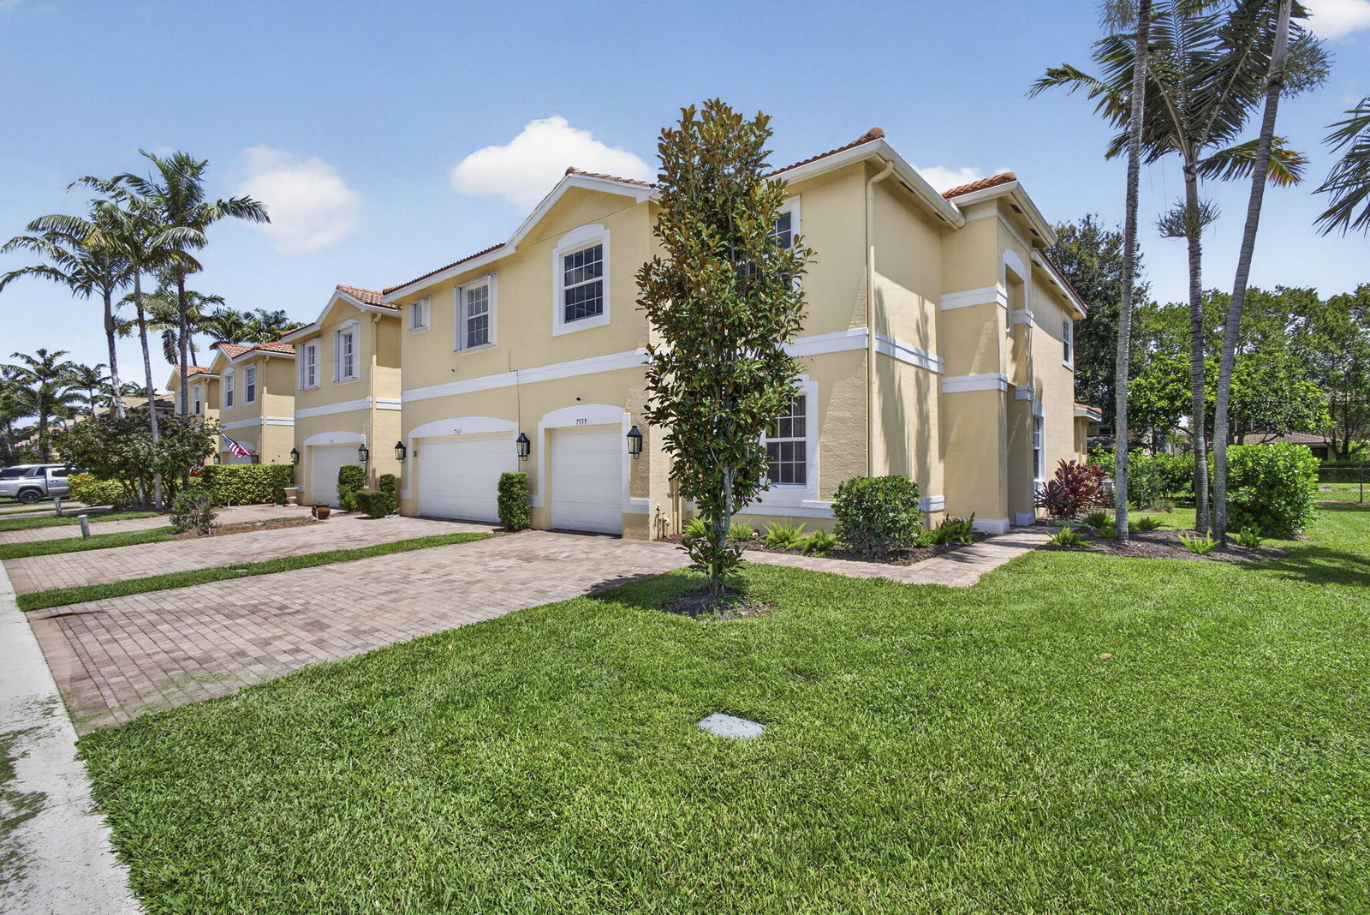
Rarely Available! Completely updated 3-bedroom, 3-bathroom townhouse in the highly sought-after Greystone community. Complete with brand-new hurricane impact windows throughout, this move-in-ready home offers both style and peace of mind. The spacious floor plan includes a versatile downstairs flex room, perfect for a home office, playroom, gym, or guest space, conveniently located next to a full bathroom. Upstairs, you'll find three generously sized bedrooms, including a spacious primary suite with an en-suite bath. The one-car garage provides added convenience and storage. The HOA maintains the roof, helping simplify homeownership. Enjoy resort-style amenities, a gated community, and a prime location close to shopping, dining, schools, and major highways.
/u.realgeeks.media/disneyre/header.png)
Additional Information
- Amenities
- Basketball Court, Clubhouse, Fitness Center, Gated, Home Owners Association, Management, Picnic Area, Playground, Pool, Property Manager On-Site, Sidewalks, Sports Fields, Street Lights, Tennis Court(s), Trail(s)
- Interior Features
- Breakfast Area, Bathtub, Dining Area, Separate/Formal Dining Room, Dual Sinks, Entrance Foyer, Family/Dining Room, Garden Tub/Roman Tub, High Ceilings, Pantry, Split Bedrooms, Soaking Tub, Separate Shower, Upper Level Primary, Walk-In Closet(s)
- Exterior Features
- Outdoor Living Area
- Taxes
- $4,901
- HOA Fee
- $487
- HOA Freqency
- Monthly
- Flooring
- Laminate
- Appliances
- Dryer, Dishwasher, Electric Range, Electric Water Heater, Refrigerator, Water Heater, Washer
- Heating
- Central, Electric
- Air Conditioning
- Central Air, Ceiling Fan(s), Electric
- Exterior Construction
- Block
- Stories
- 2
- Levels
- Multi/Split, Two
- Roof
- Spanish Tile
- Parking Features
- Attached, Driveway, Garage
- Garage Spaces
- 1
- Elementary School
- Hagen Road
- Middle School
- West Boynton
- High School
- Park Vista
- View
- Canal, Garden
Listing courtesy of Real Broker LLC. Contact:
Selling Office: Compass Florida LLC.Mortgage Calculator
 All listings featuring the BMLS logo are provided by Beaches MLS Inc. Copyright 2026 Beaches MLS. This information is not verified for authenticity or accuracy and is not guaranteed. © 2026 Beaches Multiple Listing Service, Inc. All rights reserved.
Agent: Nicola Klein | Email: Nikki@TheBrilliantTeam.com