4770 Glenn Pine Lane, Boynton Beach, FL 33436
- $1,650,000
- 5
- BD
- 3
- BA
- 3,934
- SqFt










- List Price
- $1,650,000
- Status
- ACTIVE
- Days on Market
- 75
- Price Change
- ▼ $50,000 1787870054
- MLS#
- B26047373
- Subtype
- Residential
- Year Built
- 2000
- Bedrooms
- 5
- Bathrooms
- 3
- Full Baths
- 3
- Living Area
- 3,934
- Acres
- 0.24
- Subdivision
- Cocoa Pine Estates
- Neighborhood
- PB13
- MLS Area Major
- 4520
Property Description
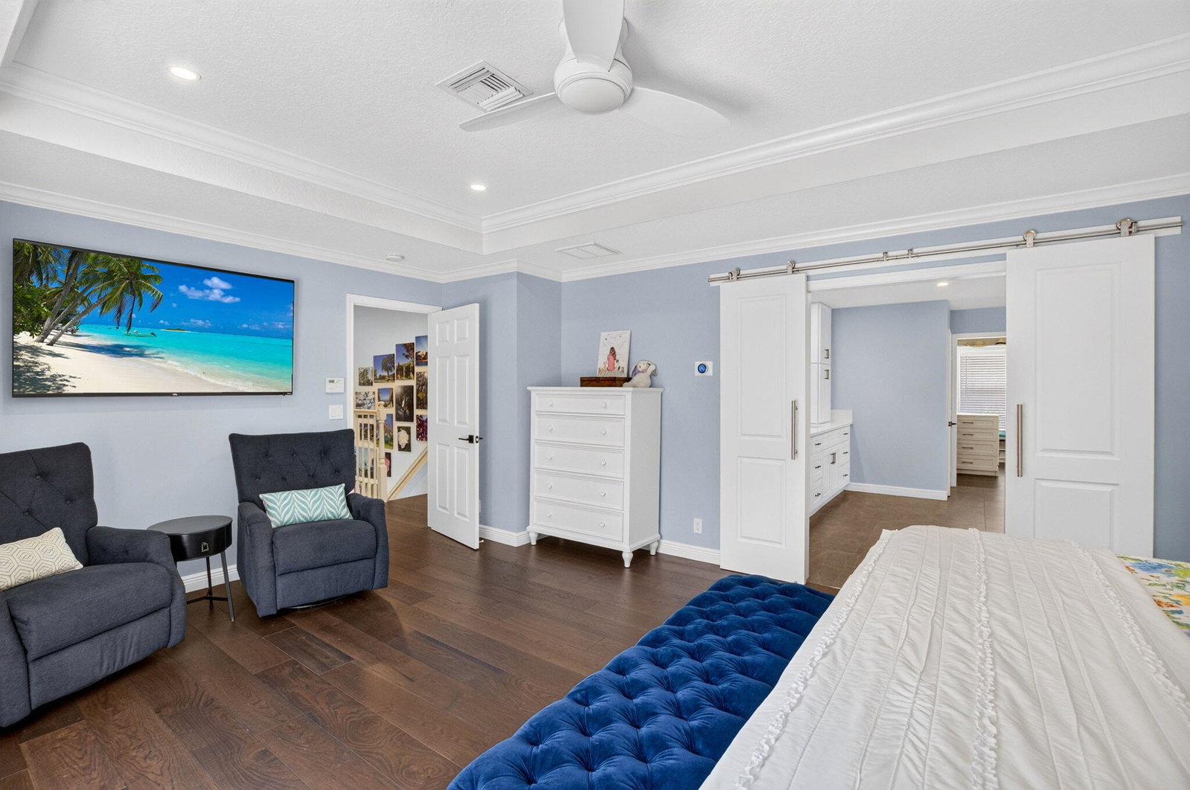
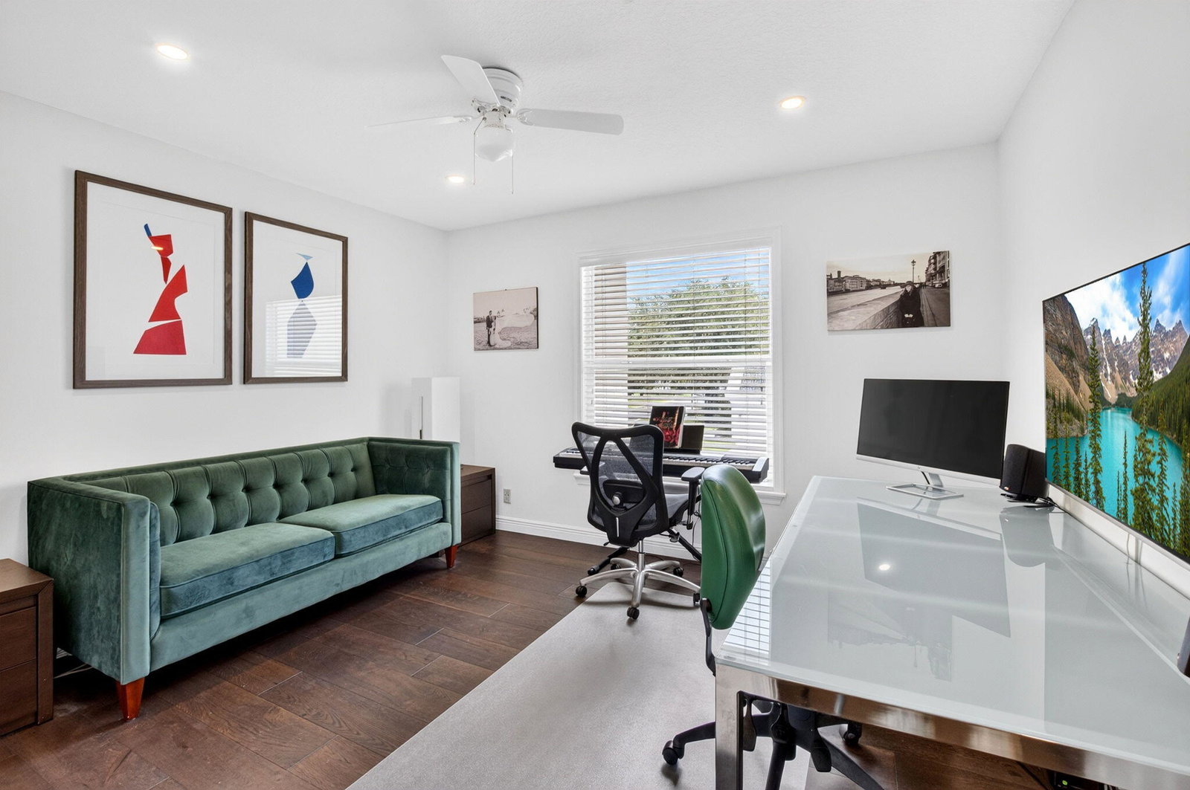
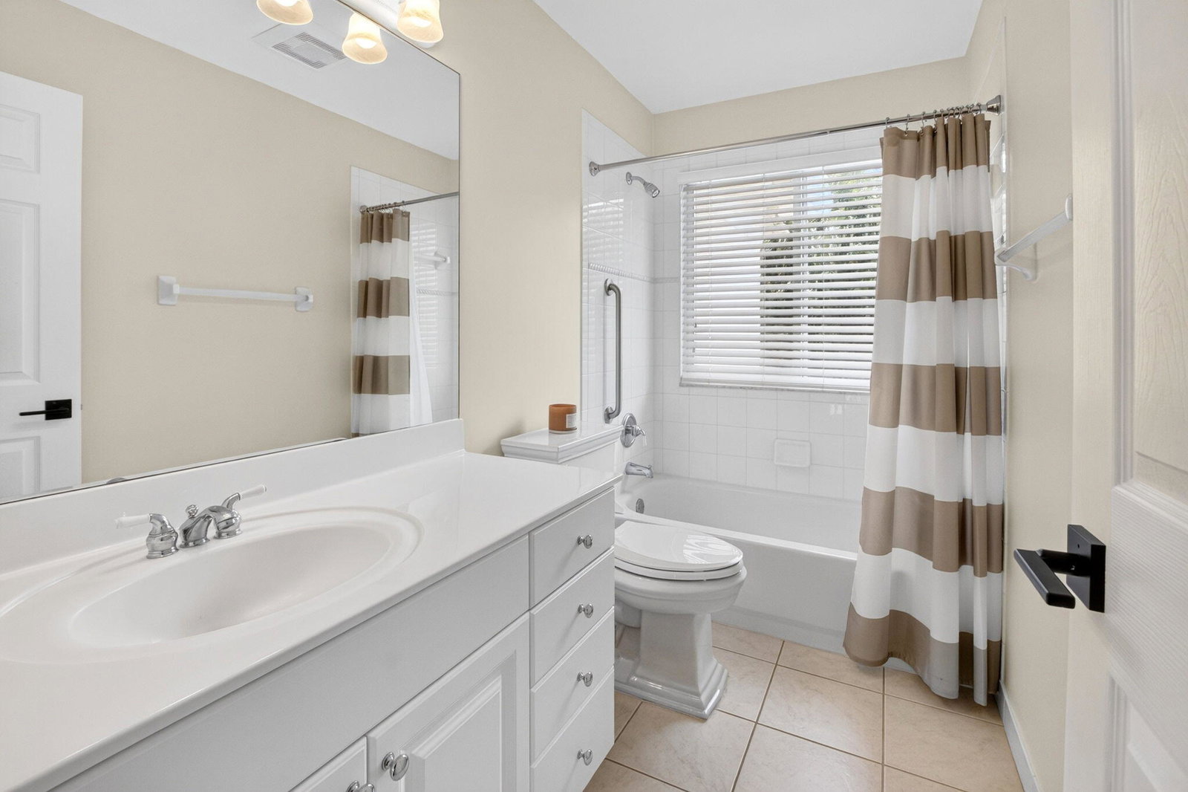
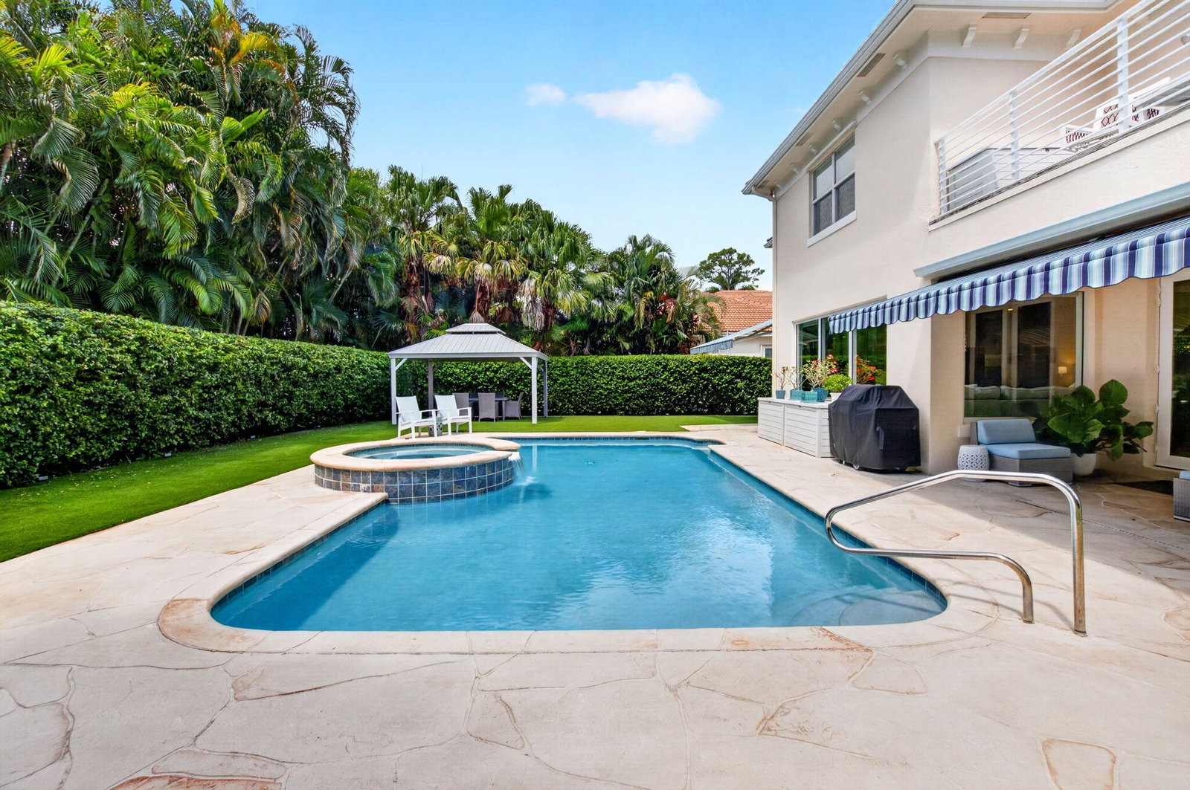
Beautifully updated 5-bedroom, 3-bath, 3-car garage home with over 3,900 sq. ft. in charming Cocoa Pine Estates. Ideally located just 10 minutes from downtown Delray Beach and the Atlantic Ocean, this home combines luxury, comfort, and convenience. The remodeled kitchen features quartzite countertops, solid wood cabinetry, and a custom wine room with dual-zone wine refrigerator. Recent updates include a new roof (2025), impact windows, solid-core doors, remote UV-blocking shades downstairs, upstairs wood flooring, and a 2020 water heater. Retreat to the expansive primary suite with custom walk-in closet and unwind in the spa-inspired bath with freestanding tub and walk-in shower. Private backyard oasis features an oversized pool, new pool heater, inviting gazebo, and low-maintenance turf.
/u.realgeeks.media/disneyre/header.png)
Additional Information
- Amenities
- Home Owners Association, Sidewalks, Street Lights
- Interior Features
- Bathtub, Dining Area, Separate/Formal Dining Room, Dual Sinks, Eat-in Kitchen, Garden Tub/Roman Tub, High Ceilings, Pantry, Soaking Tub, Separate Shower, Upper Level Primary, Walk-In Closet(s)
- Exterior Features
- Awning(s), Balcony, Outdoor Living Area
- Taxes
- $9,252
- HOA Fee
- $475
- HOA Freqency
- Quarterly
- Flooring
- Tile, Wood
- Appliances
- Cooktop, Dryer, Dishwasher, Electric Cooktop, Disposal, Ice Maker, Microwave, Oven, Refrigerator, Wine Refrigerator
- Heating
- Central, Electric
- Air Conditioning
- Central Air, Ceiling Fan(s)
- Exterior Construction
- Concrete, Stucco
- Stories
- 2
- Levels
- Two
- Roof
- Concrete, Tile
- Foundation
- Block, Slab
- Pool
- Yes
- Parking Features
- Attached, Garage, Garage Door Opener
- Garage Spaces
- 3
- Elementary School
- Banyan Creek (Palm Beach)
- Middle School
- Carver Community
- High School
- Atlantic
- View
- Garden, Pool
Listing courtesy of Keller Williams Realty Service. Contact:
Mortgage Calculator
 All listings featuring the BMLS logo are provided by Beaches MLS Inc. Copyright 2026 Beaches MLS. This information is not verified for authenticity or accuracy and is not guaranteed. © 2026 Beaches Multiple Listing Service, Inc. All rights reserved.
Agent: Christine K Sarno Olson | Email: csarnoolson@gmail.com