246 SE Ashley Oaks Way, Stuart, FL 34997
- $785,000
- 4
- BD
- 3
- BA
- 2,366
- SqFt






- List Price
- $785,000
- Status
- ACTIVE UNDER CONTRACT
- Days on Market
- 23
- Price Change
- ▼ $10,000 1784501521
- MLS#
- B26047458
- Subtype
- Residential
- Style
- Ranch
- Year Built
- 2000
- Bedrooms
- 4
- Bathrooms
- 3
- Full Baths
- 2
- Half Baths
- 1
- Living Area
- 2,366
- Acres
- 0.62
- Subdivision
- South Fork Estates
- MLS Area Major
- 6120 - Stuart - Southwest
Property Description
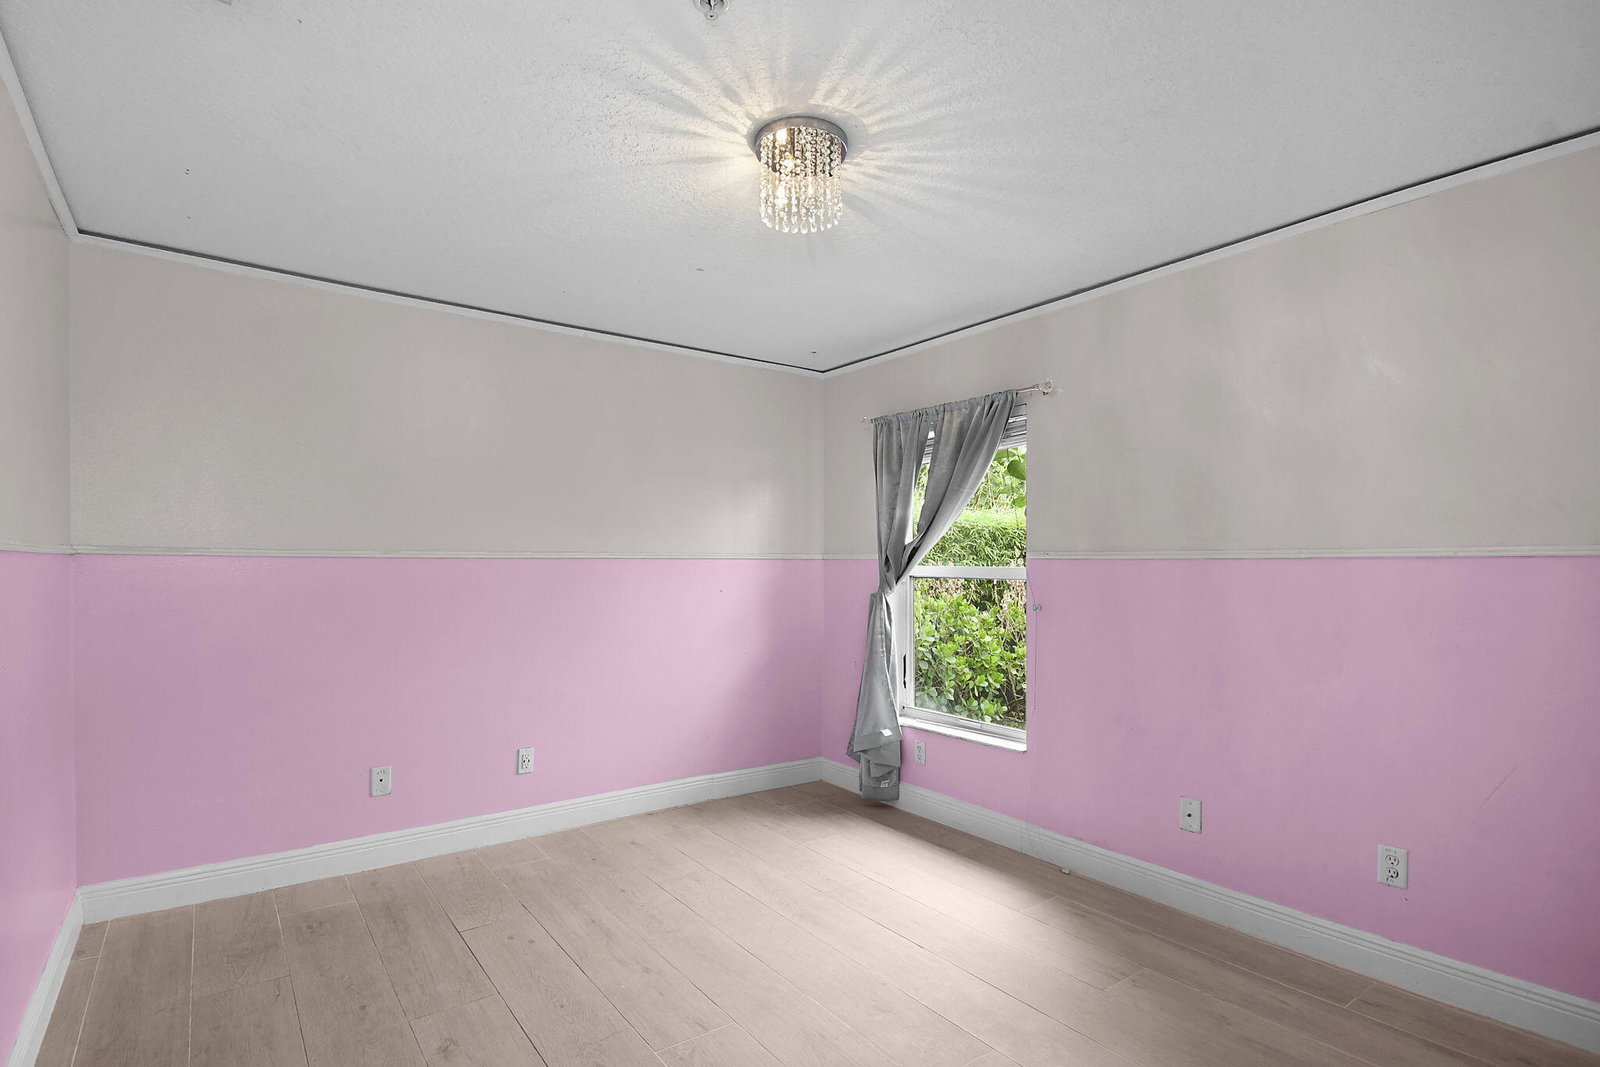
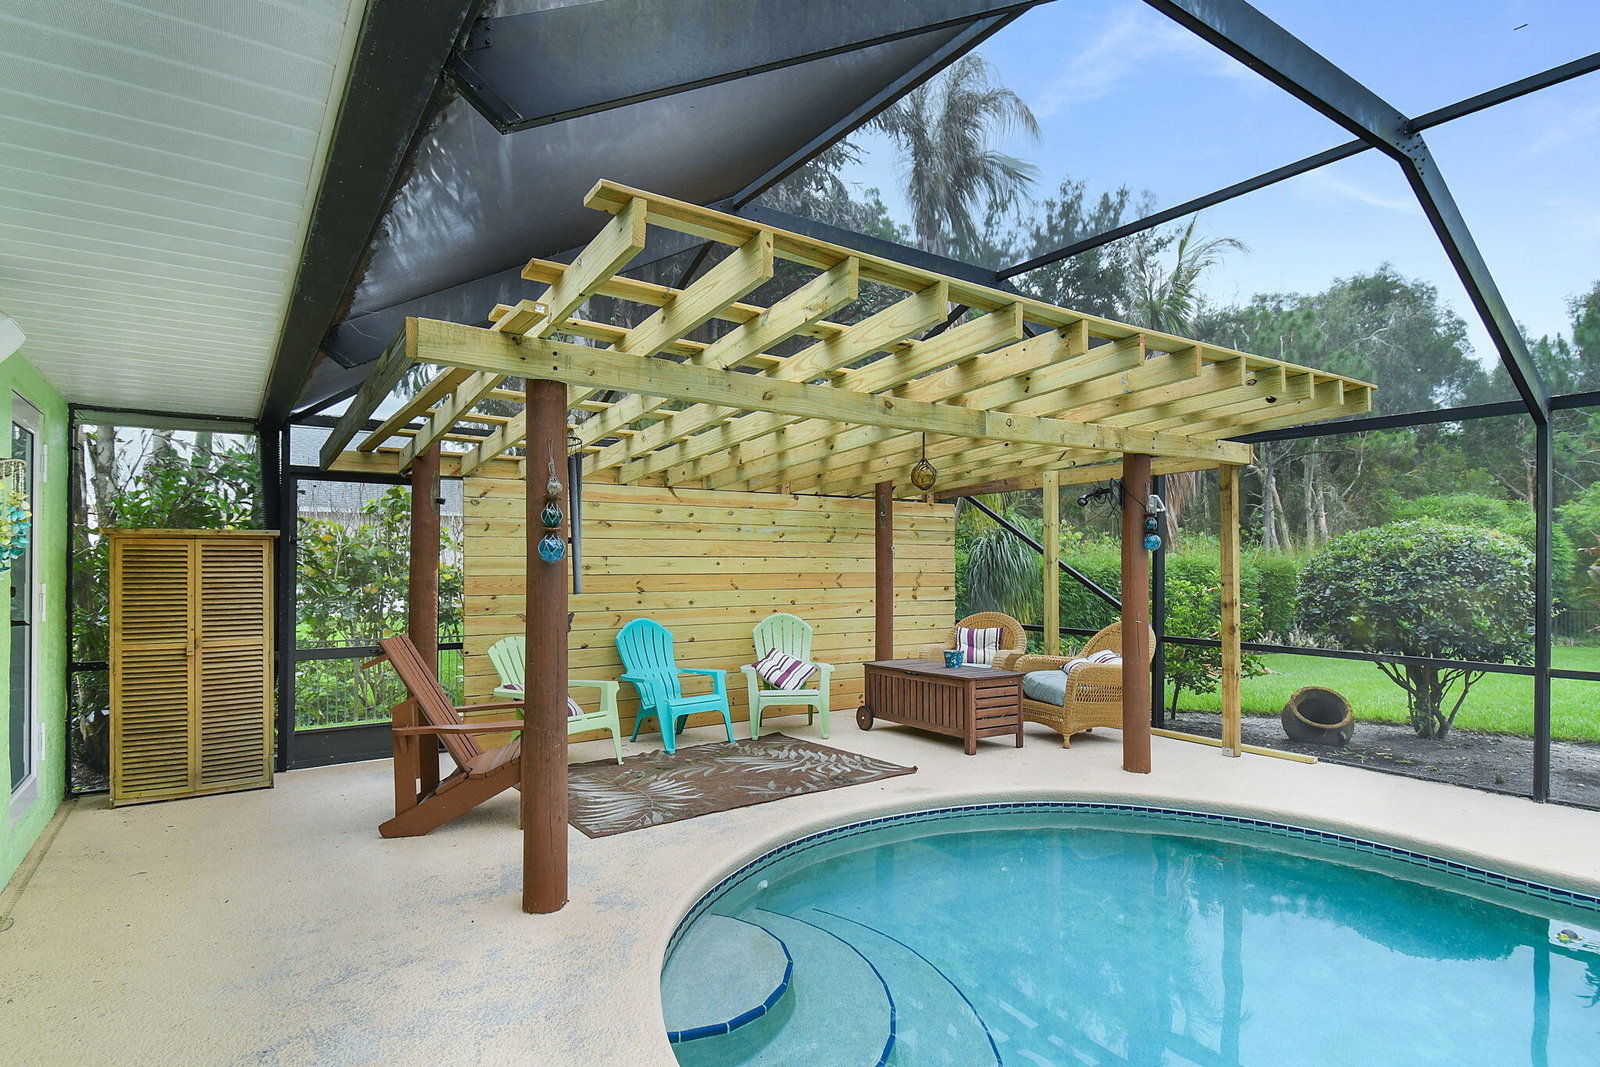
Discover the perfect blend of space, privacy, and convenience in this beautifully maintained 4-bedroom, 2.5-bath CBS pool home on .62 acres in the desirable South Fork Estates. Designed for comfortable living and effortless entertaining, the open-concept floor plan features updated living spaces and a stylish kitchen with granite countertops, a center island, and brand-new stainless steel appliances. Escape to your private backyard retreat with lush tropical landscaping, a solar-heated saltwater pool with auto-chlorination, a pergola, and a convenient cabana bath. Just minutes from shopping, dining, parks, schools, and I-95, this move-in-ready home truly captures the best of Florida living.
/u.realgeeks.media/disneyre/header.png)
Additional Information
- Amenities
- Home Owners Association, Picnic Area, Playground
- Interior Features
- Breakfast Bar, Breakfast Area, Bathtub, Closet Cabinetry, Dining Area, Separate/Formal Dining Room, Dual Sinks, Entrance Foyer, Kitchen Island, Main Level Primary, Pantry, Sitting Area in Primary, Split Bedrooms, Soaking Tub, Separate Shower, Vaulted Ceiling(s), Bar, Walk-In Closet(s)
- Exterior Features
- Outdoor Living Area
- Taxes
- $4,857
- HOA Fee
- $175
- HOA Freqency
- Quarterly
- Property Description
- Ranch
- Flooring
- Tile
- Appliances
- Dryer, Dishwasher, Electric Range, Electric Water Heater, Disposal, Microwave, Water Purifier Owned, Refrigerator, Water Softener Owned, Water Softener, Water Heater, Water Purifier, Wine Refrigerator, Washer
- Heating
- Central, Electric
- Air Conditioning
- Central Air, Ceiling Fan(s), Electric
- Exterior Construction
- Block
- Stories
- 1
- Levels
- One
- Roof
- Shingle
- Foundation
- Slab
- Pool
- Yes
- Parking Features
- Attached, Concrete, Driveway, Garage, Garage Door Opener
- Garage Spaces
- 2
- Elementary School
- Crystal Lake (Martin)
- Middle School
- Dr. David L. Anderson
- High School
- South Fork
- View
- Garden, Pool, Preserve
Listing courtesy of The Keyes Company - Stuart. Contact:
Mortgage Calculator
 All listings featuring the BMLS logo are provided by Beaches MLS Inc. Copyright 2026 Beaches MLS. This information is not verified for authenticity or accuracy and is not guaranteed. © 2026 Beaches Multiple Listing Service, Inc. All rights reserved.
Agent: Michelle Hinson | Email: michellehinson@keyes.com