4699 Gleneagles Drive, Boynton Beach, FL 33436
- $2,895,000
- 5
- BD
- 5
- BA
- 3,921
- SqFt




- List Price
- $2,895,000
- Status
- ACTIVE
- Days on Market
- 76
- Price Change
- ▼ $295,000 1788208155
- MLS#
- B26047593
- Subtype
- Residential
- Year Built
- 2001
- Bedrooms
- 5
- Bathrooms
- 5
- Full Baths
- 4
- Half Baths
- 1
- Living Area
- 3,921
- Acres
- 0.54
- Subdivision
- Pine Tree Golf Club
- Neighborhood
- PB13
- MLS Area Major
- 4510
Property Description
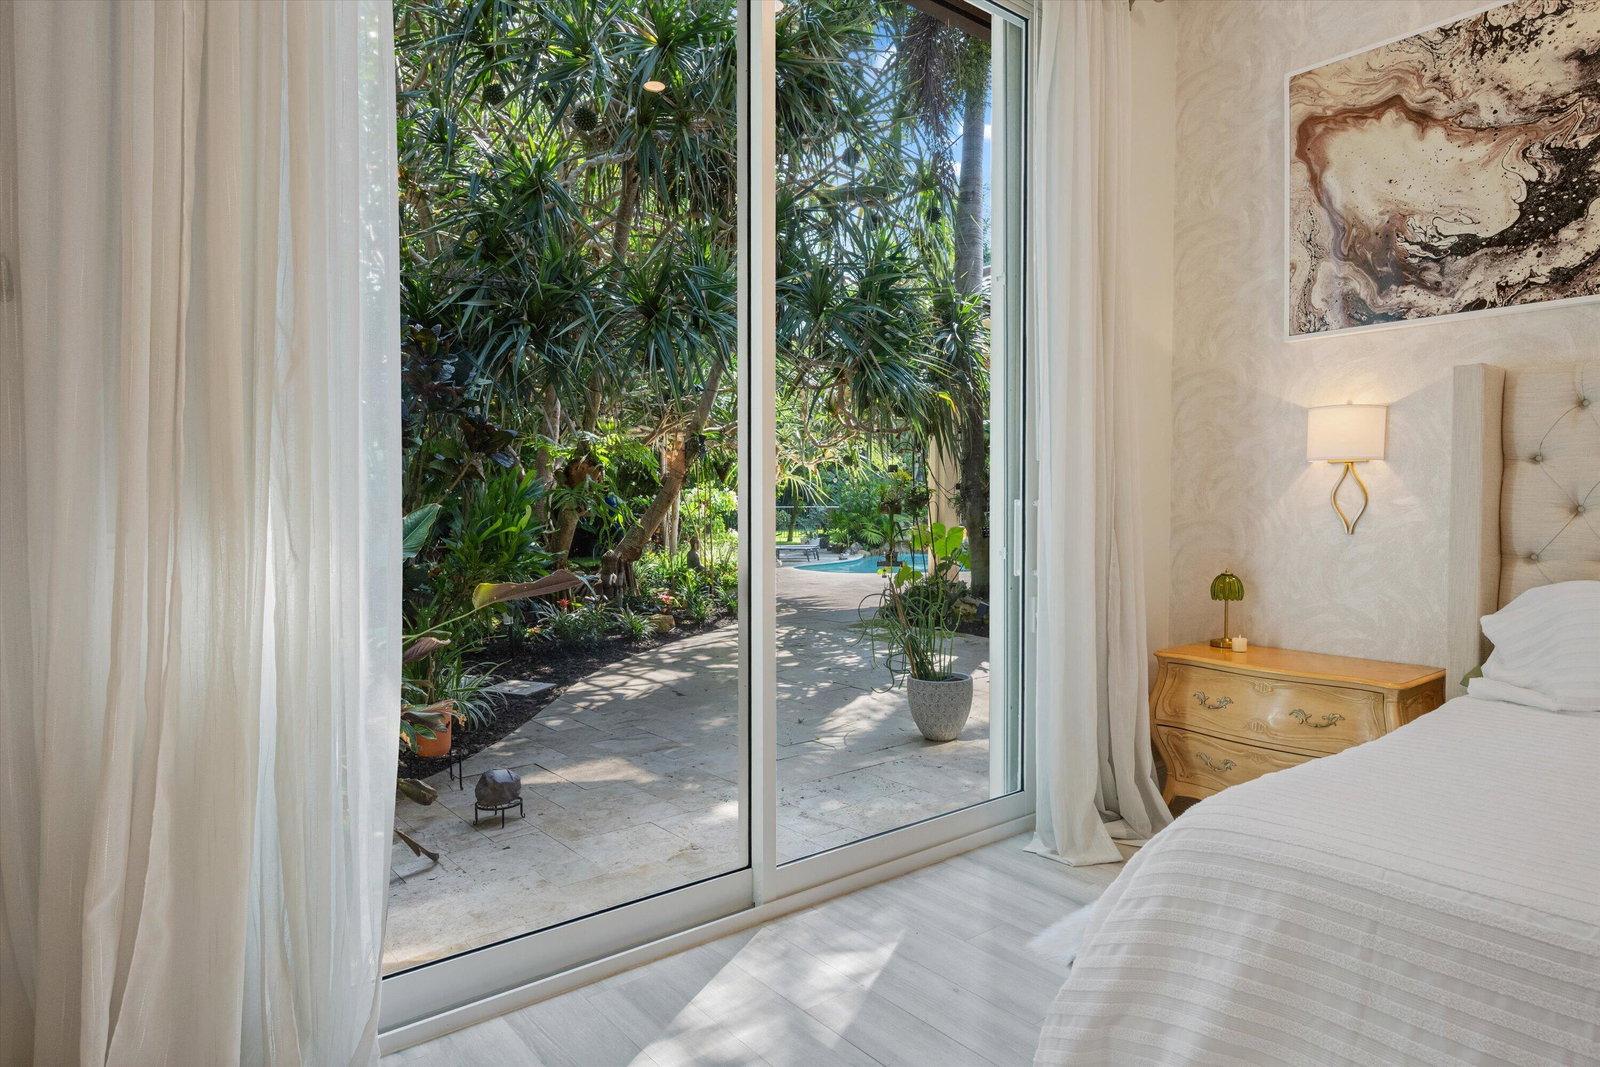
Extensively renovated and move-in ready, this exceptional estate is located within the prestigious gated golf community of Pine Tree, where membership is optional. Situated on an oversized corner lot along the golf course, this 5-bedroom, 4.5-bath residence offers an oversized 3-car garage, lush tropical landscaping, and a thoughtfully designed floor plan ideal for both everyday living and entertaining. Significant recent upgrades provide immediate peace of mind, including a new 2024 roof, impact windows and doors throughout, existing hurricane shutters for added protection, a whole-house automatic generator, a whole-house water softening system with reverse osmosis filtration, a newly renovated pool, and an expansive travertine patio. Designed for seamless indoor-outdoor living, the home features soaring ceilings, abundant natural light, and tranquil greenery views from nearly every window, creating a rare sense of privacy and serenity throughout. At the heart of the home is a stunning custom-designed chef's kitchen featuring premium appliances, custom cabinetry, designer lighting, elegant finishes, and a spacious waterfall island that flows effortlessly into the main living and entertaining areas. The first-floor primary suite serves as a private retreat with oversized dual custom walk-in closets and a beautifully appointed spa-inspired bath. Upstairs, the bedrooms and bathrooms have been fully renovated with timeless finishes and modern sophistication. A spacious loft-style office overlooks the dramatic main living area below, offering flexibility for work, relaxation, or additional gathering space. The oversized 3-car garage is both insulated and air-conditioned, making it ideal for storage, hobbies, or a home gym. Outside, mature botanical gardens and lush tropical landscaping create a true private sanctuary. The resort-style pool with waterfall, expansive outdoor living spaces, and seamless connection between indoors and out make this property feel more like a luxury retreat than a traditional golf course home. Rarely does a home combine extensive renovations, timeless architecture, exceptional privacy, and resort-style outdoor living in one of Palm Beach County's most sought-after gated communities.
/u.realgeeks.media/disneyre/header.png)
Additional Information
- Amenities
- Gated, Golf Course, Home Owners Association
- Interior Features
- Breakfast Area, Bathtub, Cathedral Ceiling(s), Dining Area, Separate/Formal Dining Room, Dual Sinks, Entrance Foyer, Garden Tub/Roman Tub, High Ceilings, Jetted Tub, Kitchen Island, Main Level Primary, Pantry, Split Bedrooms, Soaking Tub, Separate Shower, Vaulted Ceiling(s), Bar, Walk-In Closet(s)
- Exterior Features
- Outdoor Living Area
- Taxes
- $19,604
- HOA Fee
- $171
- HOA Freqency
- Monthly
- Flooring
- Marble, Tile, Wood
- Appliances
- Cooktop, Dryer, Dishwasher, Electric Cooktop, Electric Range, Electric Water Heater, Ice Maker, Microwave, Oven, Water Purifier Owned, Refrigerator, Water Heater, Water Purifier, Washer
- Heating
- Central, Heat Pump
- Air Conditioning
- Central Air, Ductless, Heat Pump
- Exterior Construction
- Block, Frame, Stucco
- Stories
- 2
- Levels
- Two
- Roof
- Spanish Tile, Tile
- Pool
- Yes
- Parking Features
- Attached, Circular Driveway, Driveway, Garage, Garage Door Opener
- Garage Spaces
- 3
- Elementary School
- Crosspointe
- Middle School
- Congress
- High School
- Boynton Beach
- View
- Golf Course, Garden, Pool
Listing courtesy of Keller Williams Realty - Wellington. Contact:
Mortgage Calculator
 All listings featuring the BMLS logo are provided by Beaches MLS Inc. Copyright 2026 Beaches MLS. This information is not verified for authenticity or accuracy and is not guaranteed. © 2026 Beaches Multiple Listing Service, Inc. All rights reserved.
Agent: Ruby Teich | Email: ruby@rubyteich.com