6179 NW Helmsdale Way, Port St. Lucie, FL 34983
- $289,990
- 2
- BD
- 3
- BA
- 1,759
- SqFt






- List Price
- $289,990
- Status
- ACTIVE
- Days on Market
- 28
- Price Change
- ▼ $10,000 1784845217
- MLS#
- B26047844
- Subtype
- Residential
- Style
- Traditional
- Year Built
- 2008
- Bedrooms
- 2
- Bathrooms
- 3
- Full Baths
- 2
- Half Baths
- 1
- Living Area
- 1,759
- Acres
- 0.05
- Subdivision
- St Andrews Townhomes
- MLS Area Major
- 7370
Property Description
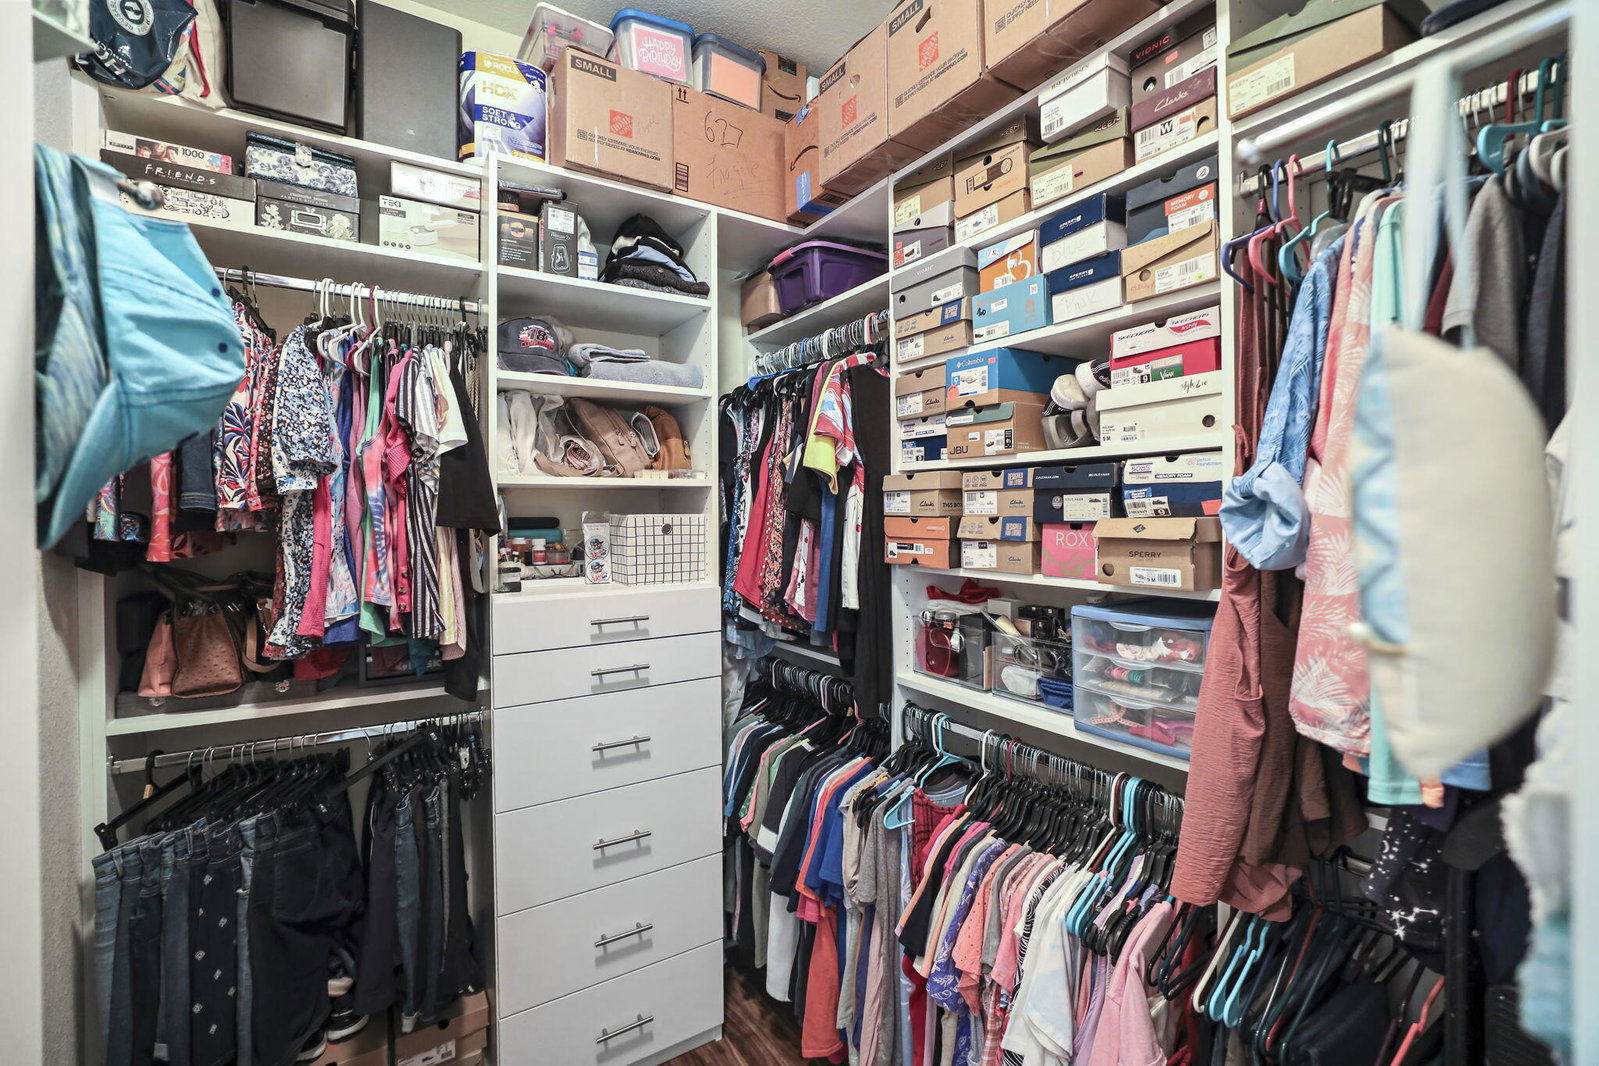
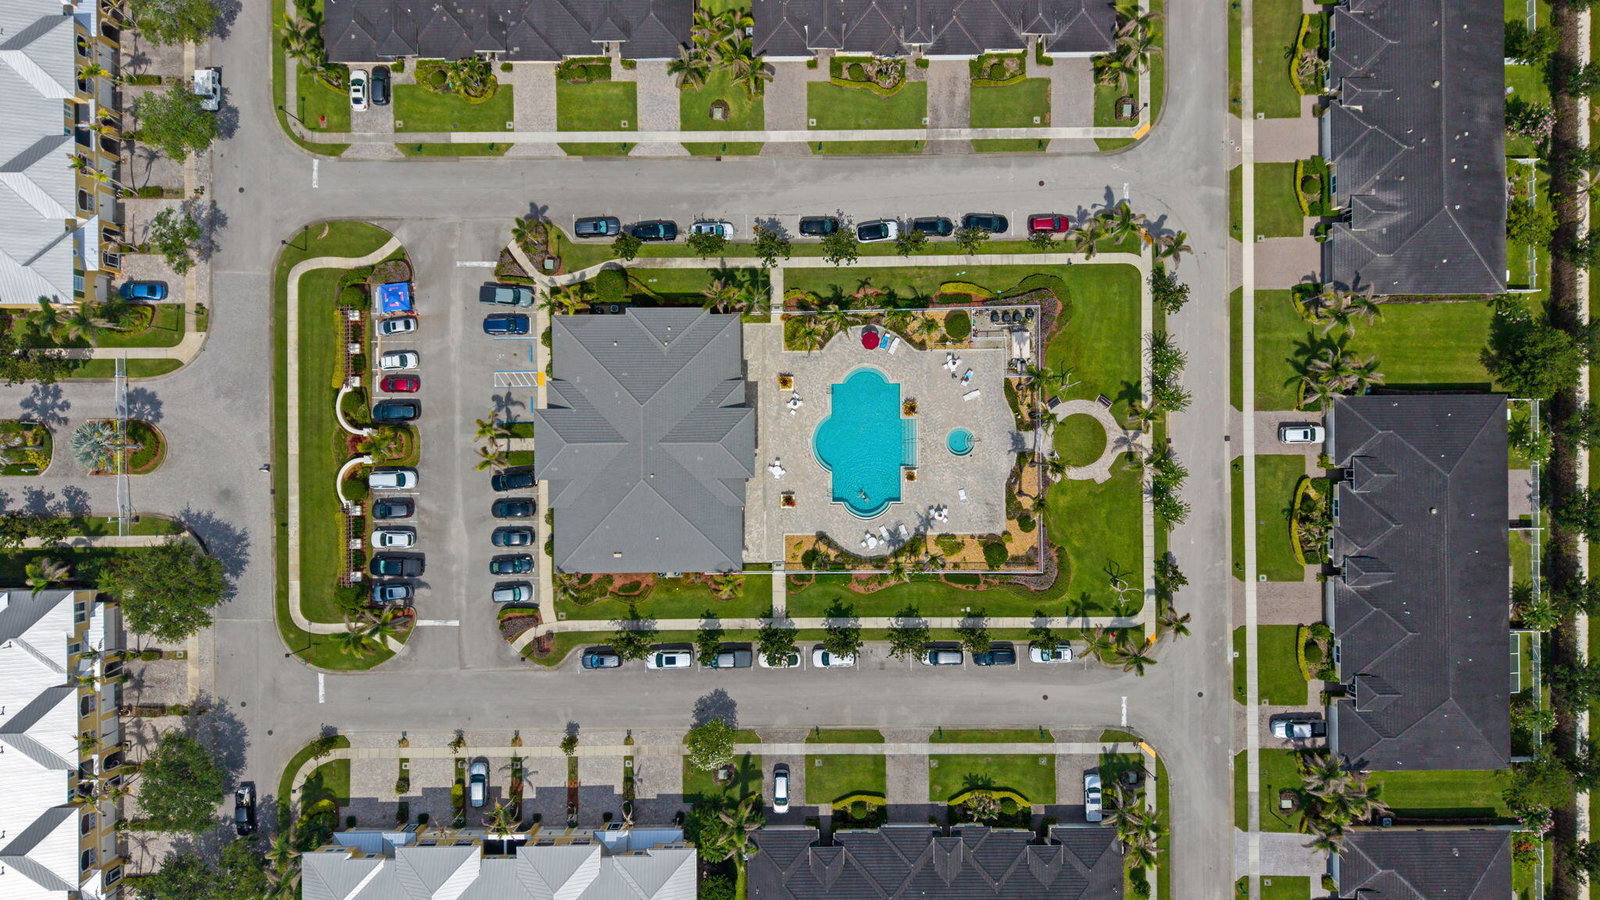
Welcome to this beautiful townhome in the desirable St. Andrews community within St. James! Featuring a brand-new metal roof installed in '26, this well-maintained home offers 2 spacious bedrooms & 2.5 bathrooms. The kitchen is designed for both style and function, boasting granite countertops, abundant cabinetry, and plenty of storage space. Just off the living area, enjoy a screened-in patio perfect for relaxing with your morning coffee or unwinding in the evening. Upstairs, you'll find two generously sized bedrooms, each with its own private bathroom. The spacious primary suite offers enough room for a home office, sitting area, or reading nook, along with a private balcony overlooking the beautifully maintained community. Residents of St. Andrews enjoy access to an impressive clubhouse featuring resort-style amenities, including a sparkling pool, fitness center, and inviting lounge areas. This townhome combines comfort, convenience, and an exceptional lifestyle in one of the area's most sought-after communities.
/u.realgeeks.media/disneyre/header.png)
Additional Information
- Amenities
- Clubhouse, Fitness Center, Gated, Home Owners Association, Library, Pool, Sidewalks, Street Lights
- Interior Features
- Breakfast Bar, Bathtub, Closet Cabinetry, Dual Sinks, Entrance Foyer, High Ceilings, Kitchen/Dining Combo, Living/Dining Room, Multiple Primary Suites, Pantry, Soaking Tub, Separate Shower, Upper Level Primary, Walk-In Closet(s)
- Exterior Features
- Balcony, Outdoor Living Area
- Taxes
- $4,175
- HOA Fee
- $588
- HOA Freqency
- Monthly
- Property Description
- Traditional
- Flooring
- Tile, Wood
- Appliances
- Dryer, Dishwasher, Electric Water Heater, Disposal, Gas Range, Ice Maker, Microwave, Range, Refrigerator, Water Heater, Washer
- Heating
- Central, Electric
- Air Conditioning
- Central Air, Ceiling Fan(s), Electric
- Exterior Construction
- Block, Concrete, Stucco
- Stories
- 2
- Levels
- Multi/Split, Two
- Roof
- Metal
- Parking Features
- Attached, Driveway, Garage, Garage Door Opener, Paver Block, Shared Driveway
- Garage Spaces
- 1
- Elementary School
- Savanna Ridge
- Middle School
- Northport K-8
- High School
- Fort Pierce Central
Listing courtesy of LPT Realty, LLC. Contact:
Mortgage Calculator
 All listings featuring the BMLS logo are provided by Beaches MLS Inc. Copyright 2026 Beaches MLS. This information is not verified for authenticity or accuracy and is not guaranteed. © 2026 Beaches Multiple Listing Service, Inc. All rights reserved.
Agent: Arica Colleen Haering | Email: realtorarica@gmail.com