11130 Silver Ridge Street, Wellington, FL 33449
- $850,000
- 4
- BD
- 3
- BA
- 2,578
- SqFt





- List Price
- $850,000
- Status
- ACTIVE UNDER CONTRACT
- Days on Market
- 37
- Price Change
- ▼ $39,000 1783971303
- MLS#
- B26047874
- Subtype
- Residential
- Style
- Mediterranean, Ranch
- Year Built
- 2000
- Bedrooms
- 4
- Bathrooms
- 3
- Full Baths
- 3
- Living Area
- 2,578
- Acres
- 0.27
- Subdivision
- Orange Grove Estates /Wellington Shores
- Neighborhood
- PB24
- Building Name
- Wellington Shores
- MLS Area Major
- 5520
Property Description
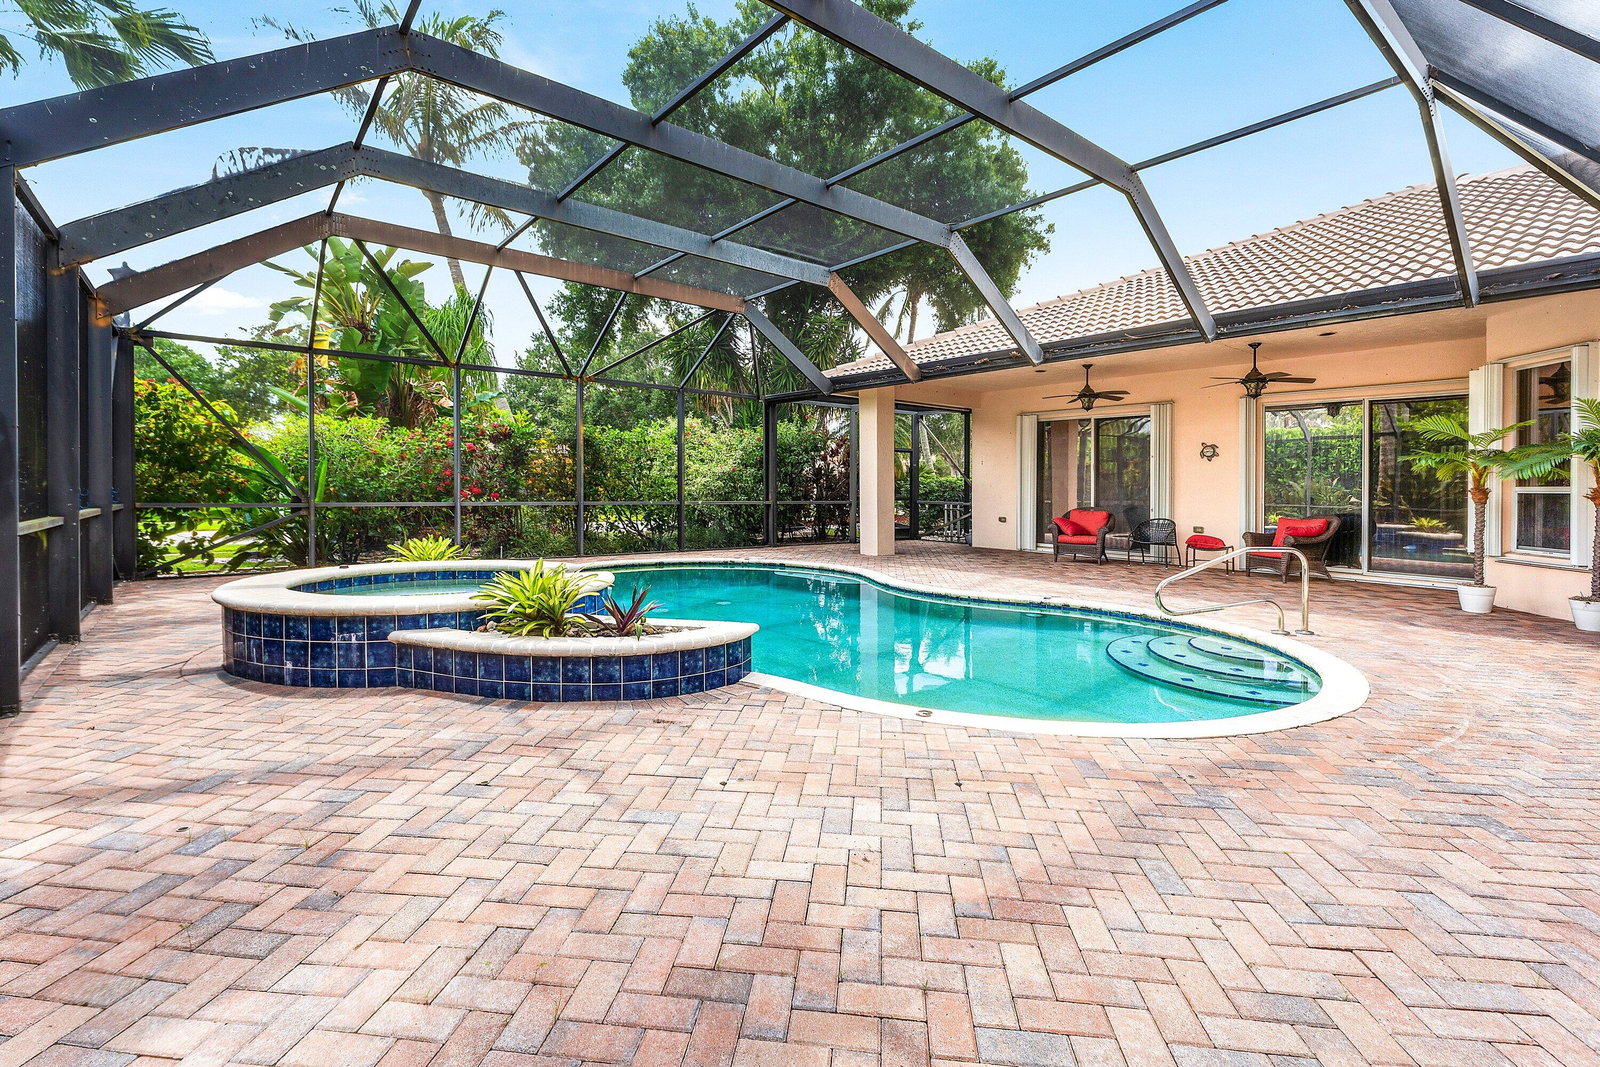
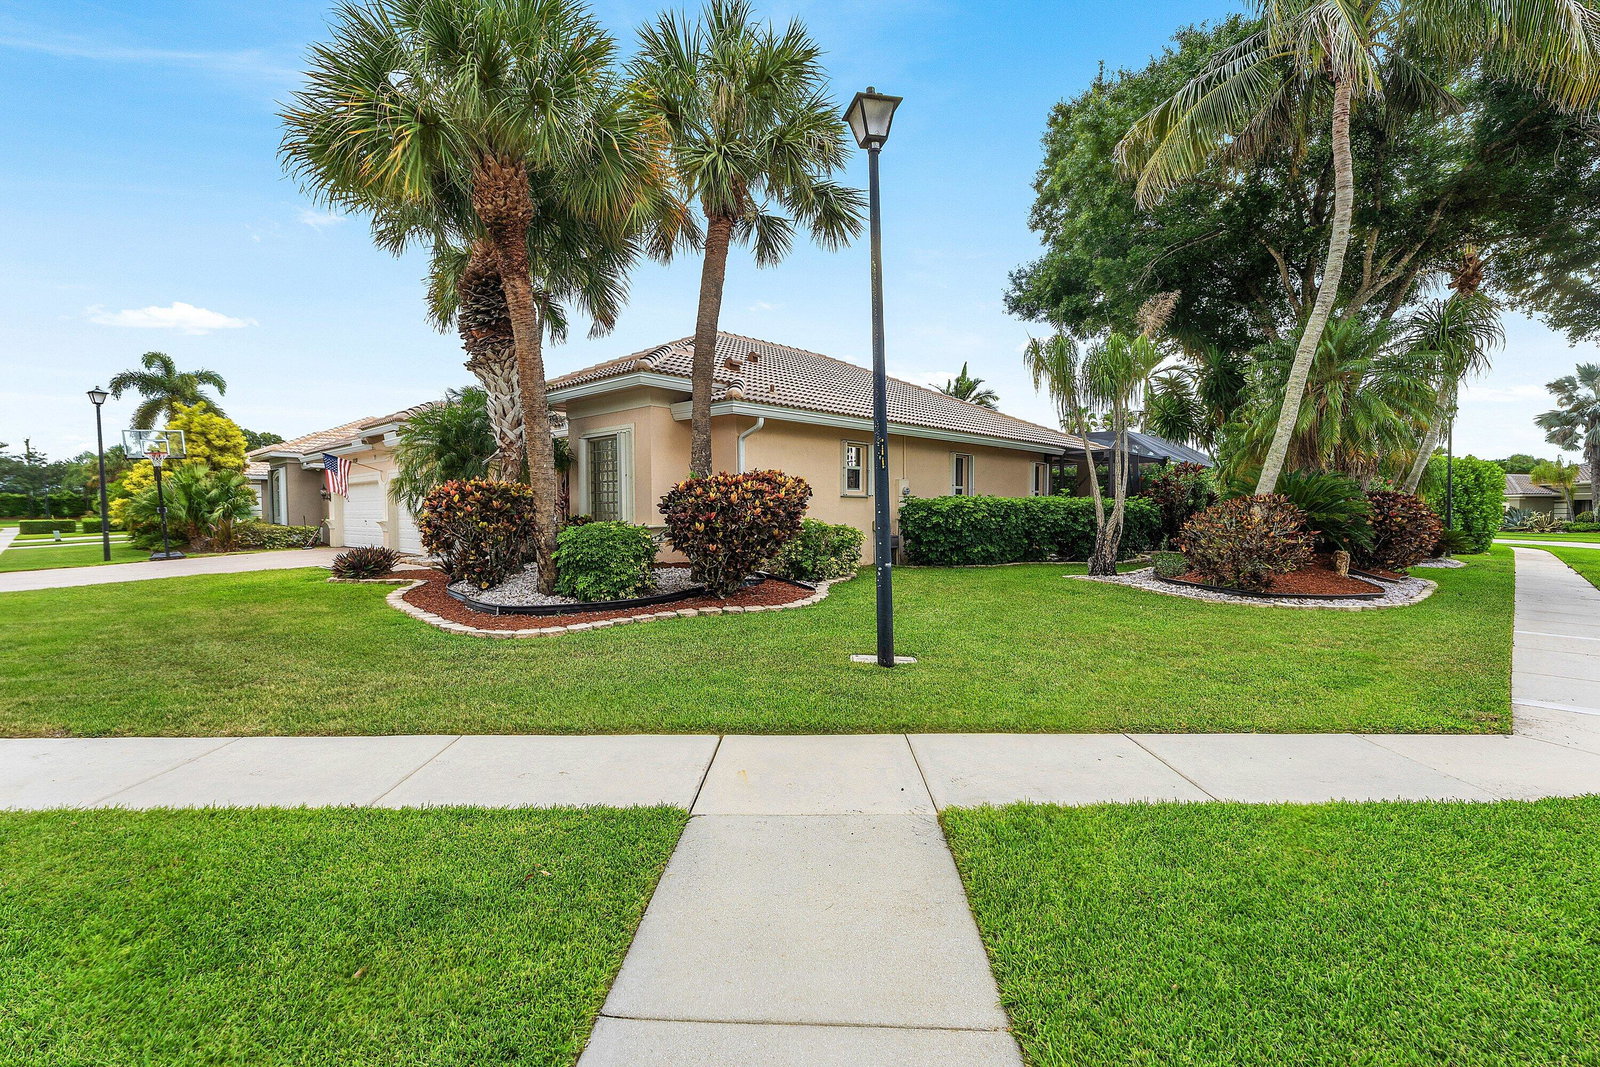
Located in the sought-after Estate Section of Wellington Shores, this spacious corner-lot home offers the perfect blend of comfort, style, and functionality. Highlights include a brand-new roof and gutters, a screened, heated pool and spa with an over-sized pool deck, a 3-car garage, and a desirable split floor plan enhanced by elegant crown molding. The open-concept gourmet kitchen features granite countertops, stainless steel appliances, and ample space for entertaining. Extensive professional landscaping with accent lighting creates impressive curb appeal, while the screened front entry provides a warm and inviting welcome. This beautifully maintained home is move-in ready and designed for both everyday living and effortless entertaining.
/u.realgeeks.media/disneyre/header.png)
Additional Information
- Amenities
- Clubhouse, Fitness Center, Gated, Home Owners Association, Pickleball, Picnic Area, Pool, Sidewalks, Street Lights, Tennis Court(s), Trail(s)
- Interior Features
- Breakfast Bar, Built-in Features, Breakfast Area, Bathtub, Dining Area, Separate/Formal Dining Room, Dual Sinks, Eat-in Kitchen, High Ceilings, Kitchen Island, Main Level Primary, Split Bedrooms, Soaking Tub, Separate Shower, Walk-In Closet(s)
- Exterior Features
- Outdoor Living Area, Porch
- Taxes
- $10,099
- HOA Fee
- $395
- HOA Freqency
- Monthly
- Property Description
- Mediterranean, Ranch
- Flooring
- Carpet, Ceramic Tile, Tile
- Appliances
- Dryer, Dishwasher, Electric Range, Ice Maker, Microwave, Oven, Range, Refrigerator, Washer
- Heating
- Central, Electric
- Air Conditioning
- Central Air, Ceiling Fan(s), Electric
- Exterior Construction
- Block, Stucco
- Stories
- 1
- Levels
- One
- Roof
- Concrete, Tile
- Pool
- Yes
- Parking Features
- Attached, Driveway, Garage, Garage Door Opener
- Garage Spaces
- 3
- Elementary School
- Panther Run (Palm Beach)
- Middle School
- Polo Park
- High School
- Palm Beach Central
- View
- Pool
Listing courtesy of Illustrated Properties. Contact: 561-352-9690
Mortgage Calculator
 All listings featuring the BMLS logo are provided by Beaches MLS Inc. Copyright 2026 Beaches MLS. This information is not verified for authenticity or accuracy and is not guaranteed. © 2026 Beaches Multiple Listing Service, Inc. All rights reserved.
Agent: Andrea L. Fogarty | Email: a.fogarty@hotmail.com