3631 SE Cedarstone Place, Port St. Lucie, FL 34984
- $494,959
- 4
- BD
- 3
- BA
- 2,394
- SqFt




- List Price
- $494,959
- Status
- ACTIVE
- Days on Market
- 28
- MLS#
- B26047974
- Subtype
- Residential
- Style
- Ranch
- Year Built
- 2026
- Bedrooms
- 4
- Bathrooms
- 3
- Full Baths
- 3
- Living Area
- 2,394
- Acres
- 0.14
- Subdivision
- Veranda Oaks
- Building Name
- Veranda Oaks
- MLS Area Major
- 7220
Property Description
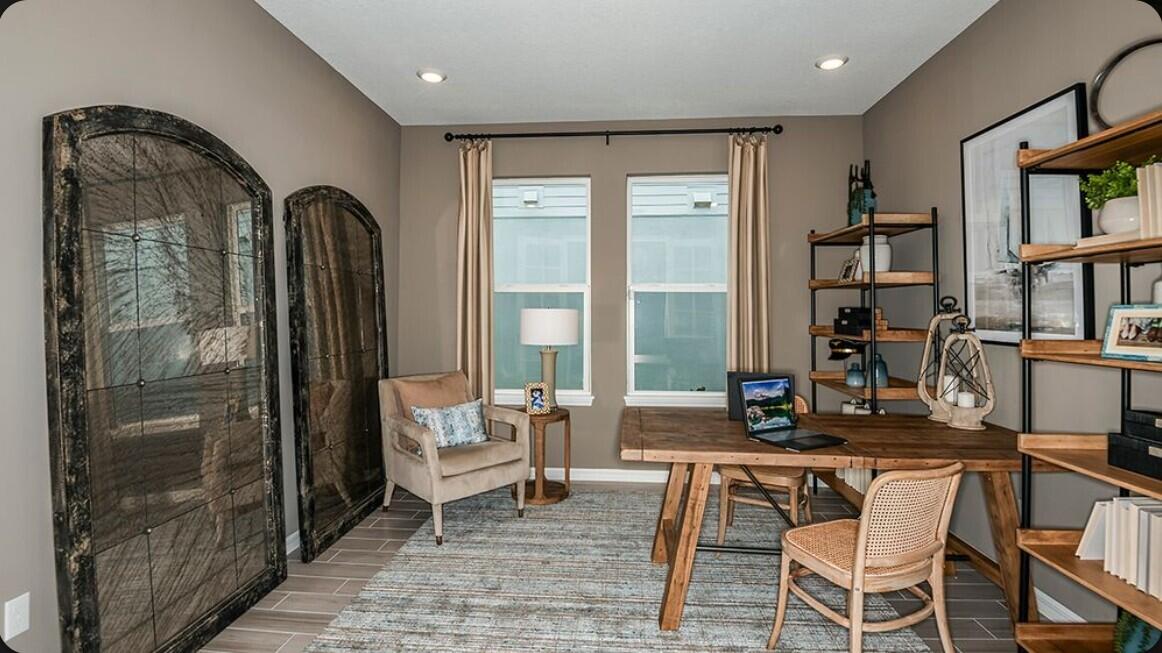
What's Special: Close to Amenity. New Construction - March Completion! Built by America's Most Trusted Home Builder. Welcome to the Grenada at 3631 SE Cedarstone Place in Veranda Oaks! A thoughtfully designed single-story retreat where comfort and connection come naturally. The open-concept kitchen, casual dining area, and spacious great room create a bright, welcoming setting for everyday living and effortless entertaining. Tucked away for added privacy, the serene primary suite features a spa-inspired bath, generous walk-in closet, and direct access to the covered lanai, making it the perfect place to unwind. Three secondary bedrooms, including a front bedroom ideal for guests, offer flexibility for a variety of lifestyles. A private study provides the perfect space for working from home, reading, or pursuing creative passions, while the expansive lanai extends your living space outdoors for year-round enjoyment. A new home opportunity awaits at Veranda Oaks in Port St. Lucie. Conveniently located near the Martin County line with easy access to the Florida Turnpike, you're close to beaches, recreation, shopping, medical facilities, and Treasure Coast attractions. This gated 56 acre community features two lakes and an amenity center with a pool, cabana, dog park, playground, and covered seating. Additional Highlights Include: Tray ceiling package, pocket sliding glass door at great room, gourmet kitchen, 8' interior doors, 8' door at primary closet to laundry, deluxe primary bath with shower and garden tub, pre-plumb for future laundry tub at garage, outdoor kitchen rough-in, and whole house impact windows. Photos are for representative purposes only. MLS#B26047974
/u.realgeeks.media/disneyre/header.png)
Additional Information
- Amenities
- Dog Park, Gated, Home Owners Association, Playground, Pool, Sidewalks, Street Lights
- Interior Features
- Bathtub, Dual Sinks, Family/Dining Room, High Ceilings, Kitchen Island, Pantry, Soaking Tub, Separate Shower, Walk-In Closet(s)
- Exterior Features
- Outdoor Living Area
- Taxes
- $8,711
- HOA Fee
- $223
- HOA Freqency
- Monthly
- Property Description
- Ranch
- Flooring
- Carpet, Vinyl
- Appliances
- Cooktop, Gas Cooktop, Microwave, Oven, Range, Vented Exhaust Fan
- Heating
- Central
- Air Conditioning
- Central Air
- Exterior Construction
- Block
- Stories
- 1
- Levels
- One
- Roof
- Shingle
- Foundation
- Slab
- Parking Features
- Attached, Driveway, Garage
- Garage Spaces
- 2
- View
- Other
Listing courtesy of Taylor Morrison Realty of Florida. Contact:
Mortgage Calculator
 All listings featuring the BMLS logo are provided by Beaches MLS Inc. Copyright 2026 Beaches MLS. This information is not verified for authenticity or accuracy and is not guaranteed. © 2026 Beaches Multiple Listing Service, Inc. All rights reserved.
Agent: Michelle Campbell | Email: TreasureCoastOnline@taylormorrison.com