10105 Verona Manor, Vero Beach, FL 32966
- $374,500
- 3
- BD
- 3
- BA
- 1,815
- SqFt




- List Price
- $374,500
- Status
- ACTIVE
- Days on Market
- 77
- Price Change
- ▼ $500 1787870054
- MLS#
- B26048000
- Subtype
- Residential
- Style
- Traditional
- Year Built
- 2018
- Bedrooms
- 3
- Bathrooms
- 3
- Full Baths
- 3
- Living Area
- 1,815
- Subdivision
- Verona Trace Sub & The Villas At Verona Trace
- Neighborhood
- INRV - Indian River
- Building Name
- Verona Trace
- MLS Area Major
- 6342 - County Southwest (IR)
Property Description
WOW! Don't miss this one. Move-in ready upgraded 3/3 home w/ 3 car garage loaded with extras you will not find in new construction: crown molding, plantation shutters, comfort luxury vinyl plank easy-care flooring t/o, two UV lights on HVAC system to sanitize both the coil & the air, expansive covered lanai with Ceiling Fans and Skylights and a fully insulated 3 car garage. Come experience resort style living w/ Club Verona just steps away w/ pool, clubhouse, billairds, hot tub, fitness center and more. Enjoy a spacious open concept split floor plan design w/ granite kitchen, upgraded baths & French Doors leading stained stamped concrete patio. Patio is in the process of getting fresh stain and seal on the concrete to make it even more beautiful. New/Fresh landscaping too
/u.realgeeks.media/disneyre/header.png)
Additional Information
- Amenities
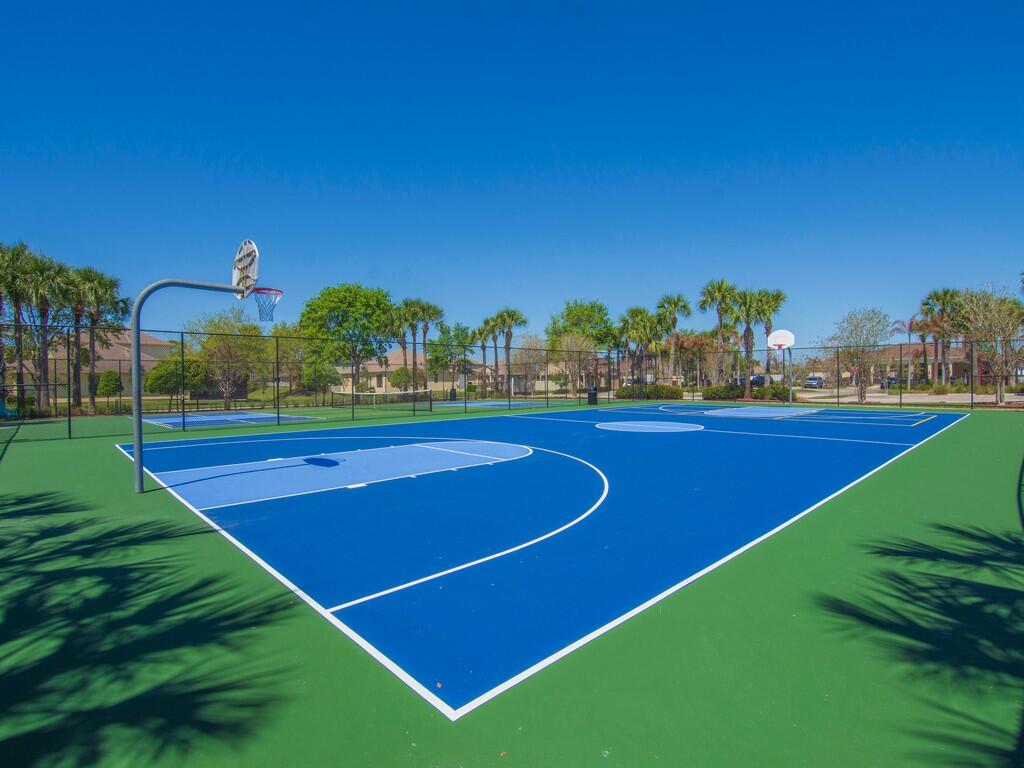
- Basketball Court, Billiard Room, Clubhouse, Fitness Center, Home Owners Association, Park, Pickleball, Playground, Pool, Recreation Facilities, Sidewalks, Spa/Hot Tub, Tennis Court(s)
- Interior Features
- Breakfast Bar, Dual Sinks, Eat-in Kitchen, High Ceilings, Kitchen Island, Living/Dining Room, Pantry, Split Bedrooms, Separate Shower, Walk-In Closet(s)
- Exterior Features
- Barbecue, Outdoor Living Area, Porch, Room For Pool
- Taxes
- $5,518
- HOA Fee
- $245
- HOA Freqency
- Monthly
- Property Description
- Traditional
- Flooring
- Other, Tile, Wood
- Appliances
- Dryer, Dishwasher, Electric Range, Electric Water Heater, Disposal, Microwave, Range, Refrigerator, Water Heater, Washer
- Heating
- Central
- Air Conditioning
- Central Air, Ceiling Fan(s), Electric
- Exterior Construction
- Block, Stucco
- Stories
- 1
- Levels
- One
- Roof
- Composition, Shingle
- Parking Features
- Attached, Driveway, Garage, Garage Door Opener, Paver Block
- Garage Spaces
- 3
- View
- Garden
Listing courtesy of Weichert Realtors Hallmark Pr. Contact:
Mortgage Calculator
 All listings featuring the BMLS logo are provided by Beaches MLS Inc. Copyright 2026 Beaches MLS. This information is not verified for authenticity or accuracy and is not guaranteed. © 2026 Beaches Multiple Listing Service, Inc. All rights reserved.
Agent: James Namvar | Email: jnamvar@yahoo.com