10121 NW Field Flower Trail, Port St. Lucie, FL 34987
- $606,380
- 2
- BD
- 3
- BA
- 2,375
- SqFt




- List Price
- $606,380
- Status
- ACTIVE
- Days on Market
- 28
- Price Change
- ▲ $6,385 1785285473
- MLS#
- B26048041
- Subtype
- Residential
- Style
- Colonial, Mediterranean, Ranch
- New Construction
- Yes
- Year Built
- 2024
- Bedrooms
- 2
- Bathrooms
- 3
- Full Baths
- 2
- Half Baths
- 1
- Living Area
- 2,375
- Acres
- 0.19
- Subdivision
- Ltc Ranch West Pod 6a Phase 2
- Building Name
- K. Hovnanian's Four Seasons At Wylder
- MLS Area Major
- 7400
Property Description
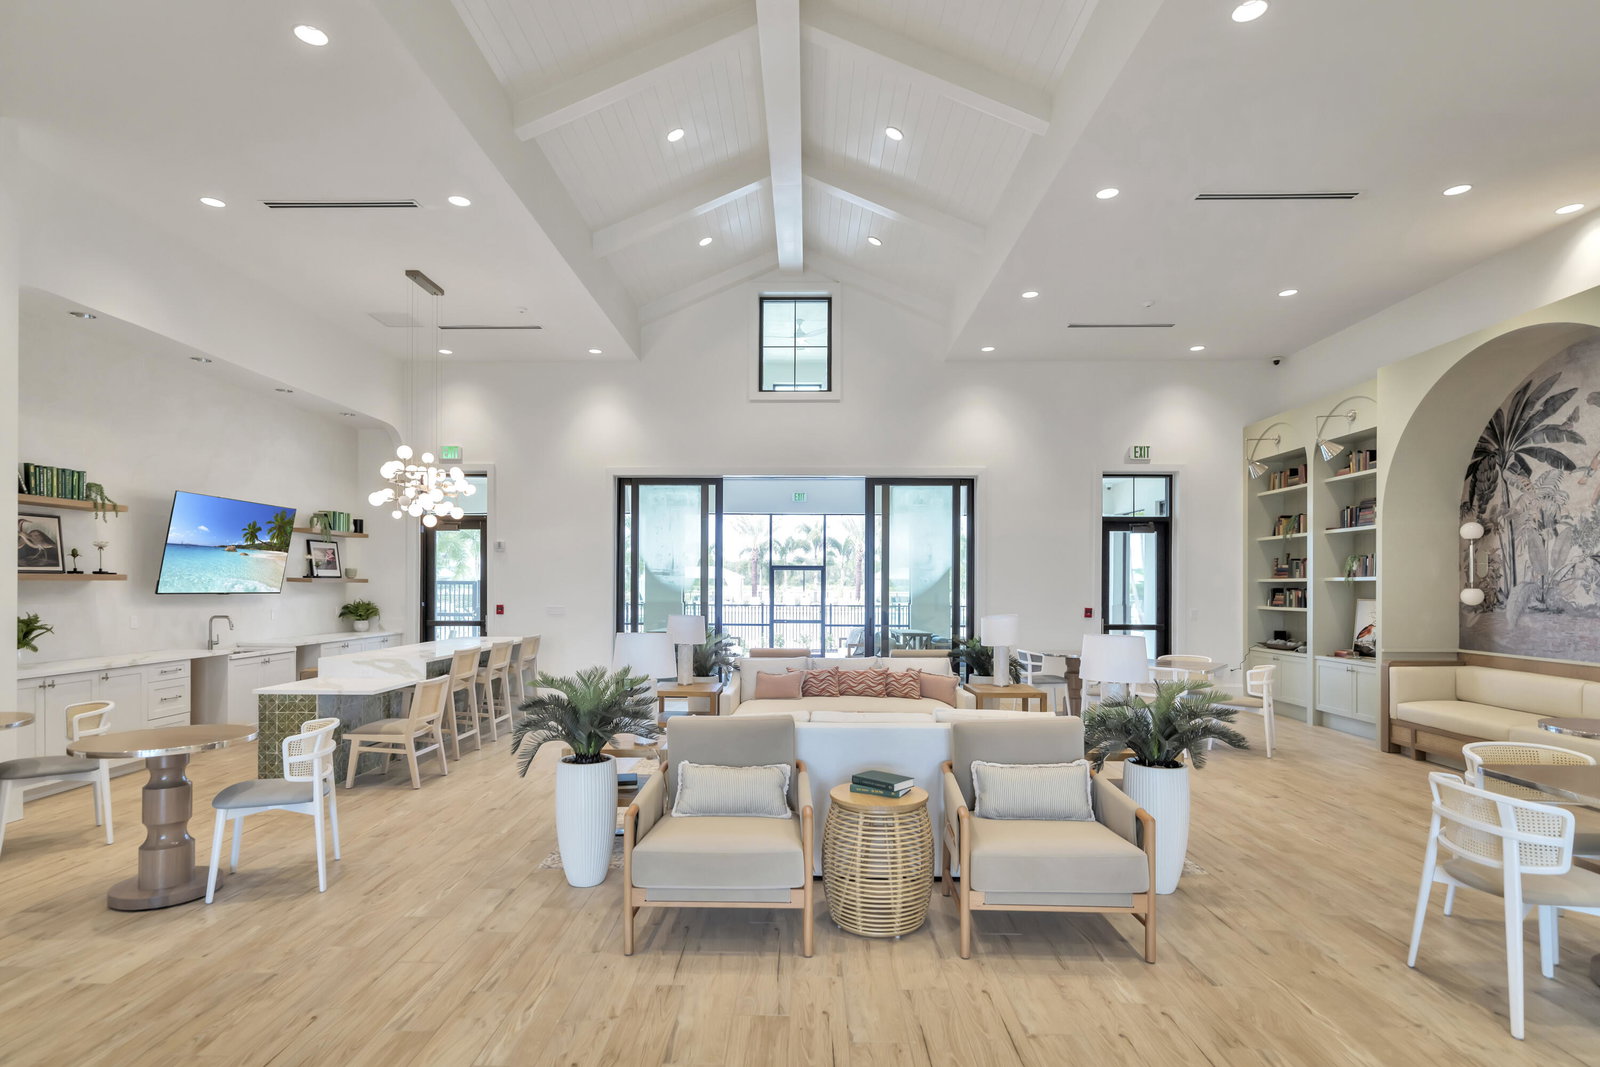
Located within a vibrant 55+ active adult community, this beautifully designed Morse model offers thoughtful design and breathtaking lake views. The spacious great room showcases vaulted ceilings and ceramic tile throughout, creating a bright, open atmosphere ideal for both everyday living and entertaining. Designed for seamless indoor-outdoor living, it features a 16-foot multi-slide door that opens to the covered patio, enhancing the connection to the tranquil lake views. At the heart of the home, the chef-inspired kitchen makes a stunning impression with eye-catching Quill cabinetry, a large quartz island, and a striking tile backsplash that extends to the ceiling. The oversized island provides generous prep space while serving as a natural gathering spot for casual dining and entertaining. The spacious primary suite offers a relaxing retreat with a comfortable sitting area, while the luxurious en-suite bath features dual vanities and an oversized shower. A dedicated home office provides a quiet, functional space for remote work or study. A private guest en suite offers comfort and convenience for family and visitors alike. Completing the home is a well-appointed laundry room with an added sink, a two-car garage, and a separate utility garage, offering exceptional storage and everyday convenience, all within an amenity-rich 55+ active adult community designed for an exceptional lifestyle.
/u.realgeeks.media/disneyre/header.png)
Additional Information
- Amenities
- Cabana, Clubhouse, Fitness Center, Gated, Home Owners Association, Management, Pickleball, Picnic Area, Property Manager On-Site, Putting Green(s), Recreation Facilities, Sidewalks, Spa/Hot Tub, Street Lights, Tennis Court(s), Trail(s)
- Interior Features
- Dual Sinks, Entrance Foyer, Eat-in Kitchen, Kitchen Island, Pantry, Separate Shower
- Exterior Features
- Outdoor Living Area, Room For Pool
- Taxes
- $2,557
- HOA Fee
- $411
- HOA Freqency
- Monthly
- Property Description
- Colonial, Mediterranean, Ranch
- Flooring
- Ceramic Tile
- Appliances
- Dryer, Dishwasher, Disposal, Gas Range, Gas Water Heater, Ice Maker, Microwave, Refrigerator, Water Heater, Washer
- Heating
- Central, Electric
- Air Conditioning
- Electric
- Exterior Construction
- Block
- Stories
- 1
- Levels
- One
- Roof
- Composition, Shingle
- Parking Features
- Attached, Garage
- Garage Spaces
- 2
- Elementary School
- Windmill Point
- Middle School
- Manatee Academy K-8
- High School
- Fort Pierce Central
- View
- Lake
Listing courtesy of K Hovnanian Florida Realty. Contact:
Mortgage Calculator
 All listings featuring the BMLS logo are provided by Beaches MLS Inc. Copyright 2026 Beaches MLS. This information is not verified for authenticity or accuracy and is not guaranteed. © 2026 Beaches Multiple Listing Service, Inc. All rights reserved.
Agent: Richard A Selikoff | Email: rselikoff@khov.com