4255 Gleneagles Drive, Boynton Beach, FL 33436
- $2,250,000
- 5
- BD
- 5
- BA
- 5,514
- SqFt




- List Price
- $2,250,000
- Status
- ACTIVE
- Days on Market
- 72
- MLS#
- B26048321
- Subtype
- Residential
- Style
- Mediterranean, Other, Traditional
- Year Built
- 2006
- Bedrooms
- 5
- Bathrooms
- 5
- Full Baths
- 4
- Half Baths
- 1
- Living Area
- 5,514
- Acres
- 0.39
- Subdivision
- Pine Tree
- Neighborhood
- PB13
- Building Name
- Pine Tree
- MLS Area Major
- 4510
Property Description
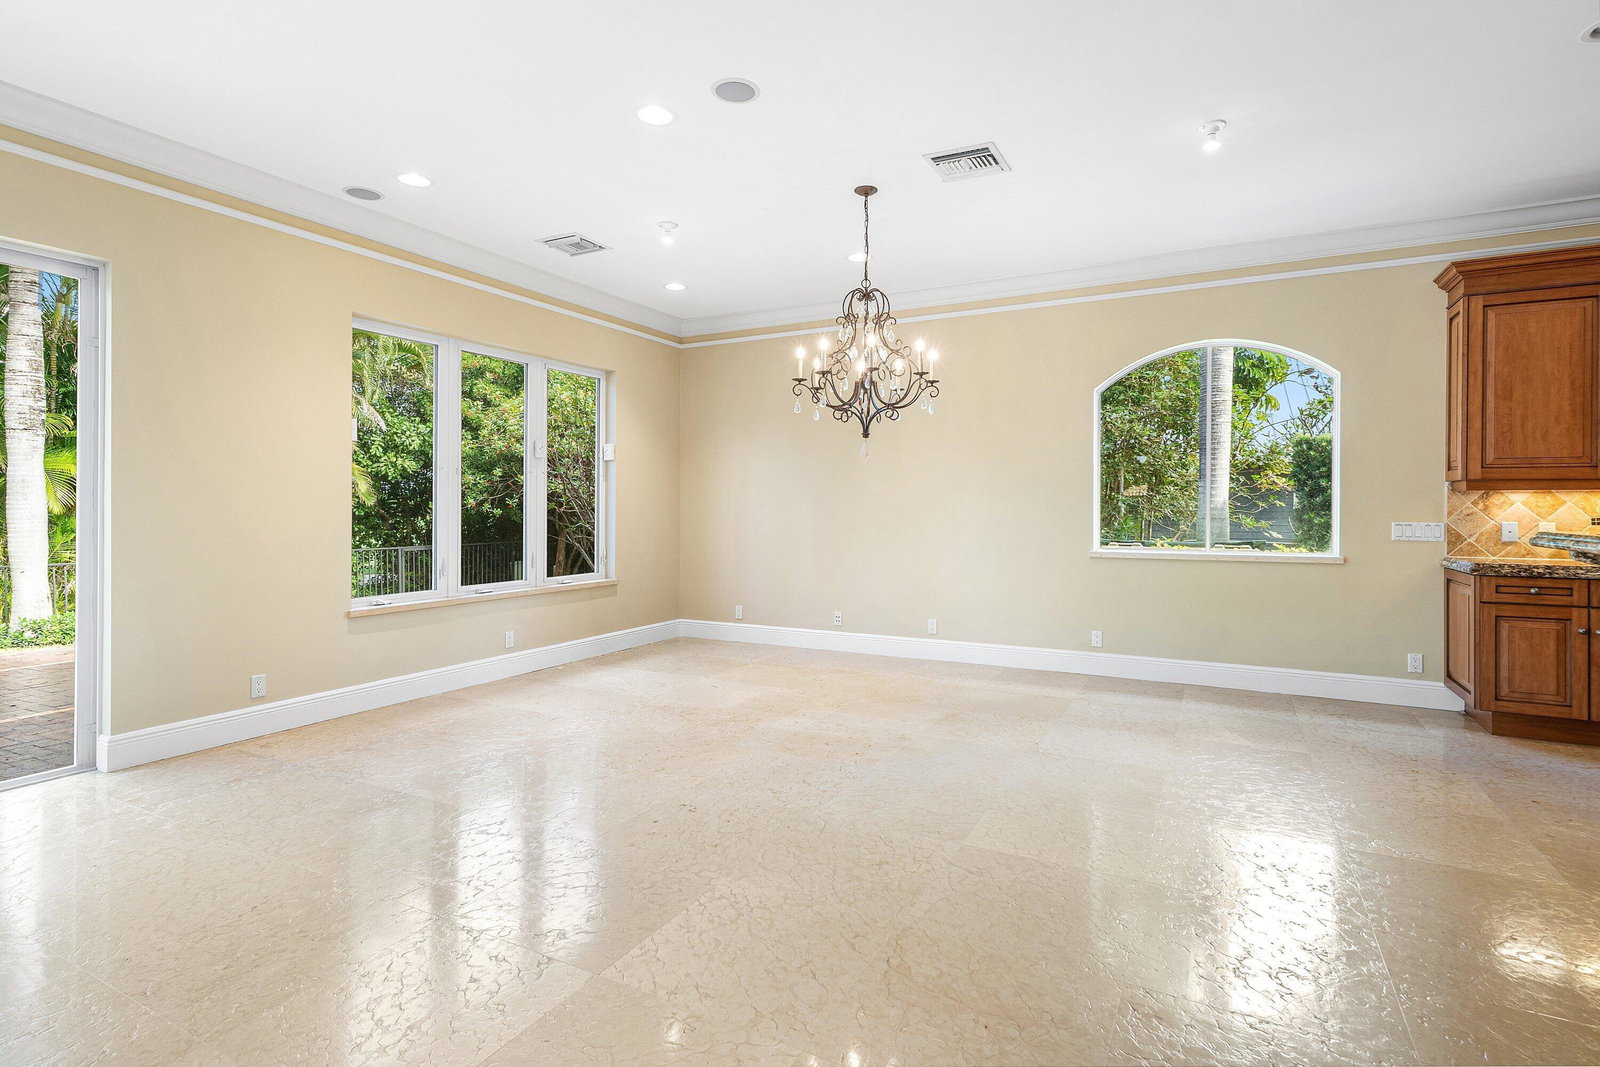
A Magnificent Estate nestled in the prestigious gated community of Pine Tree Golf Club. This 5-bedroom, 4.1-bath Mediterranean masterpiece sits on almost 1/2 acre and is lushly landscaped to perfection! Enter to soaring ceilings, expansive floor-to-ceiling glass, and refined craftsmanship throughout. Quality construction and decor featuring Elegant stone and marble finishes, solid wood doors, and dramatic architectural details. Multiple living and entertaining spaces flow seamlessly to the outdoors, where covered patios and a resort-style pool setting invite true indoor-outdoor living. The thoughtfully designed layout includes a grand great room with vaulted ceilings & walls of glass, a regal formal living room, formal dining room, family room, and den. The kitchen is well-appointed with custom solid wood cabinetry, distinctive stone surfaces, artistic backsplash detailing, dual sinks, and stainless steel appliances, including a gas cooktop ideal for both daily living and entertaining. A built-in bar adds to the home's effortless hosting appeal. Upstairs, the primary bedroom suite has sweeping views and a spa inspired bath with Steam Shower and frameless glass enclosure. Recent updates include a 2025 roof, multi-zone air-conditioning systems, full LED lighting throughout, exterior paint and lighting, updated plumbing fixtures and disposals. The outdoor amenities have also been improved with a newer pool heat pump, pool filter housing, and automatic pool fill system. Additional features: Impact Windows and Doors, Whole House Generator, Security system, Irrigation system, fenced yard, and an attached 3-car garage. 1GB Up and Down Fiber Internet! Very close to the Famous "Atlantic Ave" boasting world-class dining, shopping, and entertainment! This estate delivers privacy, quality, and understated luxury for the discerning buyer. Some photos virtually staged.
/u.realgeeks.media/disneyre/header.png)
Additional Information
- Amenities
- Gated, Home Owners Association, Street Lights
- Interior Features
- Attic, Wet Bar, Built-in Features, Bathtub, Cathedral Ceiling(s), Central Vacuum, Dining Area, Separate/Formal Dining Room, Entrance Foyer, Eat-in Kitchen, Garden Tub/Roman Tub, High Ceilings, Kitchen Island, Custom Mirrors, Pantry, Pull Down Attic Stairs, Split Bedrooms, Soaking Tub, Separate Shower, Tub Shower, Upper Level Primary
- Exterior Features
- Balcony, Outdoor Living Area, Propane Tank - Owned
- Taxes
- $28,431
- HOA Fee
- $174
- HOA Freqency
- Monthly
- Property Description
- Mediterranean, Other, Traditional
- Flooring
- Marble
- Appliances
- Dryer, Dishwasher, Electric Range, Electric Water Heater, Free-Standing Freezer, Disposal, Ice Maker, Microwave, Oven, Refrigerator, Water Heater, Washer
- Heating
- Central, Electric, Zoned
- Air Conditioning
- Central Air, Ceiling Fan(s), Zoned
- Exterior Construction
- Block, Stone Veneer, Stucco
- Stories
- 2
- Levels
- Two
- Roof
- Concrete, Tile
- Foundation
- Slab
- Pool
- Yes
- Parking Features
- Attached, Driveway, Garage, Golf Cart Garage, Garage Door Opener, Paver Block
- Garage Spaces
- 3
- Elementary School
- Crosspointe
- Middle School
- Congress
- High School
- Boynton Beach
- View
- Golf Course, Garden, Pool
Listing courtesy of Signature Int'l Premier Properties. Contact:
Mortgage Calculator
 All listings featuring the BMLS logo are provided by Beaches MLS Inc. Copyright 2026 Beaches MLS. This information is not verified for authenticity or accuracy and is not guaranteed. © 2026 Beaches Multiple Listing Service, Inc. All rights reserved.
Agent: David R. Mundt | Email: David@TheMundtGroup.com