4025 SW Kadlic Street, Port St. Lucie, FL 34953
- $432,900
- 3
- BD
- 2
- BA
- 1,986
- SqFt






- List Price
- $432,900
- Status
- ACTIVE
- Days on Market
- 74
- Price Change
- ▼ $6,100 1788944166
- MLS#
- B26048381
- Subtype
- Residential
- Style
- Ranch, Traditional
- Year Built
- 2004
- Bedrooms
- 3
- Bathrooms
- 2
- Full Baths
- 2
- Living Area
- 1,986
- Acres
- 0.23
- Subdivision
- Port St Lucie Section 21
- Neighborhood
- SL01
- MLS Area Major
- 7740
Property Description
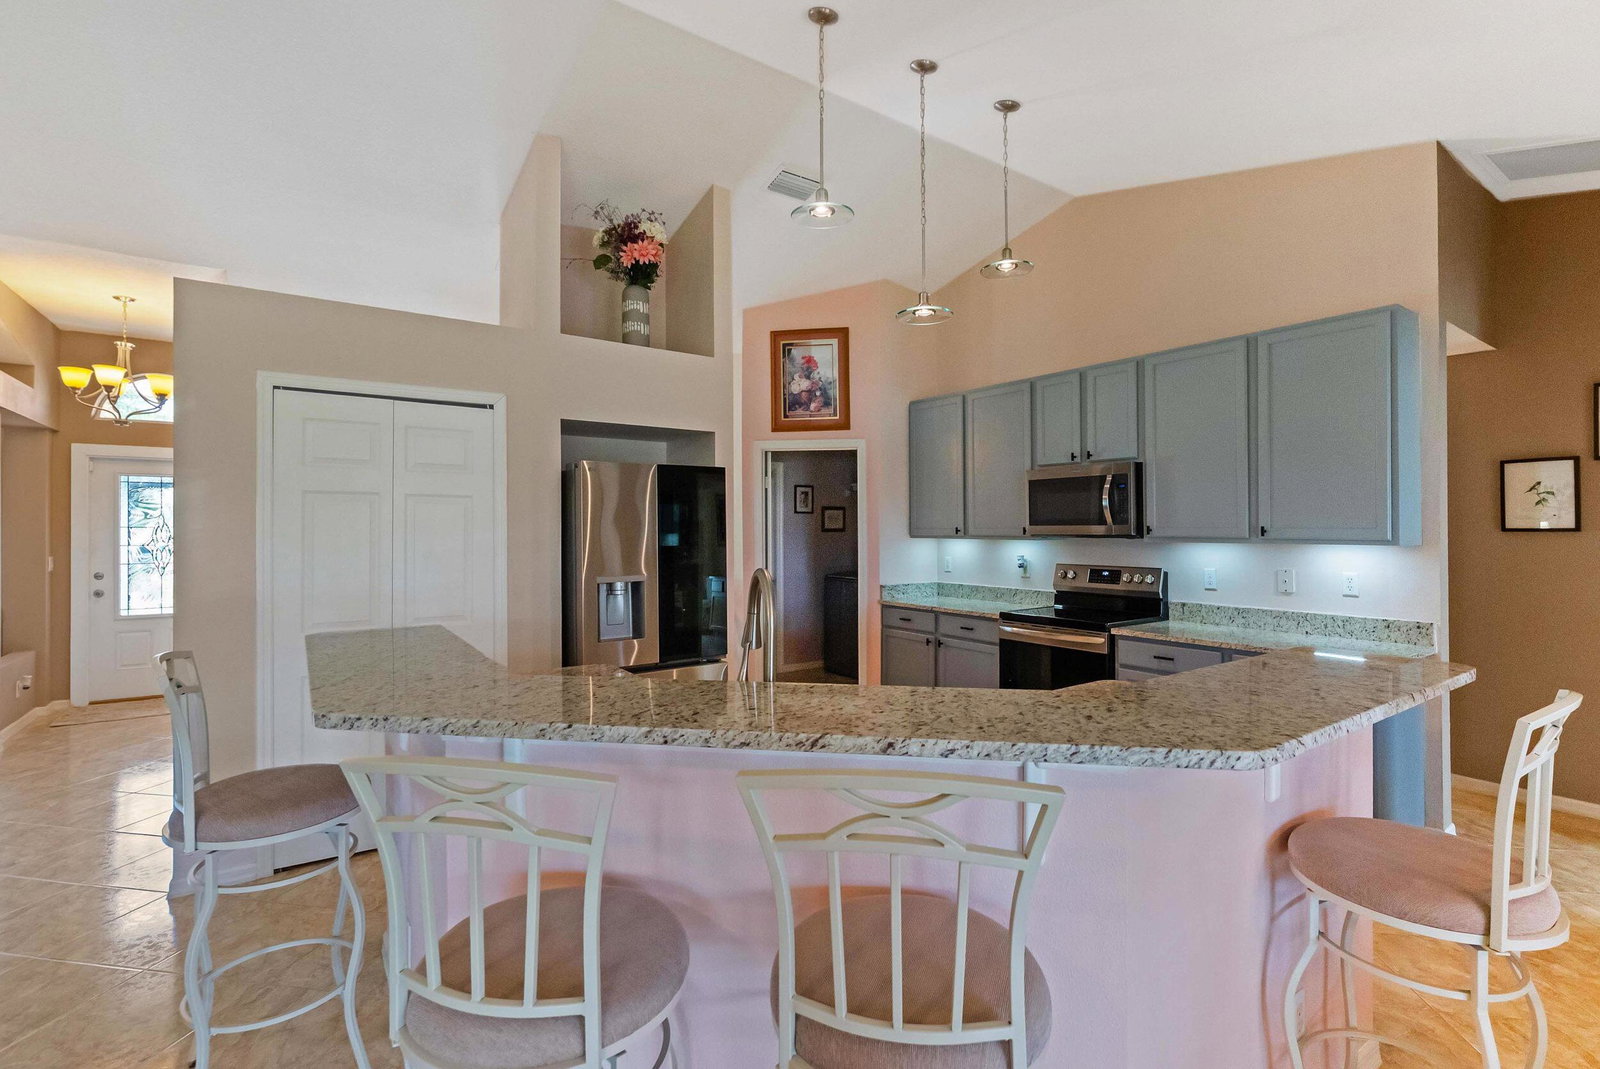
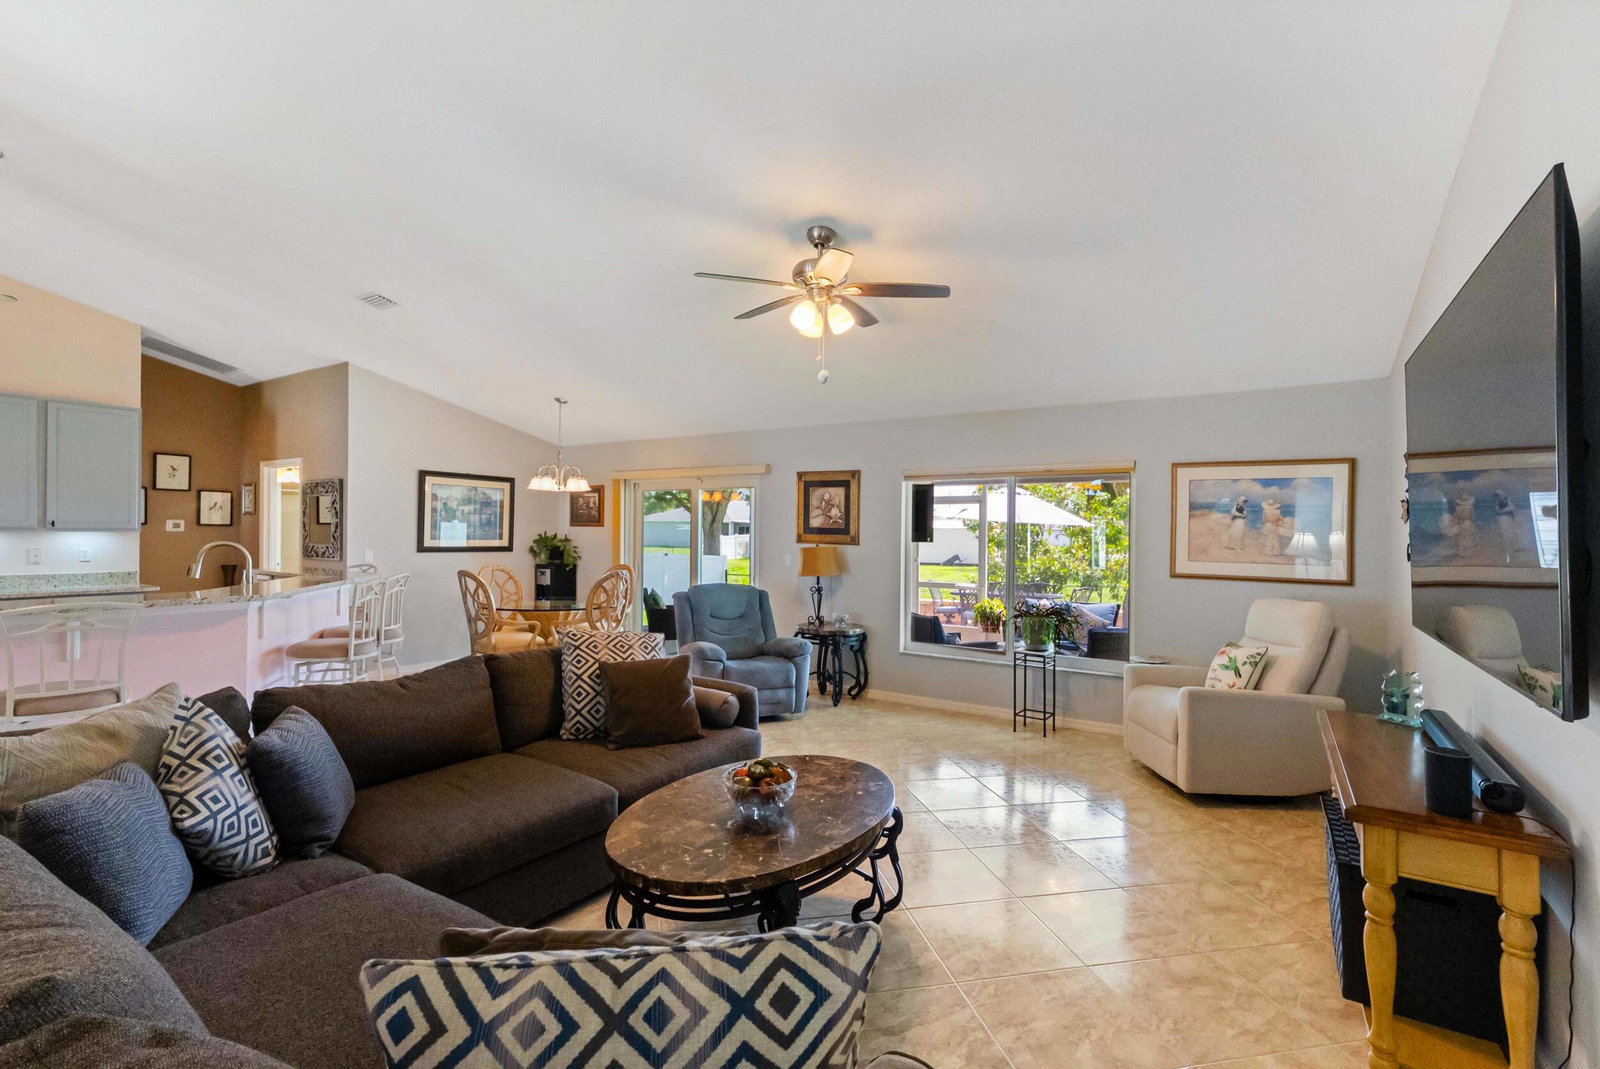
Turnkey perfection with major money-saving upgrades! This immaculate 3BD/2BA/2CG home features a 2023 roof with whole-house gutters, a new A/C with UV light bacteria protection, and complete impact glass windows and doors for lower home insurance costs. Freshly painted inside and out, the split-bedroom floor plan centers around a blended kitchen and living area featuring premium granite counters and stainless steel appliances. Additional highlights include formal dining, a versatile den/office space, and LVP flooring in the bedrooms. The spacious primary suite offers a soaking tub, dual sinks, and newer seamless glass shower. Outside, enjoy flawless curb appeal, a deep-well sprinkler system, a fully fenced yard, a custom brick patio, and a large screened lanai built for outdoor living!
/u.realgeeks.media/disneyre/header.png)
Additional Information
- Interior Features
- Attic, Breakfast Area, Bathtub, Cathedral Ceiling(s), Dining Area, Separate/Formal Dining Room, Dual Sinks, Eat-in Kitchen, Garden Tub/Roman Tub, High Ceilings, Kitchen Island, Main Level Primary, Pantry, Pull Down Attic Stairs, Soaking Tub, Separate Shower, Vaulted Ceiling(s), Walk-In Closet(s)
- Exterior Features
- Barbecue, Outdoor Living Area
- Taxes
- $4,557
- Property Description
- Ranch, Traditional
- Flooring
- Ceramic Tile, Tile, Vinyl, Wood
- Appliances
- Dryer, Dishwasher, Electric Range, Electric Water Heater, Disposal, Ice Maker, Microwave, Oven, Range, Refrigerator, Vented Exhaust Fan, Water Heater, Washer
- Heating
- Central, Electric
- Air Conditioning
- Central Air, Ceiling Fan(s), Electric
- Exterior Construction
- Concrete, Stucco
- Stories
- 1
- Levels
- One
- Roof
- Shingle, Tile
- Foundation
- Slab
- Parking Features
- Attached, Concrete, Driveway, Garage, Garage Door Opener
- Garage Spaces
- 2
- View
- Garden
Listing courtesy of Keyes Company. Contact:
Mortgage Calculator
 All listings featuring the BMLS logo are provided by Beaches MLS Inc. Copyright 2026 Beaches MLS. This information is not verified for authenticity or accuracy and is not guaranteed. © 2026 Beaches Multiple Listing Service, Inc. All rights reserved.
Agent: Cheryl Schweigart | Email: cherylschweigart@keyes.com