10841 SW Sunray Street, Port St. Lucie, FL 34987
- $649,980
- 3
- BD
- 3
- BA
- 2,167
- SqFt




- List Price
- $649,980
- Status
- ACTIVE UNDER CONTRACT
- Days on Market
- 59
- Price Change
- ▼ $10 1788190566
- MLS#
- B26048416
- Subtype
- Residential
- Style
- Contemporary, Ranch
- Year Built
- 2019
- Bedrooms
- 3
- Bathrooms
- 3
- Full Baths
- 2
- Half Baths
- 1
- Living Area
- 2,167
- Acres
- 0.23
- Subdivision
- Valencia Cay At Riverland
- Neighborhood
- SL01
- Building Name
- Riverland
- MLS Area Major
- 7800
Property Description
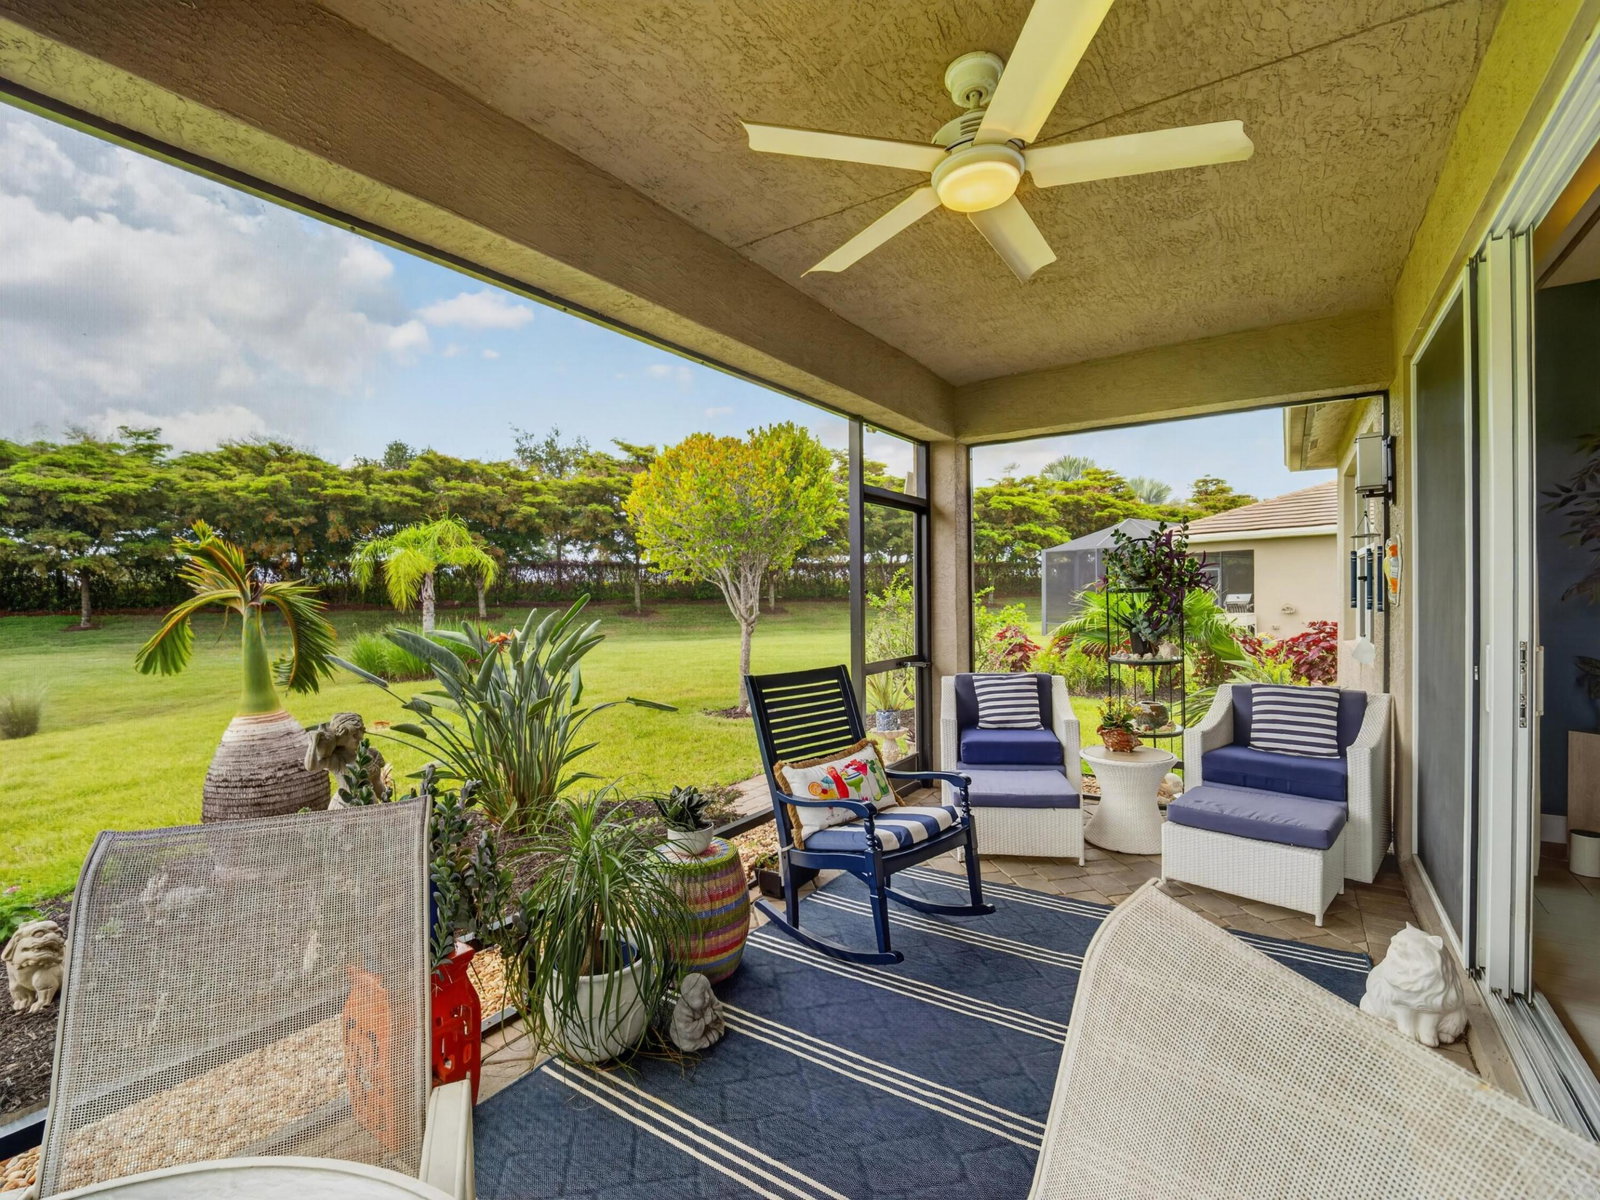
This beautifully appointed Atlantica model in Valencia Cay features an extensive list of upgrades and sits on an oversized .23-acre lot with room for a future pool. The open layout offers 2 bedrooms plus a den with built-ins and a Murphy bed, 2.5 baths, plank tile flooring, and a bright kitchen with soft-close cabinetry, stainless steel appliances, and ample storage. The primary suite features two custom walk-in closets and an upgraded bath with quartz counters, custom mirrors, and a frameless shower. Enjoy sunsets from the screened lanai with privacy landscaping. Additional features include a whole-house water filtration system and whole-house generator. Valencia Cay offers a private clubhouse, restaurant, bar, and resort-style pool, plus access to Riverland's extensive amenities.
/u.realgeeks.media/disneyre/header.png)
Additional Information
- Amenities
- Basketball Court, Bocce Court, Clubhouse, Dog Park, Fitness Center, Gated, Home Owners Association, Indoor Pool, Maintenance, Management, Pickleball, Pool, Property Manager On-Site, Recreation Facilities, Restaurant, Sauna, Security, Sidewalks, Spa/Hot Tub, Sports Fields, Street Lights, Tennis Court(s), Trail(s)
- Interior Features
- Breakfast Bar, Built-in Features, Bedroom on Main Level, Breakfast Area, Closet Cabinetry, Cathedral Ceiling(s), Dual Sinks, High Ceilings, Kitchen Island, Custom Mirrors, Main Level Primary, Pantry, Split Bedrooms, Separate Shower, Walk-In Closet(s), Bar
- Exterior Features
- Lighting, Outdoor Living Area, Room For Pool
- Taxes
- $9,893
- HOA Fee
- $497
- HOA Freqency
- Monthly
- Property Description
- Contemporary, Ranch
- Flooring
- Carpet, Ceramic Tile, Other
- Appliances
- Dryer, Dishwasher, Disposal, Gas Range, Gas Water Heater, Microwave, Oven, Water Purifier Owned, Refrigerator, Water Heater, Water Purifier, Washer
- Heating
- Central, Electric
- Air Conditioning
- Central Air, Ceiling Fan(s), Electric
- Exterior Construction
- Block
- Stories
- 1
- Levels
- One
- Roof
- Concrete, Flat
- Foundation
- Slab
- Parking Features
- Attached, Driveway, Garage, Garage Door Opener
- Garage Spaces
- 2
- View
- Garden, Preserve
Listing courtesy of Echo Fine Properties. Contact:
Mortgage Calculator
 All listings featuring the BMLS logo are provided by Beaches MLS Inc. Copyright 2026 Beaches MLS. This information is not verified for authenticity or accuracy and is not guaranteed. © 2026 Beaches Multiple Listing Service, Inc. All rights reserved.
Agent: Susan DeMaille | Email: susan@echofineproperties.com