2882 Cedar Dunes Drive, Port St. Lucie, FL 34953
- $340,000
- 3
- BD
- 3
- BA
- 2,123
- SqFt




- List Price
- $340,000
- Status
- ACTIVE
- Days on Market
- 30
- MLS#
- B26048637
- Subtype
- Residential
- Style
- Mediterranean
- Year Built
- 2007
- Bedrooms
- 3
- Bathrooms
- 3
- Full Baths
- 2
- Half Baths
- 1
- Living Area
- 2,123
- Acres
- 0.10
- Subdivision
- Third Replat Of Portofino Isles
- MLS Area Major
- 7720
Property Description
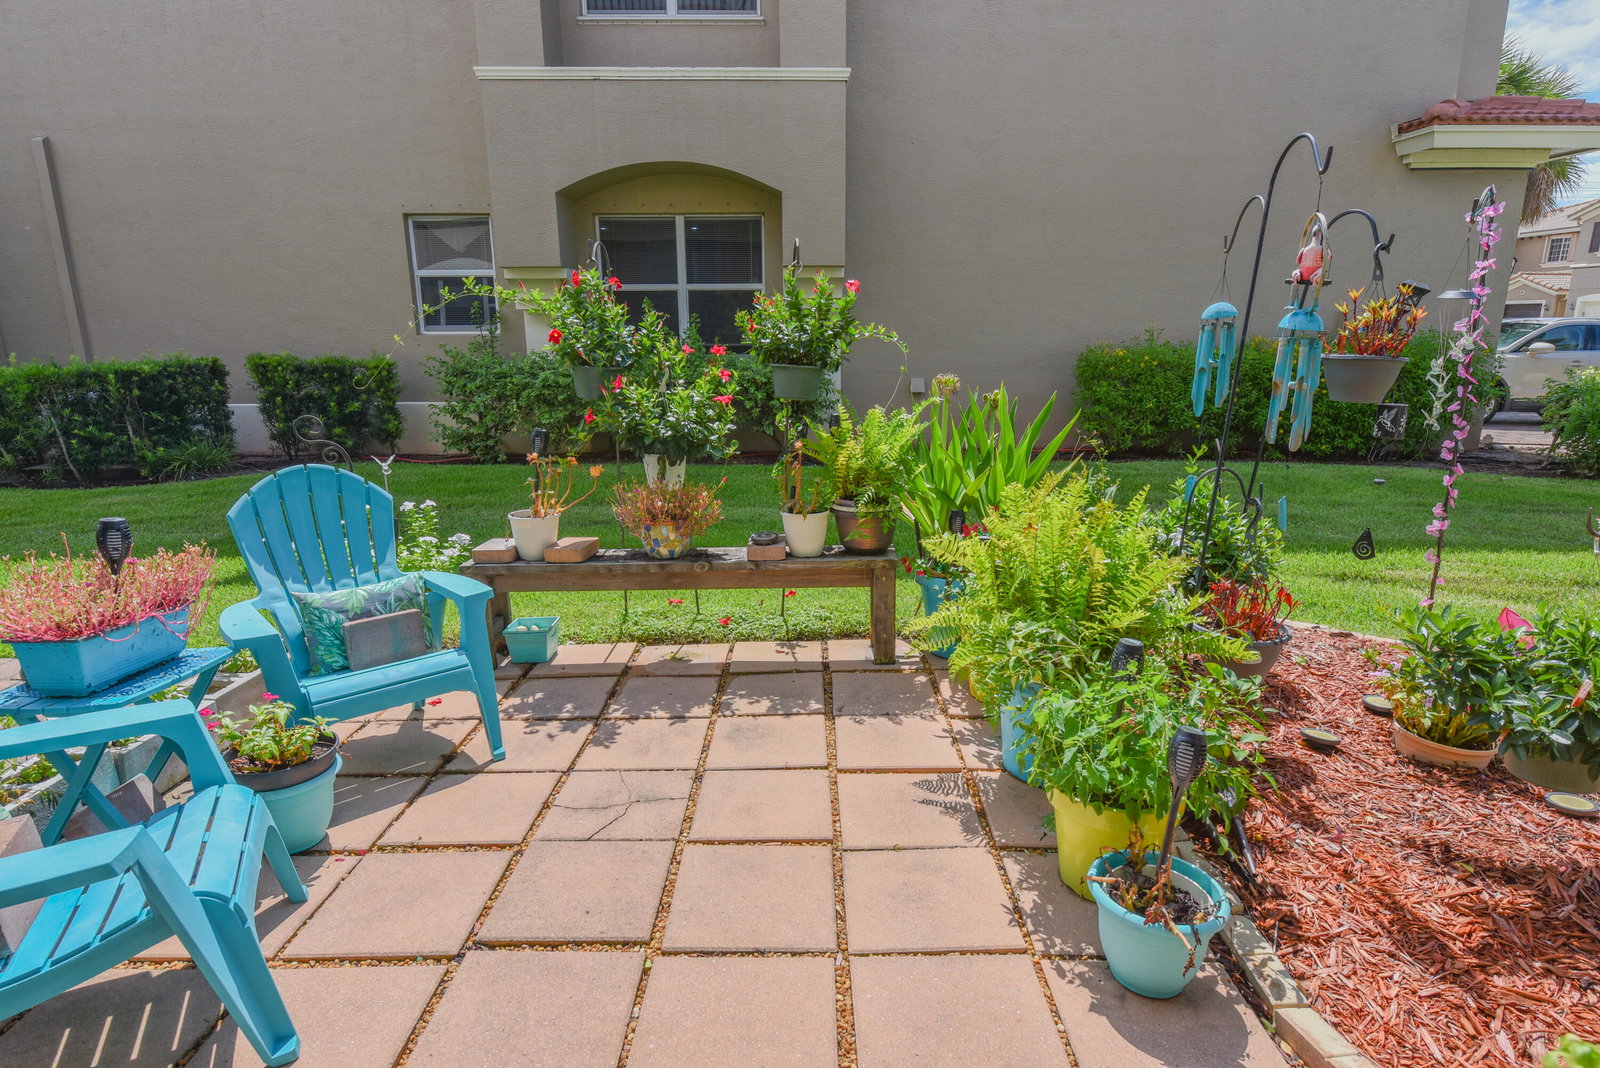
Welcome home to this well-maintained end-unit TH offering the perfect blend of space, comfort, and Florida living. This 3-BD, 2.5-BA & 2-Car features over 2,100 SF of living space, an inviting kitchen designed for both style and function, quartz countertops, white cabinets, 2021-appliances. The primary suite boasts of a large walk-in closet, high ceilings, dual-sink, tub & a newly renovated (May 26), shower complete w/ 90" frameless glass door. Off the main living area is a private outdoor oasis w/a screened-in porch & paver patio—perfect for AM coffee, watching butterflies & gorgeous FL sunsets. Low HOA fees include AT&T internet, resort style amenities, pools, courts, gym, sidewalks. Minutes to Tradition, Publix, fine dining, golf, fishing, I-95, Cleveland clinic. call today for a tour! Buyers must be pre-qualified, proof of purchase.
/u.realgeeks.media/disneyre/header.png)
Additional Information
- Amenities
- Clubhouse, Community Kitchen, Fitness Center, Gated, Home Owners Association, Maintenance, Management, Park, Parking, Picnic Area, Playground, Pool, Property Manager On-Site, Security, Sidewalks, Street Lights
- Interior Features
- Breakfast Bar, Bathtub, Dining Area, Separate/Formal Dining Room, Dual Sinks, Entrance Foyer, High Ceilings, Custom Mirrors, Pantry, Storage, Soaking Tub, Separate Shower, Upper Level Primary, Walk-In Closet(s)
- Exterior Features
- Outdoor Living Area
- Taxes
- $3,995
- HOA Fee
- $310
- HOA Freqency
- Monthly
- Property Description
- Mediterranean
- Flooring
- Carpet, Ceramic Tile
- Appliances
- Dishwasher, Electric Range, Electric Water Heater, Freezer, Disposal, Ice Maker, Microwave, Oven, Refrigerator, Water Heater
- Heating
- Central
- Air Conditioning
- Central Air, Ceiling Fan(s)
- Exterior Construction
- Block, Concrete, Stucco
- Stories
- 2
- Levels
- Two
- Roof
- Barrel, Tile
- Parking Features
- Attached, Driveway, Garage, Garage Door Opener
- Garage Spaces
- 2
Listing courtesy of LPT Realty, LLC. Contact:
Mortgage Calculator
 All listings featuring the BMLS logo are provided by Beaches MLS Inc. Copyright 2026 Beaches MLS. This information is not verified for authenticity or accuracy and is not guaranteed. © 2026 Beaches Multiple Listing Service, Inc. All rights reserved.
Agent: Sudha Vinesh Aubeeluck-Clark | Email: vclarkrealtor@protonmail.com