2826 SW Ann Arbor Road, Port St. Lucie, FL 34953
- $406,000
- 3
- BD
- 2
- BA
- 1,838
- SqFt




- List Price
- $406,000
- Status
- ACTIVE
- Days on Market
- 76
- MLS#
- B26048764
- Subtype
- Residential
- Style
- Ranch, Traditional
- Year Built
- 2004
- Bedrooms
- 3
- Bathrooms
- 2
- Full Baths
- 2
- Living Area
- 1,838
- Acres
- 0.24
- Subdivision
- Port St Lucie Section 41
- Neighborhood
- SL01
- MLS Area Major
- 7730
Property Description
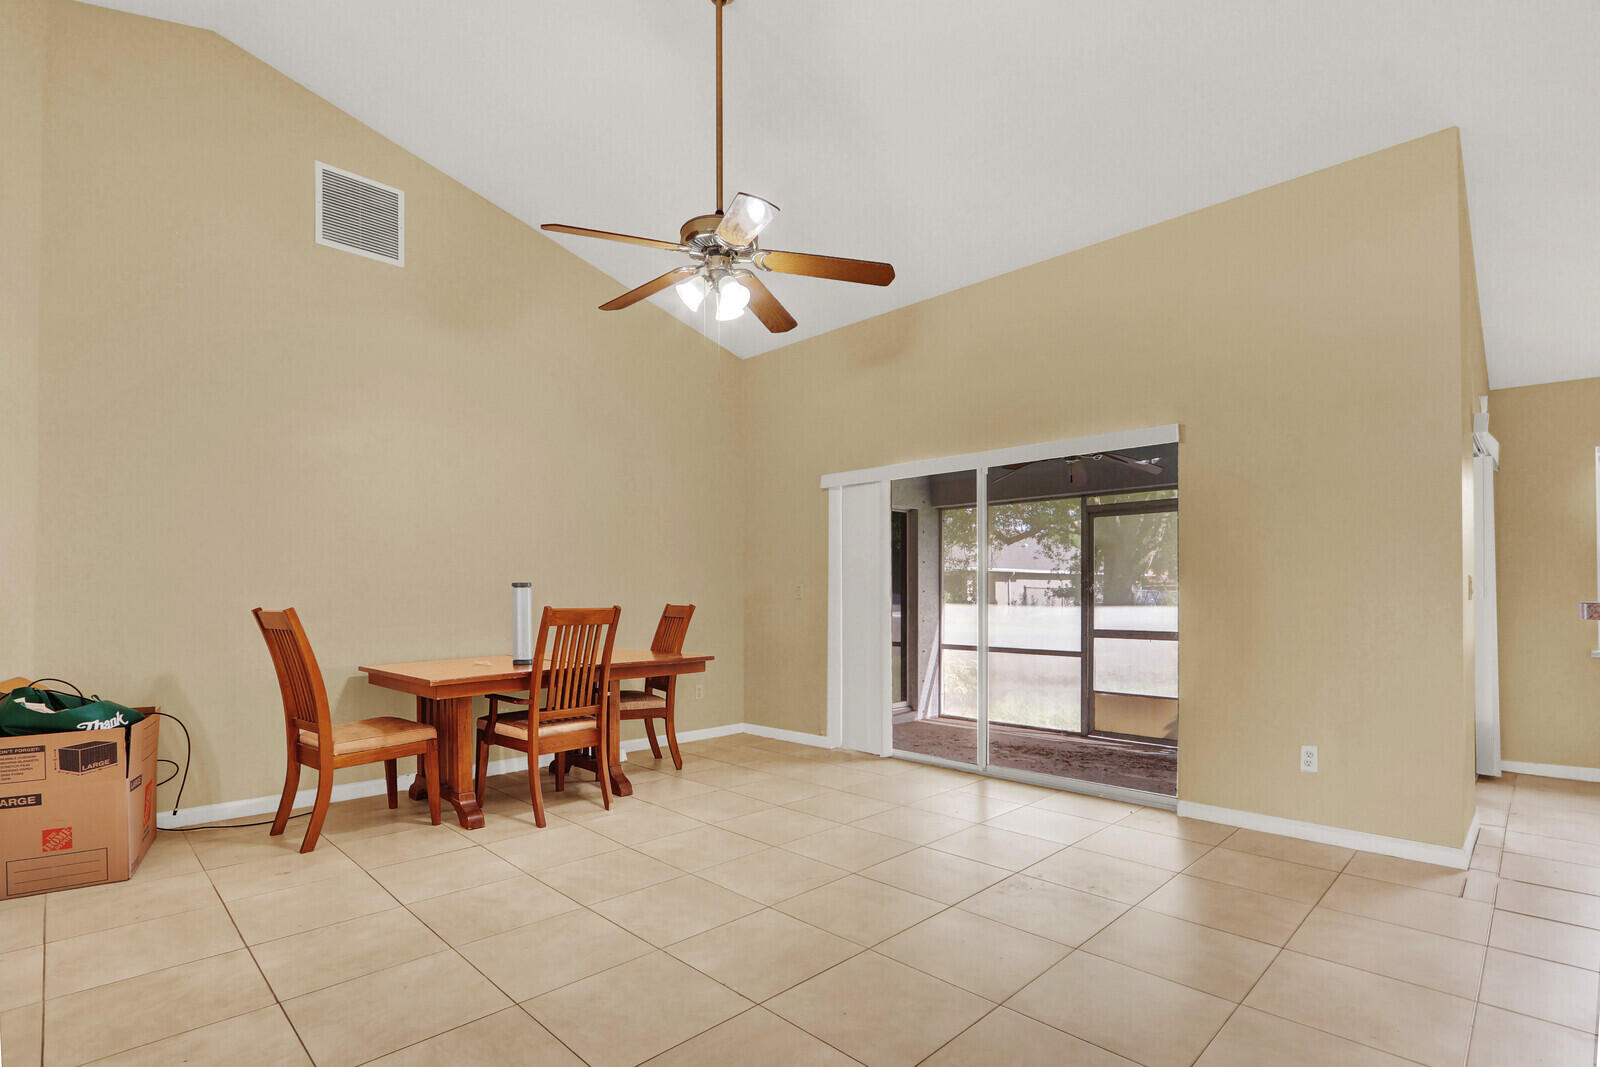
Located in the heart of Port St. Lucie, this well-maintained 3BR/2BA home offers a desirable split floor plan with spacious living areas and abundant natural light throughout. Recent updates include a new roof (2022) and new water heater (2023), plus accordion shutters for convenient storm protection. Brand new tub installed in guest bathroom. Enjoy the freedom of no HOA, with easy access to shopping, dining, schools, parks, and major highways. A great opportunity for the first time buyer, who is handy and enjoys taking on small projects, in a prime PSL location — schedule your showing today. Seller is motivated, bring all offers. Includes **VIRTUALLY ENHANCED PHOTOS**.
/u.realgeeks.media/disneyre/header.png)
Additional Information
- Interior Features
- Bathtub, Cathedral Ceiling(s), Garden Tub/Roman Tub, High Ceilings, Pantry, Soaking Tub, Separate Shower, Vaulted Ceiling(s), Walk-In Closet(s)
- Exterior Features
- Outdoor Living Area, Room For Pool
- Taxes
- $6,523
- Property Description
- Ranch, Traditional
- Flooring
- Carpet, Ceramic Tile, Tile
- Appliances
- Dishwasher, Electric Range, Electric Water Heater, Ice Maker, Microwave, Range, Refrigerator, Water Heater
- Heating
- Central, Electric
- Air Conditioning
- Central Air, Ceiling Fan(s), Electric
- Exterior Construction
- Concrete, Stucco
- Stories
- 1
- Levels
- One
- Roof
- Composition, Shingle
- Parking Features
- Attached, Concrete, Driveway, Garage, Garage Door Opener
- Garage Spaces
- 2
- Elementary School
- Windmill Point
- Middle School
- Southport
- High School
- Treasure Coast
Listing courtesy of Golden Sands S. Florida Realty. Contact:
Mortgage Calculator
 All listings featuring the BMLS logo are provided by Beaches MLS Inc. Copyright 2026 Beaches MLS. This information is not verified for authenticity or accuracy and is not guaranteed. © 2026 Beaches Multiple Listing Service, Inc. All rights reserved.
Agent: Janell Douglas | Email: janell4homes@gmail.com