13901 SE Riversway Street, Port St. Lucie, FL 34984
- $579,900
- 3
- BD
- 3
- BA
- 2,464
- SqFt




- List Price
- $579,900
- Status
- ACTIVE
- Days on Market
- 70
- Price Change
- ▼ $20,000 1787429815
- MLS#
- B26048949
- Subtype
- Residential
- Style
- Contemporary, Ranch
- Year Built
- 2024
- Bedrooms
- 3
- Bathrooms
- 3
- Full Baths
- 3
- Living Area
- 2,464
- Acres
- 0.19
- Subdivision
- Replat Of Veranda Preserve East
- Neighborhood
- SL04
- Building Name
- Veranda Preserve
- MLS Area Major
- 7220
Property Description
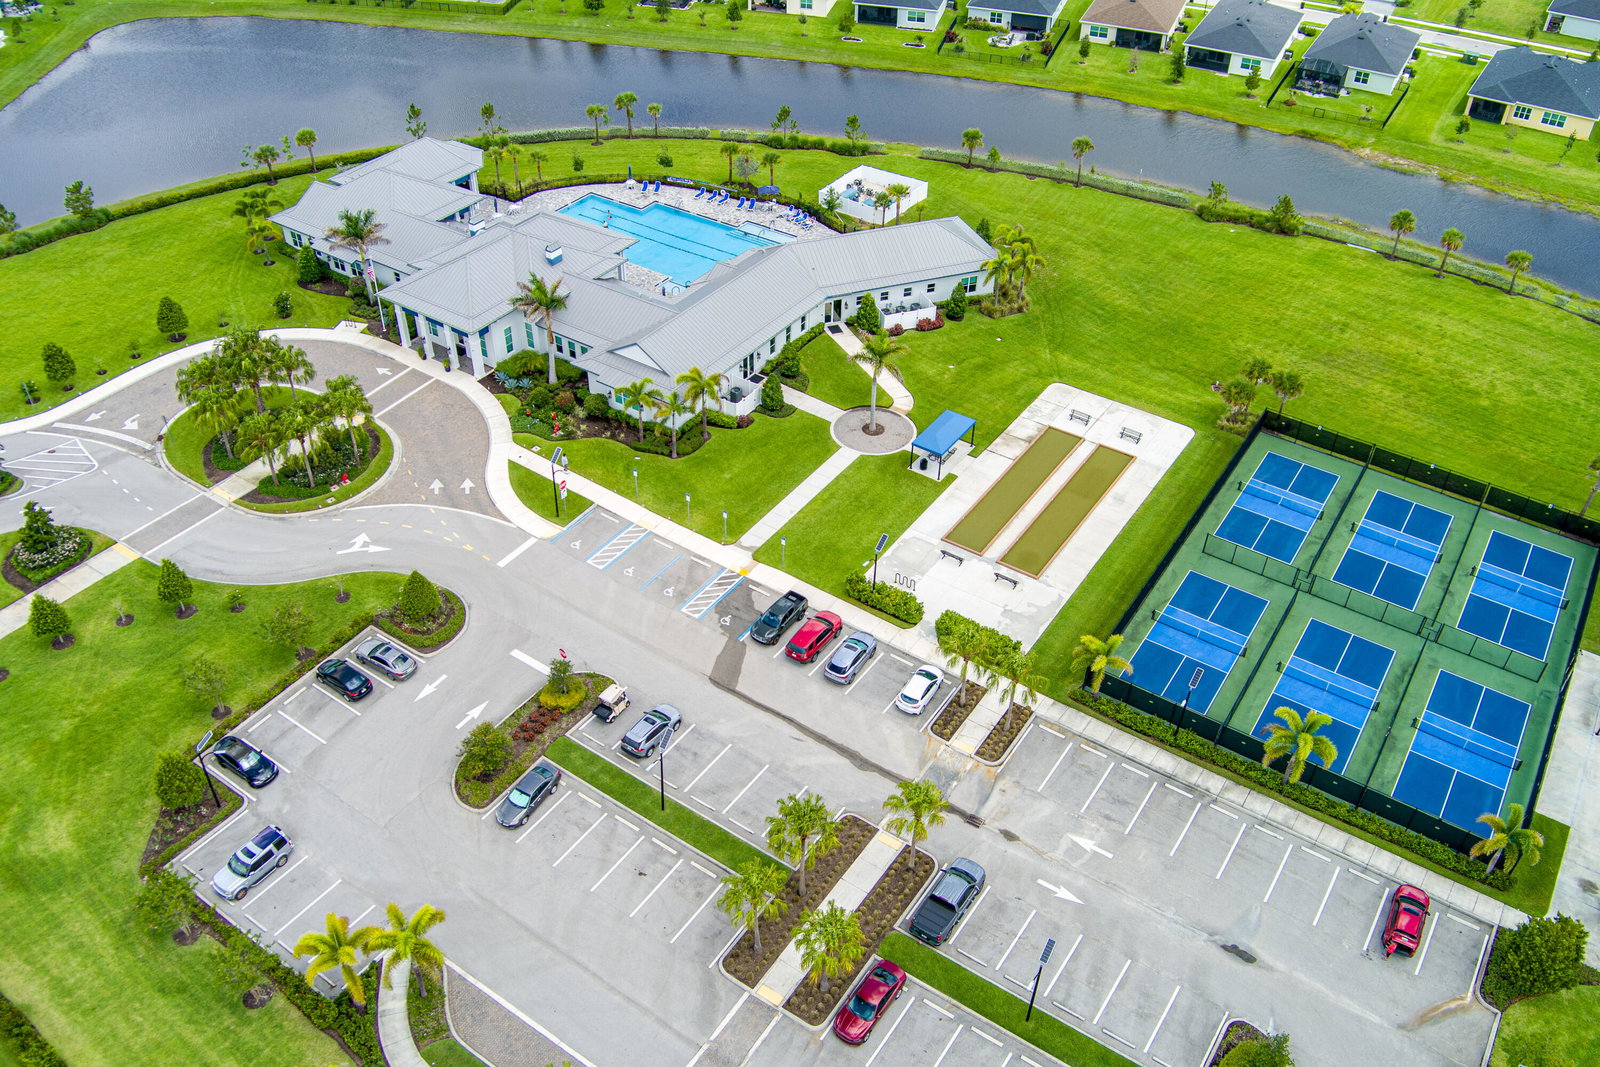
Welcome home to Veranda Preserve, one of Port St. Lucie's desirable 55+ resort-style communities! This beautiful lakefront Summerville floor plan offers 3 bedrooms, a den, 3 full bathrooms, and a spacious 3-car garage, providing the perfect blend of comfort, privacy, and flexibility. Designed for easy Florida living, this one-story home features a bright open-concept layout with peaceful lake views, updated flooring throughout, impact-resistant windows and doors, 8' doors, crown molding, upgraded ceiling fans, elegant crown molding, and a stunning double-glass front entry door. The modern kitchen is perfect for entertaining with quartz countertops, stainless steel appliances, Upgrades include pavers, gutters, exterior stone accents, and an epoxy-finished garage floor. Every detail has been thoughtfully selected to keep the home light, elegant, and move-in ready. Veranda Preserve residents enjoy a true resort-style lifestyle with a beautiful clubhouse, resort pool, fitness center, pickleball, tennis, bocce ball, and more! All with a low HOA. Why wait to build when you can start enjoying this upgraded lakefront home today. Schedule your private showing and experience the comfort, quality, and lifestyle this home has to offer!
/u.realgeeks.media/disneyre/header.png)
Additional Information
- Amenities
- Bocce Court, Clubhouse, Fitness Center, Gated, Home Owners Association, Maintenance, Management, Parking, Pickleball, Pool, Property Manager On-Site, Sidewalks, Street Lights, Tennis Court(s)
- Interior Features
- Attic, Breakfast Bar, Bathtub, Dining Area, Separate/Formal Dining Room, Dual Sinks, Entrance Foyer, Family/Dining Room, Garden Tub/Roman Tub, High Ceilings, Kitchen Island, Main Level Primary, Pantry, Pull Down Attic Stairs, Split Bedrooms, Soaking Tub, Separate Shower, Walk-In Closet(s)
- Exterior Features
- Lighting, Outdoor Living Area, Room For Pool
- Taxes
- $13,111
- HOA Fee
- $258
- HOA Freqency
- Monthly
- Property Description
- Contemporary, Ranch
- Flooring
- Ceramic Tile
- Appliances
- Dryer, Dishwasher, ENERGY STAR Qualified Dryer, ENERGY STAR Qualified Washer, Electric Range, Electric Water Heater, Disposal, Ice Maker, Microwave, Oven, Range, Refrigerator, Vented Exhaust Fan, Water Heater, Washer
- Heating
- Central, Electric, Individual
- Air Conditioning
- Central Air, Ceiling Fan(s), Electric
- Exterior Construction
- Block, Stone, Stucco
- Stories
- 1
- Levels
- One
- Roof
- Composition, Shingle
- Foundation
- Block
- Parking Features
- Attached, Driveway, Garage, Golf Cart Garage, Garage Door Opener
- Garage Spaces
- 3
- Elementary School
- Windmill Point
- Middle School
- Southport
- High School
- Treasure Coast
- View
- Lake, Pond, Water
Listing courtesy of RE/MAX Gold. Contact:
Mortgage Calculator
 All listings featuring the BMLS logo are provided by Beaches MLS Inc. Copyright 2026 Beaches MLS. This information is not verified for authenticity or accuracy and is not guaranteed. © 2026 Beaches Multiple Listing Service, Inc. All rights reserved.
Agent: Fatima Mia Arbelo, PA | Email: mia.arbelo@gmail.com