11750 SW Coral Cove Parkway, Port St. Lucie, FL 34987
- $649,990
- 3
- BD
- 3
- BA
- 2,352
- SqFt




- List Price
- $649,990
- Status
- ACTIVE
- Days on Market
- 71
- Price Change
- ▼ $10 1788190561
- MLS#
- B26049003
- Subtype
- Residential
- Style
- Contemporary, Ranch
- Year Built
- 2023
- Bedrooms
- 3
- Bathrooms
- 3
- Full Baths
- 3
- Living Area
- 2,352
- Acres
- 0.17
- Subdivision
- Valencia Grove At Riverland
- Neighborhood
- SL01
- Building Name
- Riverland
- MLS Area Major
- 7800
Property Description
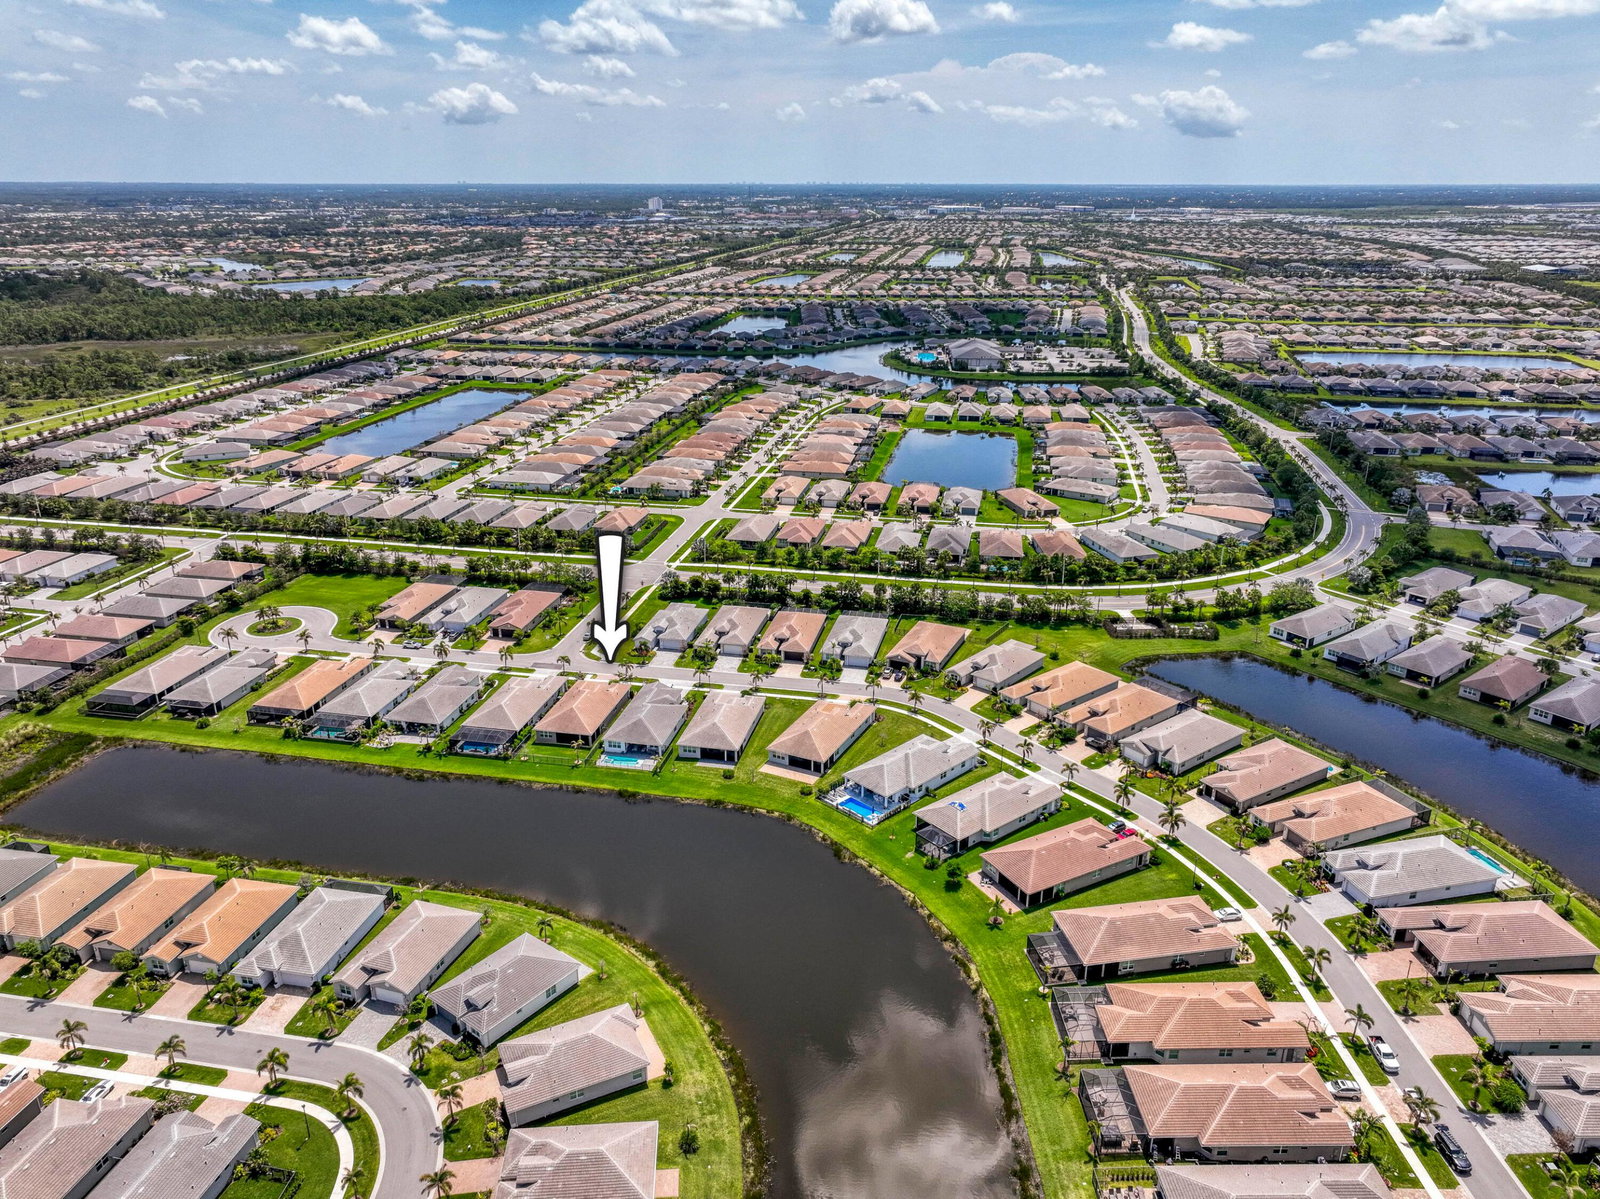
Beautifully upgraded 2023 Bimini Model lakefront home featuring 3 bedrooms, 3 full bathrooms, plus a spacious private den perfect for a home office, media room or flex space. Premium upgrades include luxury vinyl plank flooring throughout, plantation shutters, custom closet systems, framed bathroom mirrors, epoxy garage flooring, aluminum fenced backyard, and roll-down privacy screens on the covered lanai. The open-concept layout is filled with natural light and overlooks tranquil lake views. Located in the sought-after Riverland community with exceptional resort-style amenities, this move-in ready home offers luxury, flexibility, and an outstanding lifestyle.
/u.realgeeks.media/disneyre/header.png)
Additional Information
- Amenities
- Bocce Court, Clubhouse, Dog Park, Fitness Center, Gated, Hobby Room, Home Owners Association, Indoor Pool, Library, Maintenance, Management, Park, Pickleball, Pool, Property Manager On-Site, Recreation Facilities, Restaurant, Security, Sidewalks, Spa/Hot Tub, Street Lights, Tennis Court(s), Trail(s)
- Interior Features
- Breakfast Bar, Built-in Features, Bedroom on Main Level, Closet Cabinetry, Dual Sinks, Entrance Foyer, Eat-in Kitchen, High Ceilings, Kitchen Island, Living/Dining Room, Custom Mirrors, Main Level Primary, Pantry, Split Bedrooms, Storage, Separate Shower, Walk-In Closet(s)
- Exterior Features
- Barbecue, Lighting, Outdoor Living Area
- Taxes
- $5,238
- HOA Fee
- $496
- HOA Freqency
- Monthly
- Property Description
- Contemporary, Ranch
- Flooring
- Carpet, Tile, Vinyl, Wood
- Appliances
- Dryer, Dishwasher, Disposal, Gas Range, Gas Water Heater, Ice Maker, Microwave, Oven, Range, Refrigerator, Water Heater, Washer
- Heating
- Central, Electric
- Air Conditioning
- Central Air, Ceiling Fan(s), Electric
- Exterior Construction
- Block, Concrete, Stucco
- Stories
- 1
- Levels
- One
- Roof
- Concrete, Tile
- Foundation
- Slab
- Parking Features
- Attached, Driveway, Garage
- Garage Spaces
- 2
- View
- Lake, Pond, Water
Listing courtesy of Echo Fine Properties. Contact:
Mortgage Calculator
 All listings featuring the BMLS logo are provided by Beaches MLS Inc. Copyright 2026 Beaches MLS. This information is not verified for authenticity or accuracy and is not guaranteed. © 2026 Beaches Multiple Listing Service, Inc. All rights reserved.
Agent: Andrew Seifter | Email: andrews@echofineproperties.com