1059 Sweetgrass Street, Loxahatchee, FL 33470
- $657,000
- 4
- BD
- 3
- BA
- 2,635
- SqFt




- Sold Price
- $657,000
- List Price
- $675,000
- Status
- CLOSED
- Days on Market
- 26
- Closing Date
- Sep 03, 2026
- MLS#
- B26049041
- Subtype
- Residential
- Style
- Ranch, Traditional
- Year Built
- 2018
- Bedrooms
- 4
- Bathrooms
- 3
- Full Baths
- 3
- Living Area
- 2,635
- Acres
- 0.21
- Subdivision
- Arden
- Neighborhood
- PB25
- Building Name
- Arden
- MLS Area Major
- 5590
Property Description
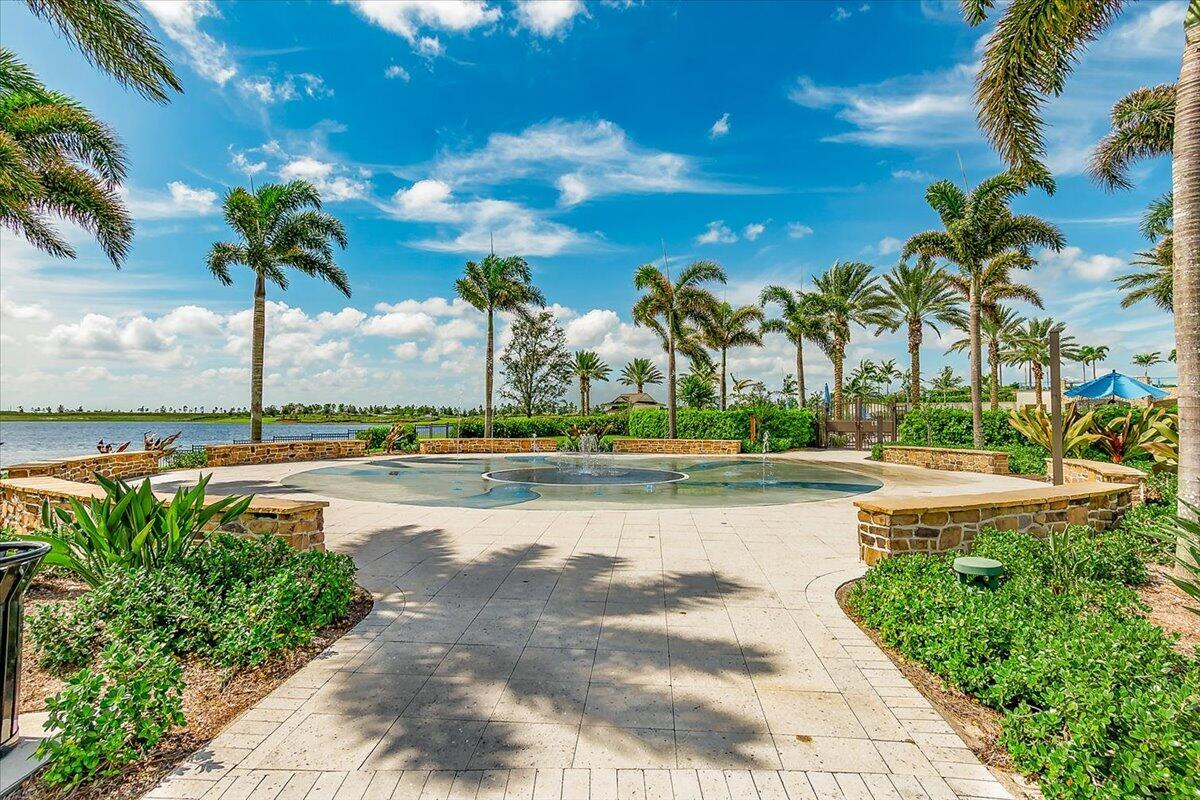
Rare Cul-de-Sac Gem in Arden - Messina Model with Premier Lot, Whole-Home Generator & Upgrades! Location is everything—and this beautifully appointed Messina model in Arden offers the best of privacy, luxury, and lifestyle. Nestled on a rare private cul-de-sac and set on an oversized 8,900+ sq ft lot, this home overlooks lush green space and boasts serene views and ultimate tranquility. Designed with both elegance and function in mind, this 4-bedroom, 3-bath home features a clay tile roof, stunning ceramic tile flooring, and impact windows throughout. The custom-finished laundry room adds a touch of luxury to everyday living, while the 2023 A/C system with ultraviolet purification ensures peace of mind and pure comfort. Enjoy uninterrupted comfort year-round with a whole-home generator. The heart of the home is the chef's dream kitchen complete with stainless steel appliances, an expansive kitchen island perfect for entertaining, and an oversized walk-in pantry. Adjacent to the kitchen, you'll find a stylish built-in butler's pantry with upper glass-front cabinetry, a mosaic tile backsplash, and a dual-zone wine and beverage cooler, ideal for effortless hosting. Need parking? You'll love the extra-large driveway that accommodates up to nine vehicles, a rare find in Arden. Resort-Style Living Awaits: Arden is not just a community, it is a lifestyle. Enjoy world-class amenities including: " Resort-style pool, Jacuzzi, and children's splash pads " Beautiful lake house with fresh coffee, drinks, and snacks available daily " Fully equipped modern gym located by the pool " Canoeing on scenic lakes and over 20 miles of walking/biking trails " Seasonal farm shares and fresh produce from Arden's very own community farm " Special holiday events and exclusive "you-pick" days for herbs and vegetables This home truly combines refined living with the charm and connection of a vibrant, farm-to-table community. Don't miss your chance to live in one of Arden's most desirable locations! This home truly combines refined living with the charm and connection of a vibrant, farm-to-table community. Don't miss your chance to live in one of Arden's most desirable locations!
/u.realgeeks.media/disneyre/header.png)
Additional Information
- Amenities
- Basketball Court, Boat Facilities, Boating, Cabana, Clubhouse, Fitness Center, Gated, Golf Course, Home Owners Association, Maintenance, Management, Park, Parking, Pickleball, Picnic Area, Playground, Pool, Property Manager On-Site, Recreation Facilities, Restaurant, Security, Sidewalks, Spa/Hot Tub, Sports Fields, Street Lights, Tennis Court(s)
- Interior Features
- Dual Sinks, Entrance Foyer, High Ceilings, Kitchen Island, Living/Dining Room, Main Level Primary, Pantry, Split Bedrooms, Separate Shower, Walk-In Closet(s)
- Exterior Features
- Outdoor Living Area, Room For Pool
- Taxes
- $10,309
- HOA Fee
- $326
- HOA Freqency
- Monthly
- Property Description
- Ranch, Traditional
- Flooring
- Carpet, Tile
- Appliances
- Dryer, Dishwasher, Disposal, Gas Range, Gas Water Heater, Ice Maker, Microwave, Refrigerator, Water Heater, Washer
- Heating
- Central
- Air Conditioning
- Central Air, ENERGY STAR Qualified Equipment
- Exterior Construction
- Block, Stucco
- Stories
- 1
- Levels
- One
- Roof
- Tile
- Parking Features
- Attached, Driveway, Garage, Garage Door Opener, Open
- Garage Spaces
- 3
- Elementary School
- Binks Forest
- Middle School
- Wellington Landings
- High School
- Wellington
- View
- Garden
Listing courtesy of Keller Williams Realty - Wellington. Contact:
Selling Office: Partnership Realty Inc..Mortgage Calculator
 All listings featuring the BMLS logo are provided by Beaches MLS Inc. Copyright 2026 Beaches MLS. This information is not verified for authenticity or accuracy and is not guaranteed. © 2026 Beaches Multiple Listing Service, Inc. All rights reserved.
Agent: Christina Gail Willis | Email: christinawillis@kw.com