1642 SW Brisbane Street, Port St. Lucie, FL 34984
- $529,995
- 4
- BD
- 3
- BA
- 2,094
- SqFt






- List Price
- $529,995
- Status
- ACTIVE
- Days on Market
- 69
- MLS#
- B26049207
- Subtype
- Residential
- Style
- A-Frame
- New Construction
- Yes
- Year Built
- 2025
- Bedrooms
- 4
- Bathrooms
- 3
- Full Baths
- 3
- Living Area
- 2,094
- Acres
- 0.31
- Subdivision
- Port St Lucie Section 13
- Neighborhood
- SL04
- MLS Area Major
- 7270
Property Description
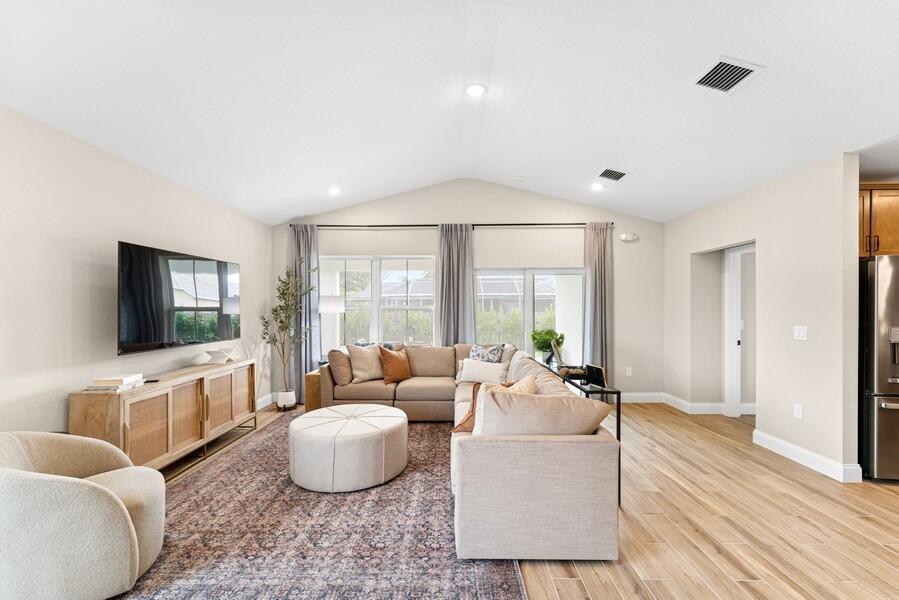
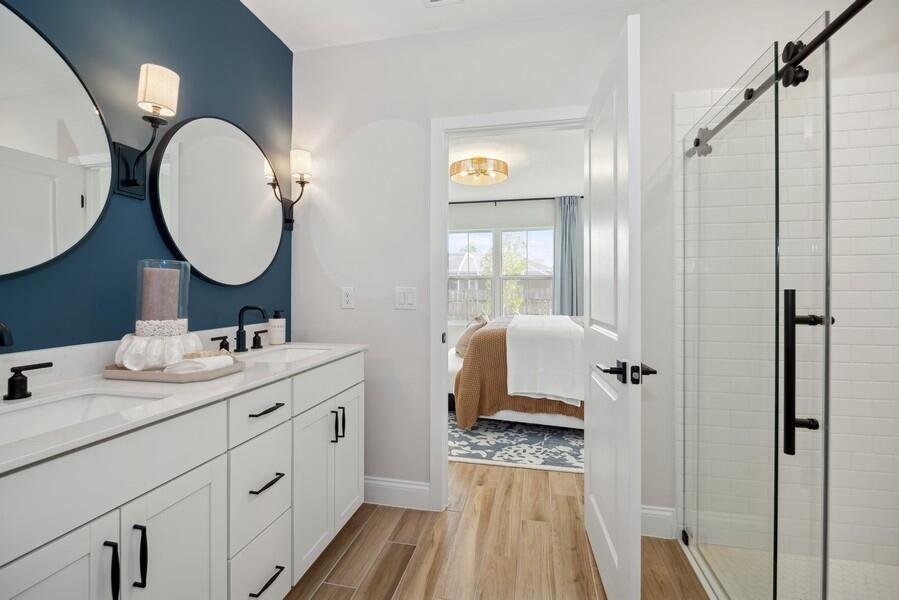
NO HOA FEES and IMPACT GLASS!! Discover the popular Passionflower model, thoughtfully designed for today's lifestyle with a versatile layout ideal for multigenerational living. This spacious home features a private mother-in-law suite complete with its own entrance and kitchenette, offering endless possibilities for extended family, guests, or a private home office. Step inside to find beautiful wood-look tile flooring throughout and an open-concept design highlighted by soaring vaulted ceilings in the great room. Designer-selected finishes from our expertly curated FARMHOUSE Look create a bright, timeless feel, featuring white soft-close kitchen cabinetry, quartz countertops, a classic white subway tile backsplash, under-cabinet lighting, and a charming white farmhouse sink. Perfectly positioned with a peaceful canal behind the home, you'll enjoy added privacy and a serene outdoor setting. Additional features include whole-home impact glass, a complete GE appliance package, and gutters for added convenience and value. This beautifully appointed home combines designer finishes, flexible living space, and modern features in an exceptional package.
/u.realgeeks.media/disneyre/header.png)
Additional Information
- Interior Features
- Cathedral Ceiling(s), Dual Sinks, Entrance Foyer, Kitchen Island, Living/Dining Room, Main Level Primary, Pantry, Split Bedrooms, Separate Shower, Vaulted Ceiling(s), Walk-In Closet(s)
- Exterior Features
- Outdoor Living Area
- Taxes
- $2,051
- Property Description
- A-Frame
- Flooring
- Ceramic Tile
- Appliances
- Dryer, Dishwasher, Electric Range, Microwave, Refrigerator, Washer
- Heating
- Central
- Air Conditioning
- Central Air, Electric
- Exterior Construction
- Block
- Stories
- 1
- Levels
- Multi/Split, One
- Roof
- Composition, Shingle
- Parking Features
- Attached, Garage, Garage Door Opener
- Garage Spaces
- 2
- Elementary School
- St. Lucie West K-8
- Middle School
- St. Lucie West K-8
- High School
- St. Lucie West Centennial
- View
- Canal, Other
Listing courtesy of K Hovnanian Florida Realty. Contact:
Mortgage Calculator
 All listings featuring the BMLS logo are provided by Beaches MLS Inc. Copyright 2026 Beaches MLS. This information is not verified for authenticity or accuracy and is not guaranteed. © 2026 Beaches Multiple Listing Service, Inc. All rights reserved.
Agent: Richard A Selikoff | Email: rselikoff@khov.com