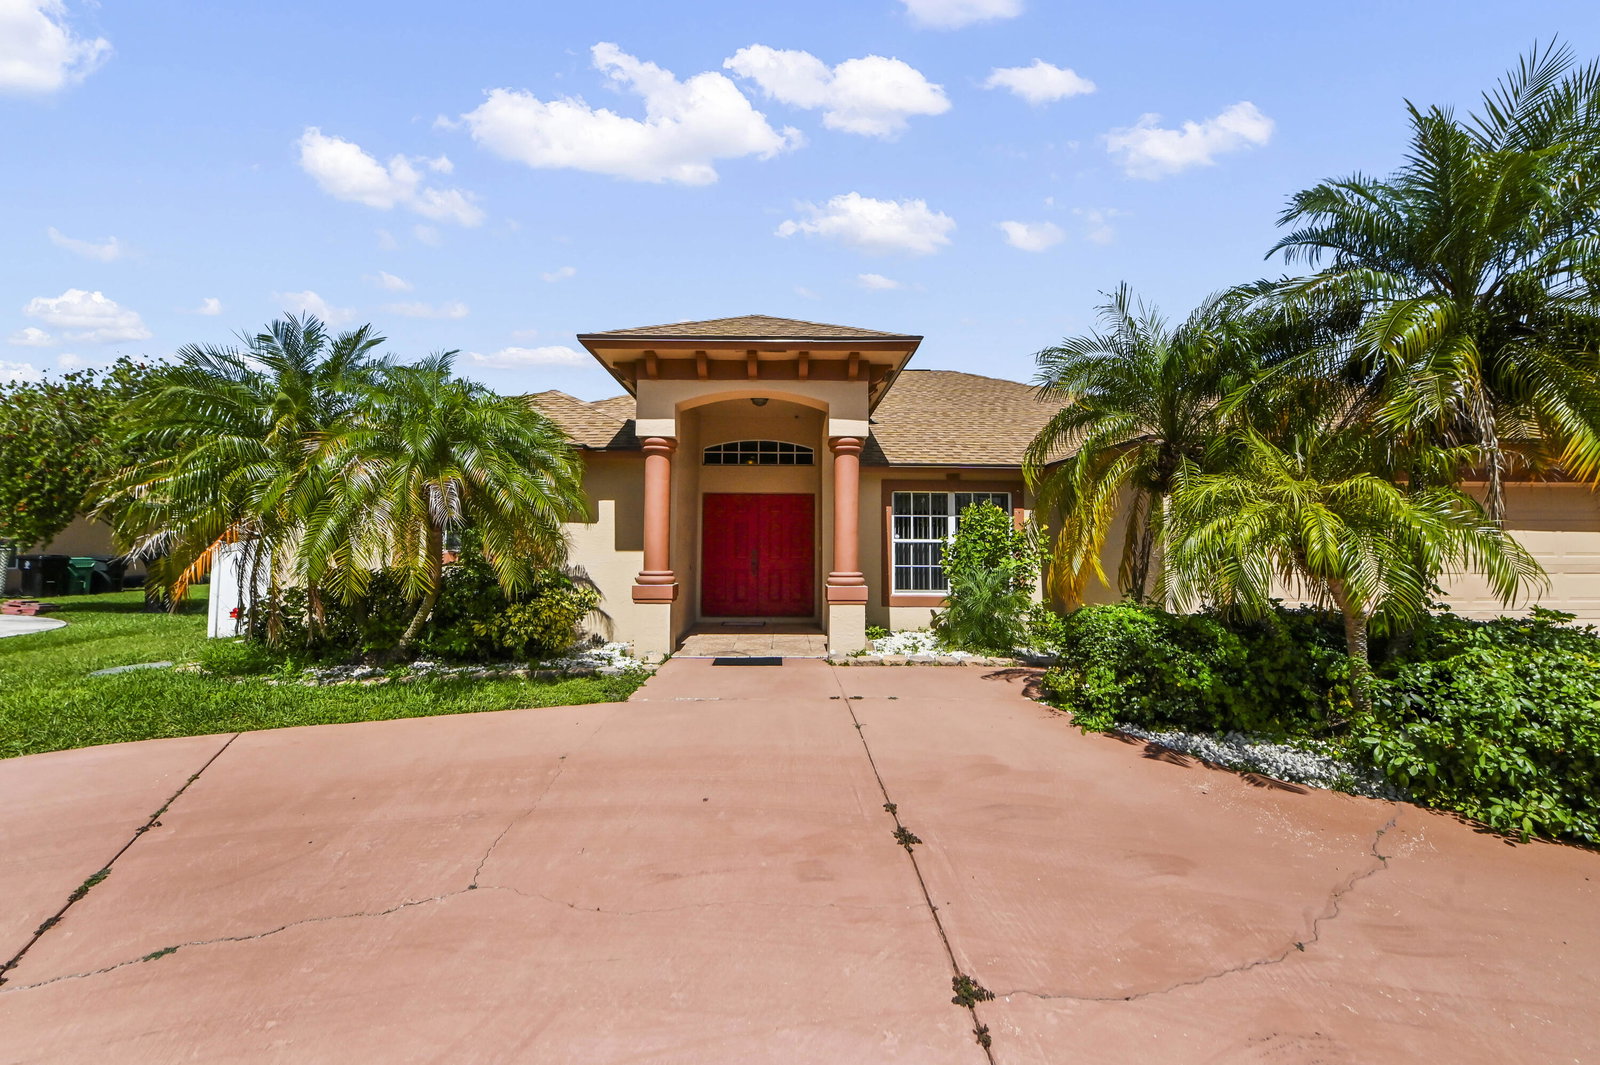
6178 NW Duke Circle, Port St. Lucie, FL 34983
- $519,900
- 4
- BD
- 3
- BA
- 2,410
- SqFt



- List Price
- $519,900
- Status
- ACTIVE UNDER CONTRACT
- Days on Market
- 15
- MLS#
- B26049678
- Subtype
- Residential
- Style
- Ranch
- Year Built
- 2006
- Bedrooms
- 4
- Bathrooms
- 3
- Full Baths
- 3
- Living Area
- 2,410
- Acres
- 0.25
- Subdivision
- Port St Lucie
- Neighborhood
- SL05
- Building Name
- Port St Lucie
- MLS Area Major
- 7370
Property Description
Welcome to 6178 NW Duke Circle, a spacious and inviting Port St. Lucie non-HOA home designed with comfort, flexibility, and everyday living in mind. Offering 4 bedrooms, 3 bathrooms, and over 2,400 square feet of living space, this residence features an open and practical layout with generous living areas, high ceilings, and a bright interior that feels both welcoming and functional. The home offers plenty of room to gather, relax, entertain, or create dedicated spaces for work, guests, and family needs. The kitchen and main living spaces flow easily for daily convenience, while the private bedroom layout provides comfortable retreats throughout the home. Pool is heated and to save a lot of electricity bills the property has it's own solar panels as well! Located in the St. Lucie North area, this property offers a desirable Port St. Lucie setting with access to nearby shopping, dining, schools, parks, and major roadways. With its spacious floor plan, well-sized rooms, and versatile design, this home is a wonderful opportunity for buyers looking for space, comfort, and a location that supports the South Florida lifestyle.
/u.realgeeks.media/disneyre/header.png)
Additional Information
- Interior Features
- Breakfast Bar, Breakfast Area, Bathtub, Cathedral Ceiling(s), Dining Area, Separate/Formal Dining Room, Dual Sinks, Entrance Foyer, Garden Tub/Roman Tub, High Ceilings, Pantry, Split Bedrooms, Soaking Tub, Separate Shower, Vaulted Ceiling(s), Walk-In Closet(s)
- Exterior Features
- Barbecue, Outdoor Living Area, Storage
- Taxes
- $1,936
- Property Description
- Ranch
- Flooring
- Carpet, Ceramic Tile, Tile
- Appliances
- Dryer, Dishwasher, Electric Range, Electric Water Heater, Disposal, Ice Maker, Microwave, Refrigerator, Water Heater, Washer
- Heating
- Central, Electric
- Air Conditioning
- Central Air, Ceiling Fan(s)
- Exterior Construction
- Block, Stucco
- Stories
- 1
- Levels
- One
- Roof
- Composition, Shingle
- Pool
- Yes
- Parking Features
- Attached, Circular Driveway, Driveway, Garage, Garage Door Opener
- Garage Spaces
- 2
- Elementary School
- Northport K-8
- Middle School
- Southern Oaks
- High School
- Fort Pierce Central
- View
- Garden, Pool
Listing courtesy of KW Reserve Palm Beach. Contact:
Mortgage Calculator
 All listings featuring the BMLS logo are provided by Beaches MLS Inc. Copyright 2026 Beaches MLS. This information is not verified for authenticity or accuracy and is not guaranteed. © 2026 Beaches Multiple Listing Service, Inc. All rights reserved.
Agent: Jeffrey L Tricoli PA | Email: questions@tricoliteam.com