1474 SE Rivergreen Circle, Port St. Lucie, FL 34952
- $294,900
- 2
- BD
- 3
- BA
- 1,436
- SqFt






- List Price
- $294,900
- Status
- ACTIVE
- Days on Market
- 70
- MLS#
- B26049708
- Subtype
- Residential
- Style
- Ranch, Traditional
- Year Built
- 1979
- Bedrooms
- 2
- Bathrooms
- 3
- Full Baths
- 2
- Half Baths
- 1
- Living Area
- 1,436
- Acres
- 0.16
- Subdivision
- Rivergreen Villas
- Neighborhood
- SL04
- Building Name
- Rivergreen Villas
- MLS Area Major
- 7280
Property Description
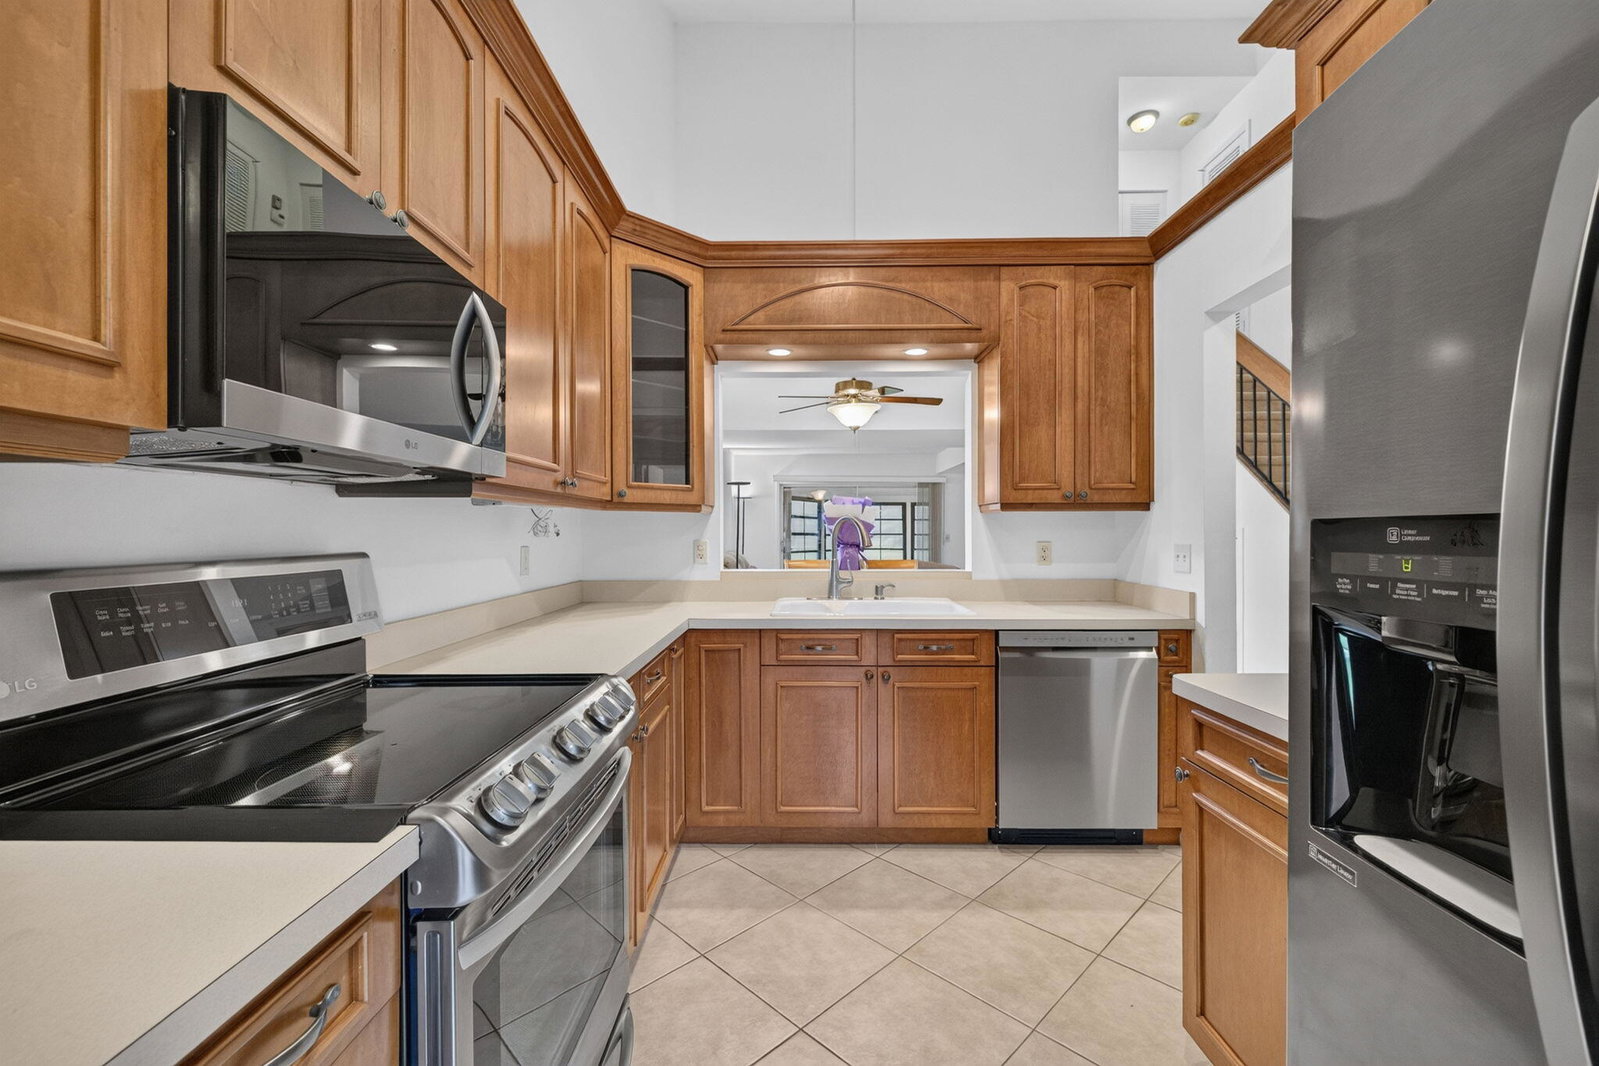
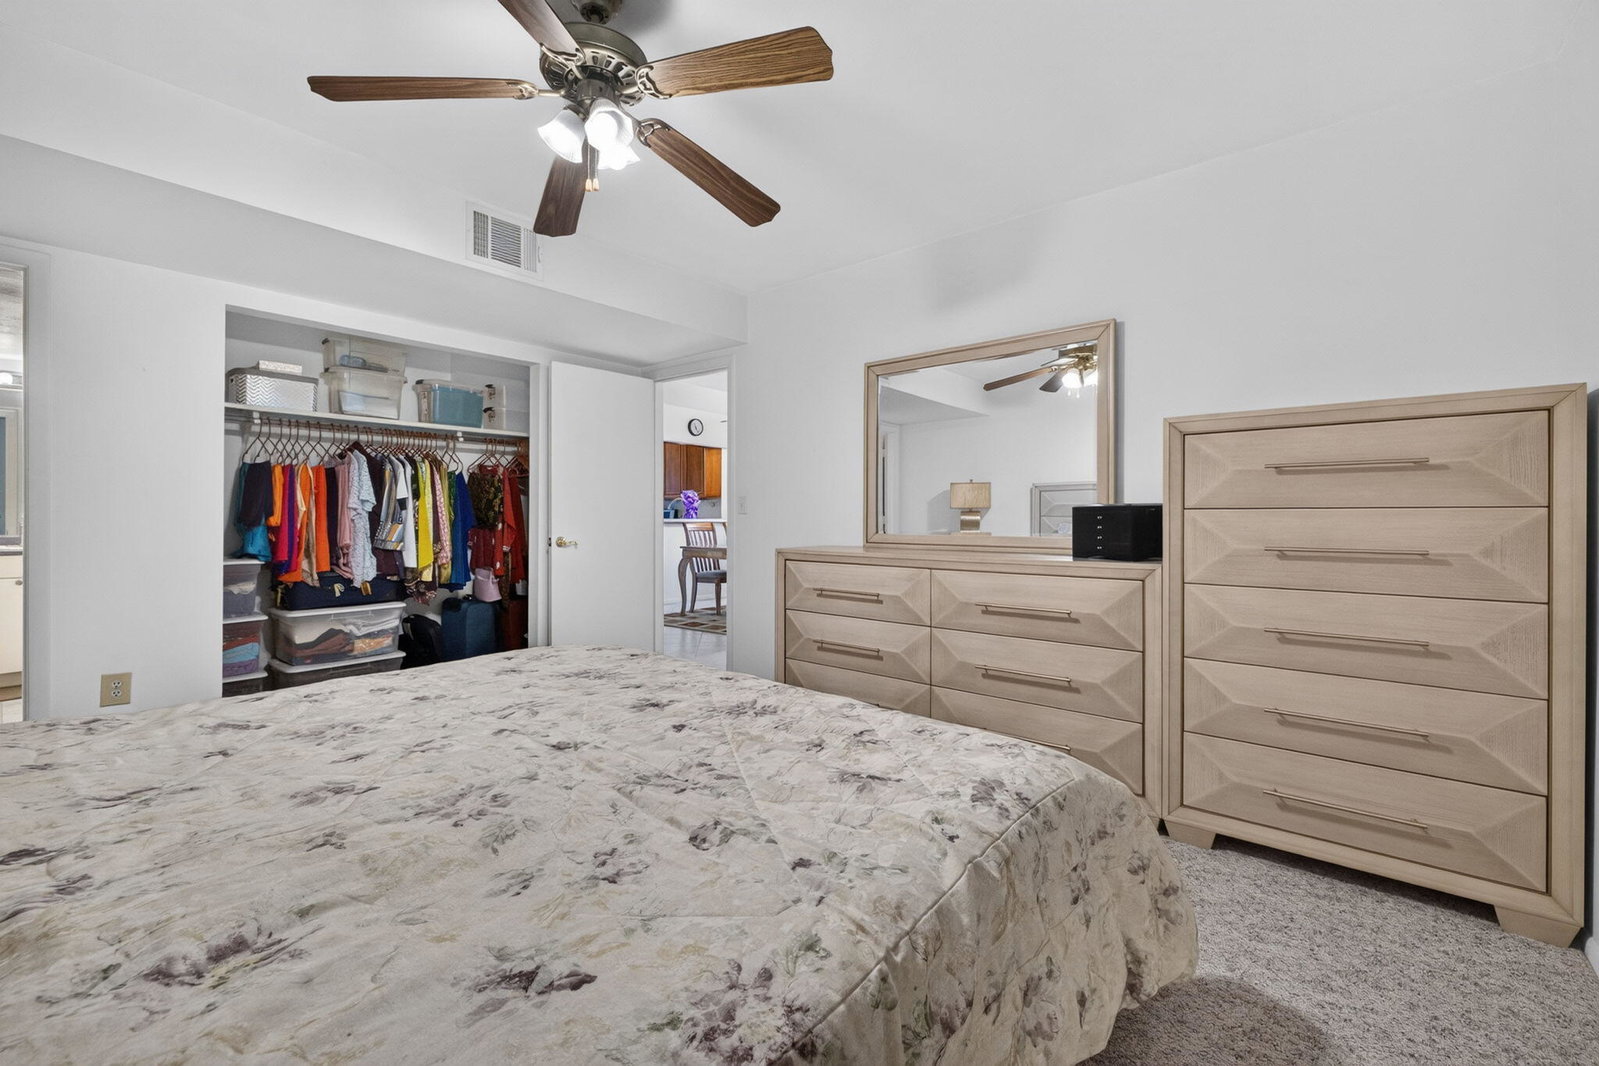
Welcome to this charming two-story townhouse located in Rivergreen Villas of Port St. Lucie. This well-maintained home offers 1,436 square feet of finished living space with two bedrooms and 2.5 bathrooms, plus garage providing comfortable accommodations and convenient layout. The two-story design maximizes your living area, while the single-car garage offers practical parking and storage solutions. The thoughtful floor plan makes efficient use of every square foot, creating an inviting residence that balances functionality with comfort. cabinets, tile flooring, new roof (2022), newer appliances, two remodeled bathrooms & generously sized bedrooms designed for comfort. The spacious layout is ideal for both everyday living and entertaining. Highlights: Spacious open floor plan Private screened patio New Roof (2022) Low-maintenance community living Community amenities Close to shopping, restaurants, parks, hospitals, golf, and beaches Easy access to major highways Schedule your private showing today and discover everything this beautiful Village Green home has to offer!
/u.realgeeks.media/disneyre/header.png)
Additional Information
- Amenities
- Clubhouse, Home Owners Association, Picnic Area, Pool, Tennis Court(s)
- Interior Features
- High Ceilings, Living/Dining Room, Main Level Primary, Split Bedrooms, Vaulted Ceiling(s)
- Taxes
- $1,338
- HOA Fee
- $210
- HOA Freqency
- Monthly
- Property Description
- Ranch, Traditional
- Flooring
- Carpet, Ceramic Tile, Tile
- Appliances
- Dishwasher, Electric Range, Ice Maker, Microwave, Range, Refrigerator, Washer
- Heating
- Central, Electric
- Air Conditioning
- Central Air, Ceiling Fan(s)
- Exterior Construction
- Block, Stucco
- Stories
- 1
- Levels
- One, Two
- Roof
- Shingle
- Foundation
- Block
- Parking Features
- Attached, Driveway, Garage
- Garage Spaces
- 1
- View
- Garden
Listing courtesy of RE/MAX Services. Contact:
Mortgage Calculator
 All listings featuring the BMLS logo are provided by Beaches MLS Inc. Copyright 2026 Beaches MLS. This information is not verified for authenticity or accuracy and is not guaranteed. © 2026 Beaches Multiple Listing Service, Inc. All rights reserved.
Agent: Eleonora Sari | Email: sign4realestate@gmail.com