14814 Paddock Drive, Wellington, FL 33414
- $698,500
- 3
- BD
- 2
- BA
- 1,962
- SqFt




- List Price
- $698,500
- Status
- ACTIVE
- Days on Market
- 24
- Price Change
- ▼ $26,400 1785277875
- MLS#
- B26049748
- Subtype
- Residential
- Year Built
- 1989
- Bedrooms
- 3
- Bathrooms
- 2
- Full Baths
- 2
- Living Area
- 1,962
- Subdivision
- Sugar Pond Manor Of Wellington
- MLS Area Major
- 5520
Property Description
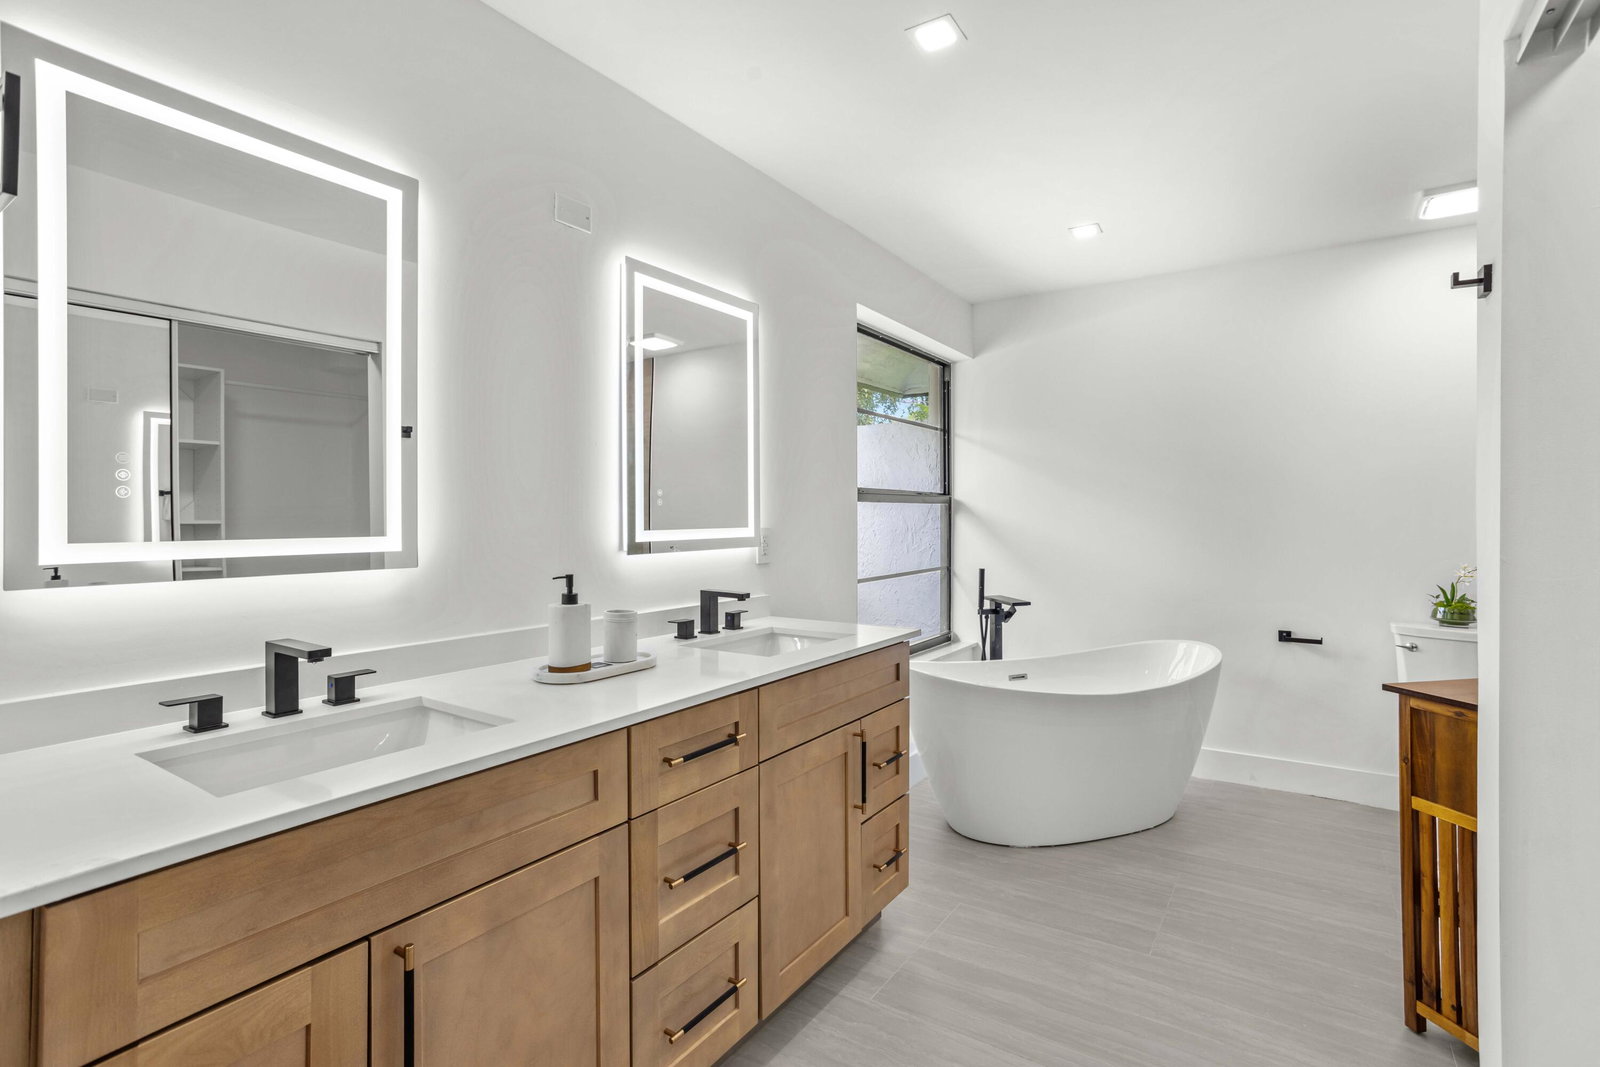
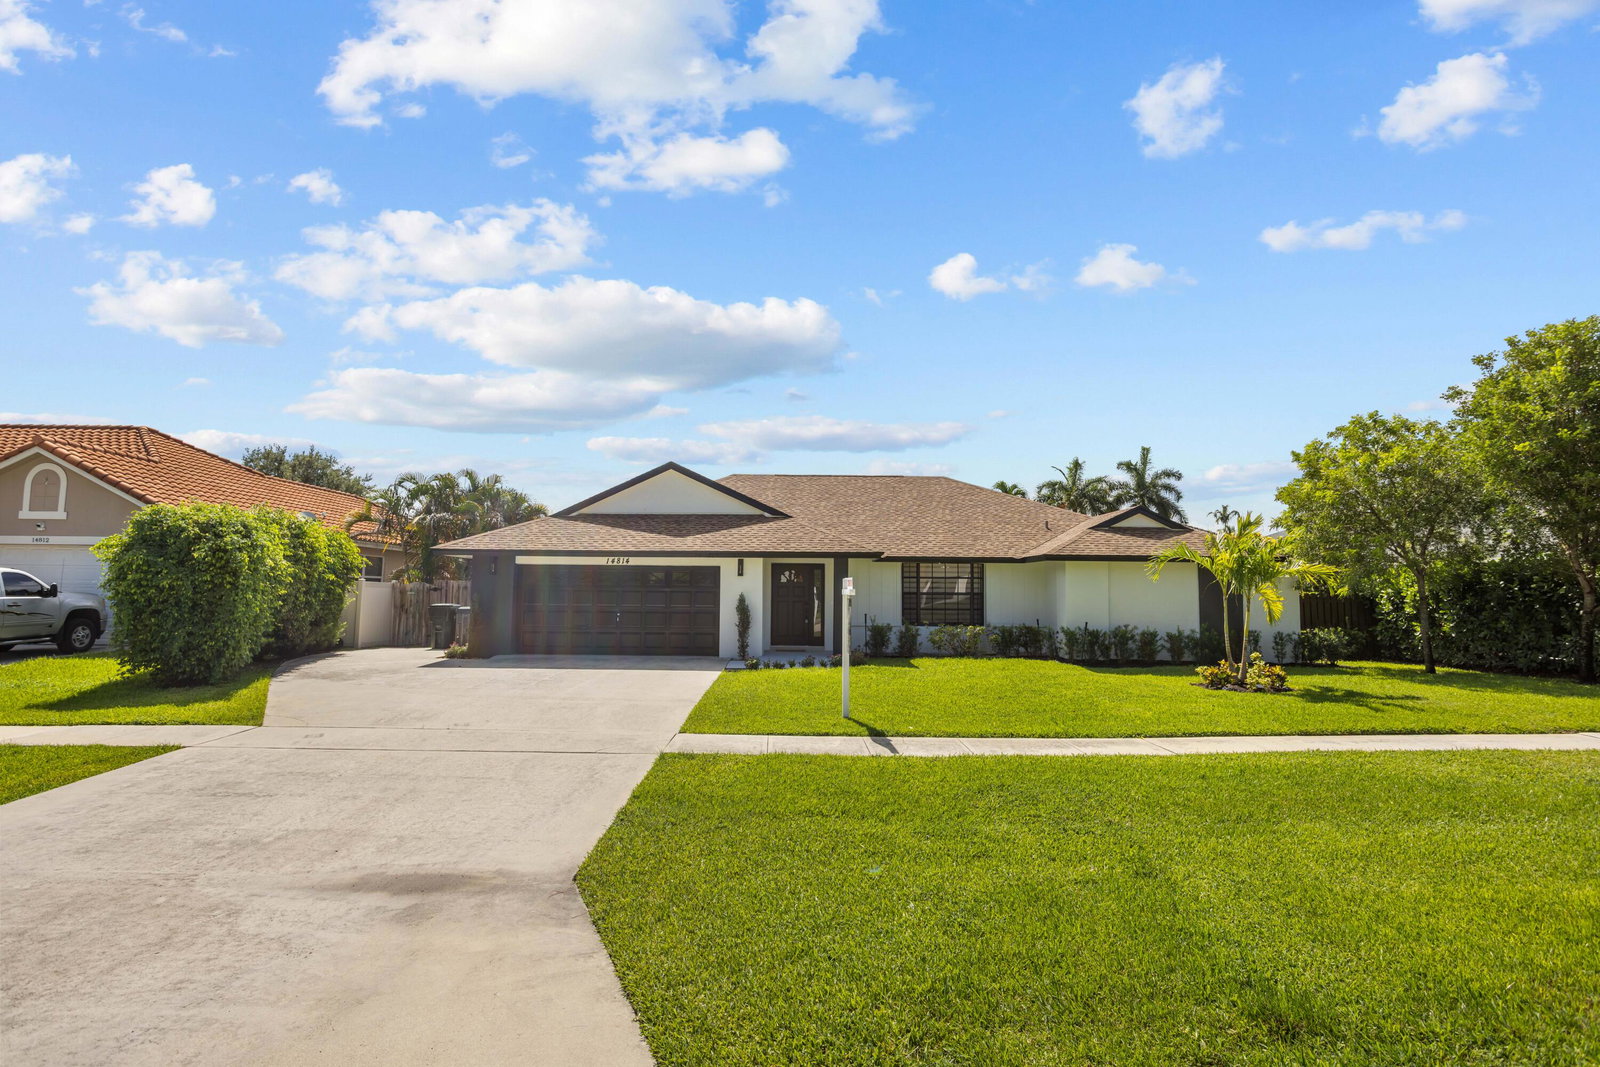
Welcome to 14814 Paddock Dr in the heart of Wellington! This beautifully remodeled 3-bedroom, 2-bath CBS home offers 1,962 sq. ft. of living area and has been thoughtfully renovated from top to bottom with today's modern finishes. Step inside to an open-concept floor plan featuring large-format porcelain tile flooring, smooth ceilings, LED lighting, and abundant natural light. The stunning designer kitchen showcases quartz countertops with a waterfall island, custom two-tone shaker cabinetry, a decorative wood range hood, stainless steel appliances, and plenty of storage. The spacious primary suite offers a spa-inspired bathroom complete with dual vanities, a freestanding soaking tub, a frameless glass shower, and premium finishes. The guest bathroom has also been fully updated with quality fixtures and a modern design. Major improvements provide peace of mind, including a 2025 roof, new 2026 A/C system, fresh interior and exterior paint, updated stucco, hurricane shutters, new landscaping, and an oversized screened patio perfect for entertaining. Situated on a generous lot with a two-car garage, extended driveway, and NO HOA, this move-in-ready home is conveniently located near top-rated Wellington schools, parks, shopping, dining, equestrian venues, and major highways. Luxury finishes, exceptional craftsmanship, and a prime Wellington location—this is one you won't want to miss! Schedule your private showing today.
/u.realgeeks.media/disneyre/header.png)
Additional Information
- Interior Features
- Bathtub, Dual Sinks, Garden Tub/Roman Tub, Kitchen Island, Split Bedrooms, Soaking Tub, Separate Shower, Walk-In Closet(s)
- Taxes
- $3,553
- Flooring
- Other
- Appliances
- Cooktop, Dryer, Dishwasher, Electric Cooktop, Electric Water Heater, Disposal, Microwave, Oven, Refrigerator, Vented Exhaust Fan, Water Heater, Washer
- Heating
- Central
- Air Conditioning
- Central Air, Electric
- Exterior Construction
- Block
- Stories
- 1
- Levels
- One
- Roof
- Shingle
- Parking Features
- Attached, Driveway, Garage
- Garage Spaces
- 2
- Elementary School
- Binks Forest
- Middle School
- Wellington Landings
- High School
- Wellington
Listing courtesy of CGI Realty. Contact:
Mortgage Calculator
 All listings featuring the BMLS logo are provided by Beaches MLS Inc. Copyright 2026 Beaches MLS. This information is not verified for authenticity or accuracy and is not guaranteed. © 2026 Beaches Multiple Listing Service, Inc. All rights reserved.
Agent: Lorena Fabiola Calvo | Email: lori@cgi.realestate