110 Pennock Trace Drive, Jupiter, FL 33458
- $875,000
- 4
- BD
- 3
- BA
- 2,175
- SqFt






- List Price
- $875,000
- Status
- ACTIVE UNDER CONTRACT
- Days on Market
- 15
- MLS#
- B26049796
- Subtype
- Residential
- Year Built
- 1996
- Bedrooms
- 4
- Bathrooms
- 3
- Full Baths
- 2
- Half Baths
- 1
- Living Area
- 2,175
- Acres
- 0.16
- Subdivision
- Hammock Trace
- MLS Area Major
- 5100
Property Description
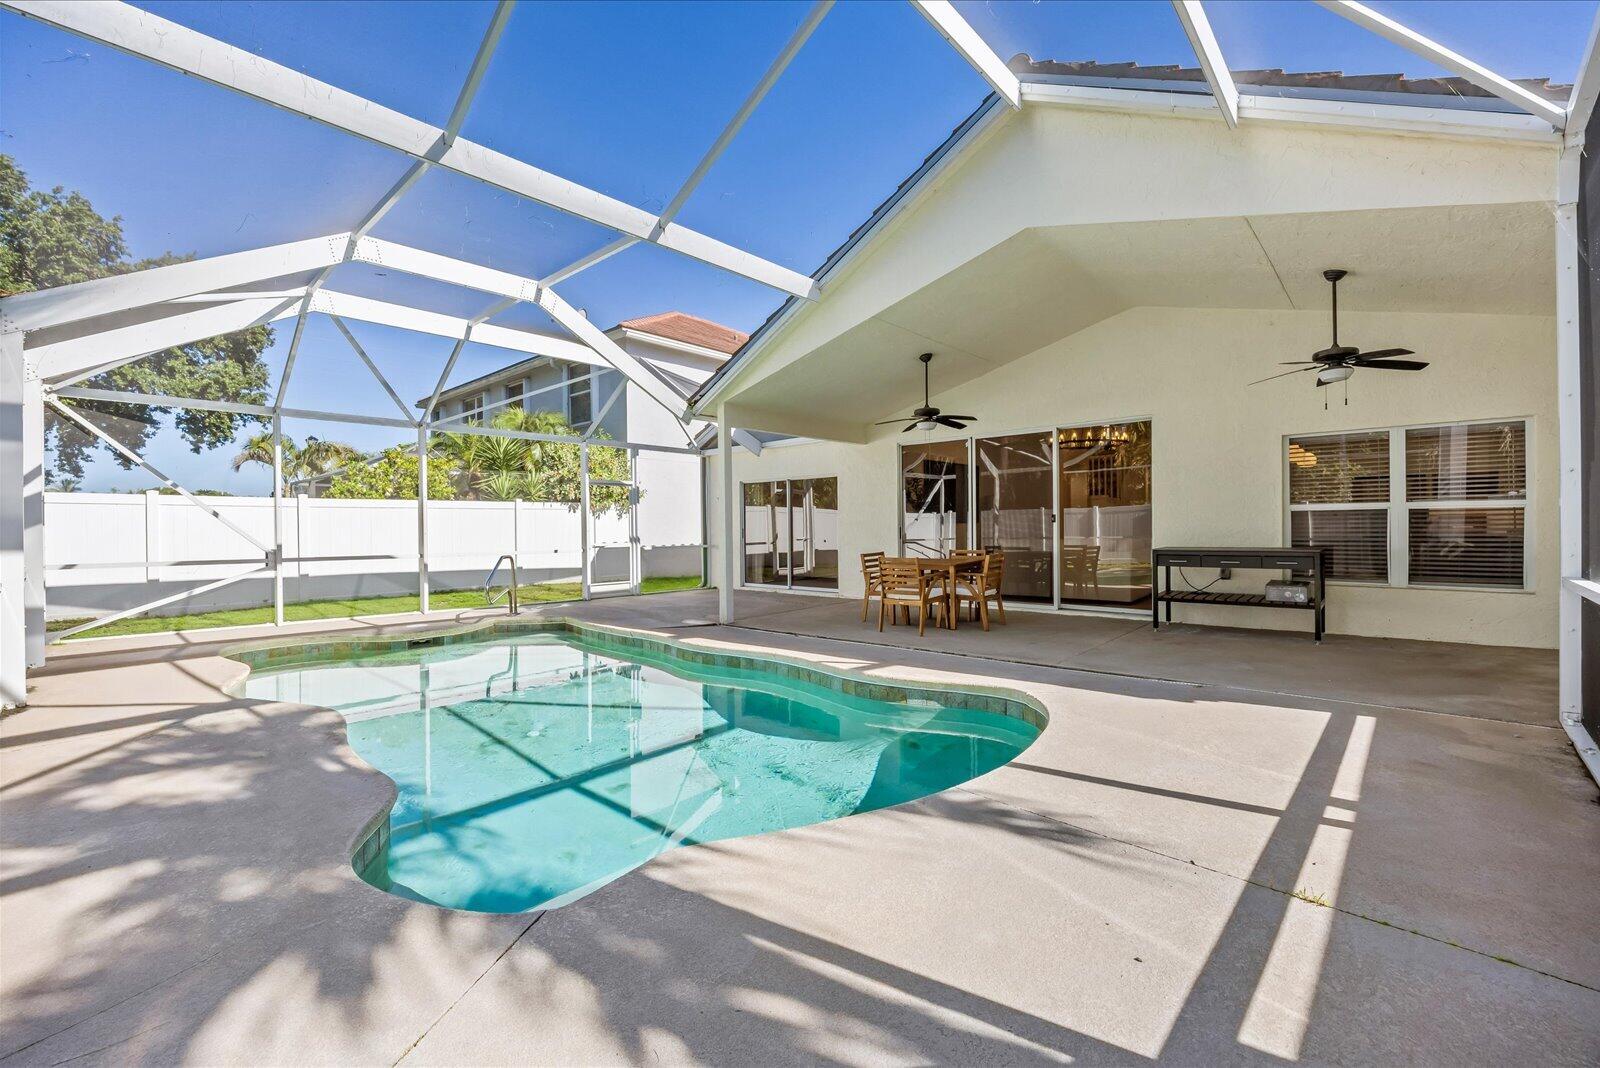
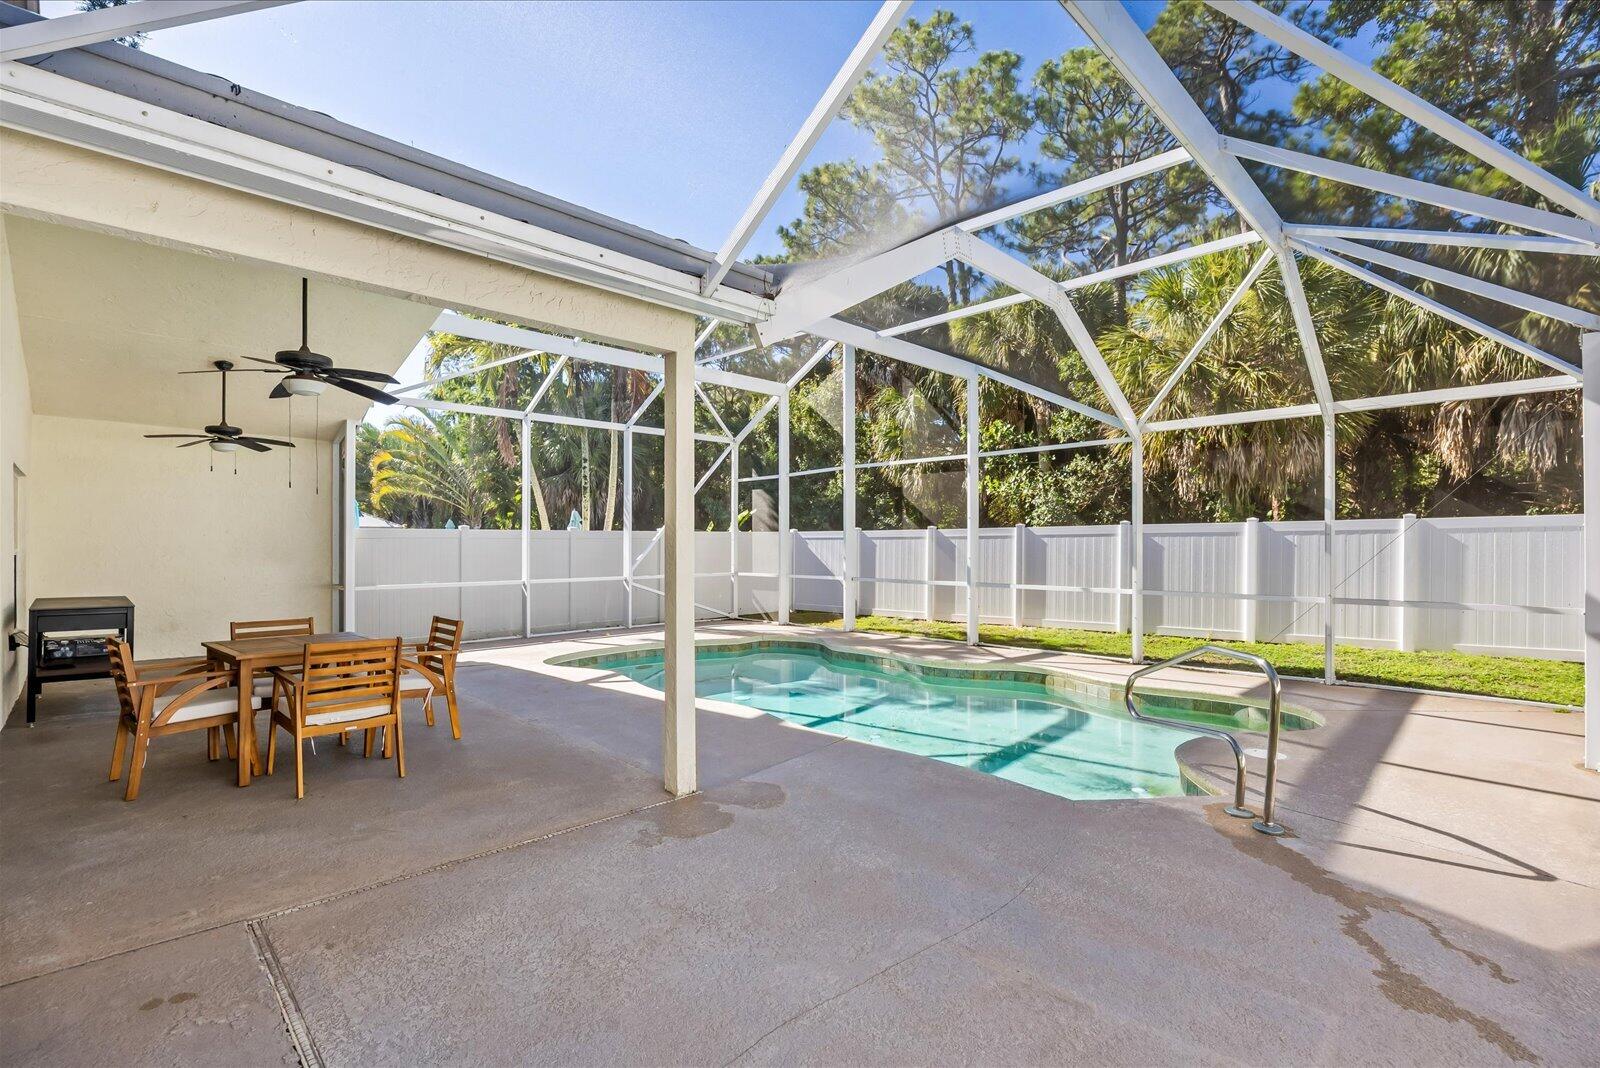
Welcome to Hammock Trace of Jupiter, Florida; a charming, low-HOA community in the heart of Jupiter, FL, just minutes from Juno Beach and 3 miles from Jupiter's world-famous beaches. This fully renovated 4-bedroom, 2.5-bath CBS home offers a rare combination of designer finishes, smart layout, and unbeatable location. Step inside to a completely reimagined interior: the kitchen and all bathrooms have been renovated to designer-level standards, featuring custom cabinetry, pull-out drawers, premium finishes, and abundant storage. New flooring flows throughout the entire home, complementing an open, light-filled layout. The desirable split floor plan places the primary suite privately on the first floor, with three additional bedrooms upstairs; ideal for living, guests, or a home office. The stunning kitchen opens seamlessly to the main living area, leading out to your own personal oasis: a fully fenced backyard with white vinyl fencing surrounding a screened-in pool and patio, offering total privacy for relaxing or entertaining. Major systems are already handled, including a 2023 roof, giving you peace of mind on top of the fresh, move-in-ready interior. Ideally located near top-rated schools, golf, parks, dining, and shopping, this Jupiter home delivers designer style, location, and value in a sought-after low-HOA community.
/u.realgeeks.media/disneyre/header.png)
Additional Information
- Amenities
- Home Owners Association, Playground, Street Lights
- Interior Features
- Built-in Features, Bathtub, Cathedral Ceiling(s), Dining Area, Separate/Formal Dining Room, Family/Dining Room, Kitchen Island, Main Level Primary, Pantry, Soaking Tub, Separate Shower, Vaulted Ceiling(s), Walk-In Closet(s)
- Exterior Features
- Outdoor Living Area
- Taxes
- $3,871
- HOA Fee
- $206
- HOA Freqency
- Monthly
- Flooring
- Carpet, Ceramic Tile
- Appliances
- Dryer, Dishwasher, Electric Range, Microwave, Refrigerator, Washer
- Heating
- Central
- Air Conditioning
- Central Air, Ceiling Fan(s)
- Exterior Construction
- Block, Concrete
- Stories
- 2
- Levels
- Two
- Roof
- Barrel
- Pool
- Yes
- Parking Features
- Attached, Garage, Garage Door Opener
- Garage Spaces
- 2
- Elementary School
- Jupiter
- Middle School
- Jupiter
- High School
- Jupiter
- View
- Garden, Other
Listing courtesy of Real Broker, LLC. Contact:
Mortgage Calculator
 All listings featuring the BMLS logo are provided by Beaches MLS Inc. Copyright 2026 Beaches MLS. This information is not verified for authenticity or accuracy and is not guaranteed. © 2026 Beaches Multiple Listing Service, Inc. All rights reserved.
Agent: Nicole Stanbra | Email: nicole@stanbrateam.com