5232 SW Bimini Circle N, Palm City, FL 34990
- $885,000
- 4
- BD
- 3
- BA
- 2,605
- SqFt




- List Price
- $885,000
- Status
- ACTIVE
- Days on Market
- 21
- MLS#
- B26049969
- Subtype
- Residential
- Style
- Ranch
- Year Built
- 1992
- Bedrooms
- 4
- Bathrooms
- 3
- Full Baths
- 3
- Living Area
- 2,605
- Acres
- 1.01
- Subdivision
- Mid-Rivers Yacht And Country Club (Aka Evergreen C
- Building Name
- Evergreen Club
- MLS Area Major
- 6090 - Palm City
Property Description
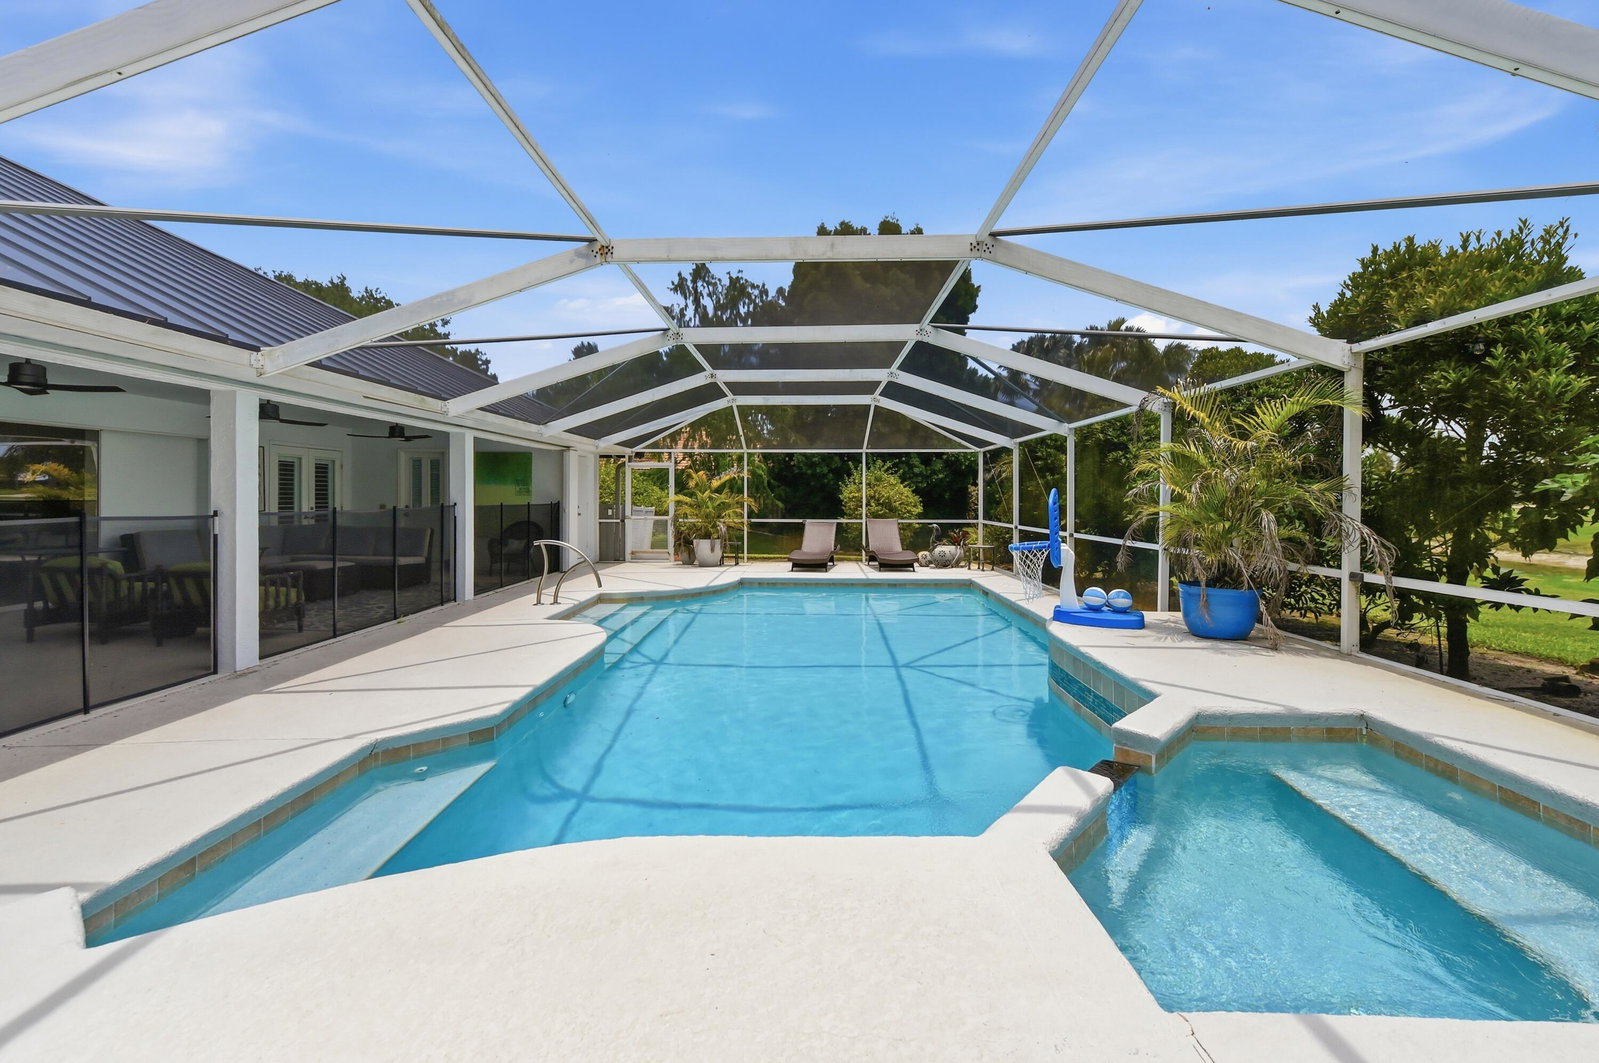
Welcome to this beautifully updated pool home on a private, lushly landscaped 1 acre lot. A brand new metal roof plus front impact doors and windows deliver peace of mind and curb appeal. Inside, the artist-designed Annie Sloan kitchen and vanity cabinets have been redone, complemented by stainless steel appliances and a stone island countertop perfect for entertaining. Step outside to your screened, heated pool and spa, an open-air fenced patio, and a full cabana bath all overlooking golf course and pond views. Additional upgrades include newer lighting, fans, wall coverings, a newer pool heater, outdoor shower, plantation shutters, and hurricane protection throughout. Florida living at its finest schedule your private showing today!
/u.realgeeks.media/disneyre/header.png)
Additional Information
- Amenities
- Clubhouse, Gated, Golf Course, Home Owners Association
- Interior Features
- Breakfast Bar, Built-in Features, Breakfast Area, Bathtub, Cathedral Ceiling(s), Central Vacuum, Dining Area, Separate/Formal Dining Room, Dual Sinks, Entrance Foyer, Eat-in Kitchen, Garden Tub/Roman Tub, High Ceilings, Kitchen Island, Custom Mirrors, Main Level Primary, Pantry, Split Bedrooms, Soaking Tub, Separate Shower, Vaulted Ceiling(s)
- Exterior Features
- Outdoor Living Area, Outdoor Shower
- Taxes
- $11,560
- HOA Fee
- $279
- HOA Freqency
- Monthly
- Property Description
- Ranch
- Flooring
- Carpet, Ceramic Tile, Laminate, Tile
- Appliances
- Dryer, Dishwasher, Electric Range, Electric Water Heater, Disposal, Microwave, Refrigerator, Water Heater, Washer
- Heating
- Central, Electric
- Air Conditioning
- Central Air, Ceiling Fan(s), Electric
- Exterior Construction
- Block, Stucco
- Stories
- 1
- Levels
- One
- Roof
- Concrete, Metal, Tile
- Pool
- Yes
- Parking Features
- Attached, Driveway, Garage, Garage Door Opener
- Garage Spaces
- 2
- Elementary School
- Bessey Creek
- Middle School
- Hidden Oaks
- High School
- Martin County
- View
- Golf Course
Listing courtesy of Icon Realty Advisors LLC. Contact:
Mortgage Calculator
 All listings featuring the BMLS logo are provided by Beaches MLS Inc. Copyright 2026 Beaches MLS. This information is not verified for authenticity or accuracy and is not guaranteed. © 2026 Beaches Multiple Listing Service, Inc. All rights reserved.
Agent: Richard Ruiz | Email: richruiz0421@gmail.com