11190 Aspen Glen Drive, Boynton Beach, FL 33437
- $239,000
- 2
- BD
- 2
- BA
- 1,453
- SqFt




- List Price
- $239,000
- Status
- ACTIVE
- Days on Market
- 69
- MLS#
- B26050108
- Subtype
- Residential
- Style
- Mediterranean, Spanish/Mediterranean
- Year Built
- 1987
- Bedrooms
- 2
- Bathrooms
- 2
- Full Baths
- 2
- Living Area
- 1,453
- Subdivision
- Indian Springs
- Neighborhood
- PB14
- Building Name
- 71
- MLS Area Major
- 4610
Property Description
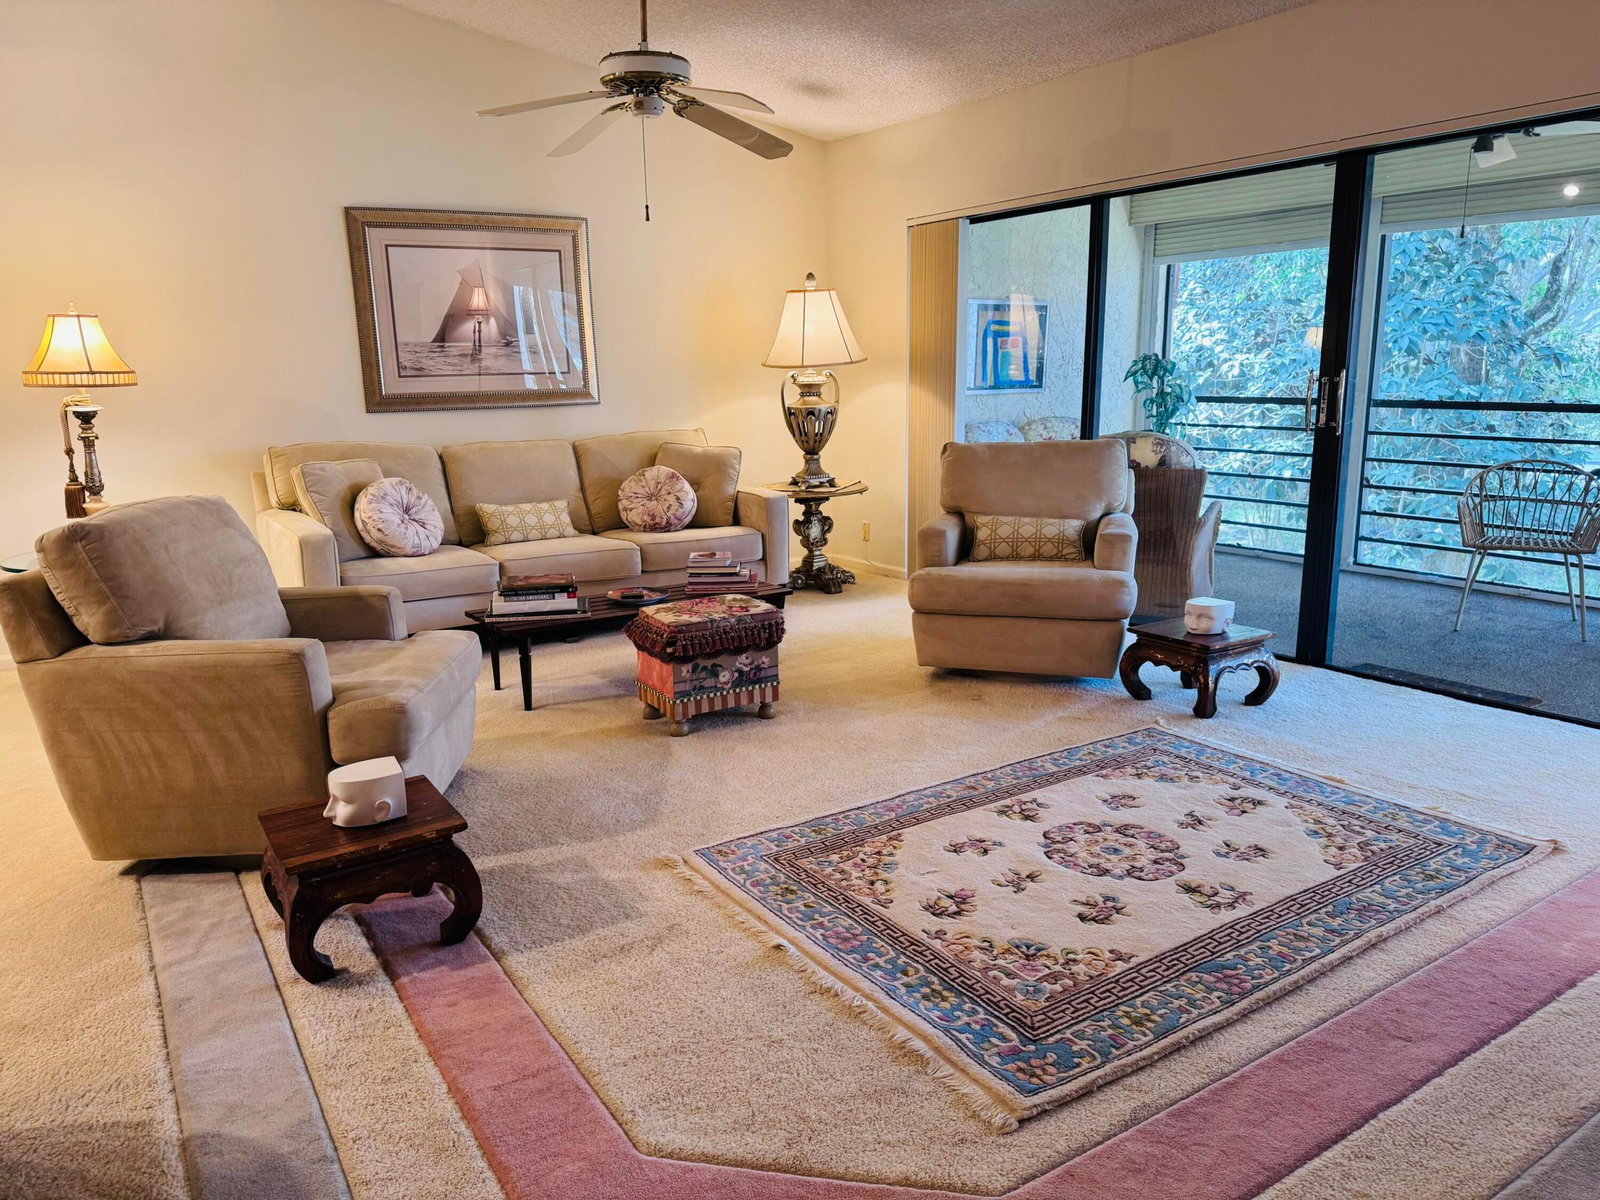
Welcome to this charming two-bedroom, two-bathroom lakefront condominium nestled in the Indian Springs Country Club community. This spacious residence offers 1,453 square feet of finished living space and 1,800 total square feet including back screened balcony & a front covered patio, providing comfortable accommodation with thoughtful layout. This condo presents an exceptional opportunity to enjoy scenic water & lush garden views and the unique lifestyle with a country club setting. The two full bathrooms ensure convenience for residents and guests, while the generous square footage allows for flexible living arrangements. This Indian Springs offering presents a distinctive waterfront condo experience in Boynton Beach. Condo is being sold furnished turn-key, perfect for the second home buyer.
/u.realgeeks.media/disneyre/header.png)
Additional Information
- Amenities
- Clubhouse, Gated, Maintenance, Management, Parking, Pool, Property Manager On-Site, Security, Sidewalks, Storage, Street Lights, Trail(s)
- Interior Features
- Bathtub, Cathedral Ceiling(s), Dual Sinks, Entrance Foyer, Eat-in Kitchen, Living/Dining Room, Pantry, Split Bedrooms, Storage, Soaking Tub, Separate Shower, Vaulted Ceiling(s), Walk-In Closet(s)
- Exterior Features
- Awning(s), Balcony, Garden, Outdoor Living Area, Storage
- Taxes
- $1,037
- HOA Fee
- $570
- HOA Freqency
- Monthly
- Pets Allowed
- Size Limit, Yes
- Pets
- Yes
- Building Name
- 71
- Property Description
- Mediterranean, Spanish/Mediterranean
- Flooring
- Carpet, Ceramic Tile
- Appliances
- Dryer, Dishwasher, Electric Range, Electric Water Heater, Disposal, Ice Maker, Microwave, Refrigerator, Water Heater, Washer
- Heating
- Central
- Air Conditioning
- Central Air, Ceiling Fan(s)
- Exterior Construction
- Block
- Stories
- 1
- Levels
- One
- Roof
- Spanish Tile
- Foundation
- Block
- Parking Features
- Assigned, Guest
- Elementary School
- Hagen Road
- Middle School
- Carver Community
- High School
- Boynton Beach
- View
- Garden, Lake, Water
Listing courtesy of Kroll Realty. Contact:
Mortgage Calculator
 All listings featuring the BMLS logo are provided by Beaches MLS Inc. Copyright 2026 Beaches MLS. This information is not verified for authenticity or accuracy and is not guaranteed. © 2026 Beaches Multiple Listing Service, Inc. All rights reserved.
Agent: Debi L Kroll | Email: debi@krollrealtypros.com