2581 SW Westfield Street, Port St. Lucie, FL 34953
- $579,000
- 5
- BD
- 3
- BA
- 3,039
- SqFt




- List Price
- $579,000
- Status
- ACTIVE UNDER CONTRACT
- Days on Market
- 12
- MLS#
- B26050135
- Subtype
- Residential
- Style
- Split Level, Traditional
- Year Built
- 2019
- Bedrooms
- 5
- Bathrooms
- 3
- Full Baths
- 2
- Half Baths
- 1
- Living Area
- 3,039
- Acres
- 0.23
- Subdivision
- Port St Lucie Section 31
- MLS Area Major
- 7720
Property Description
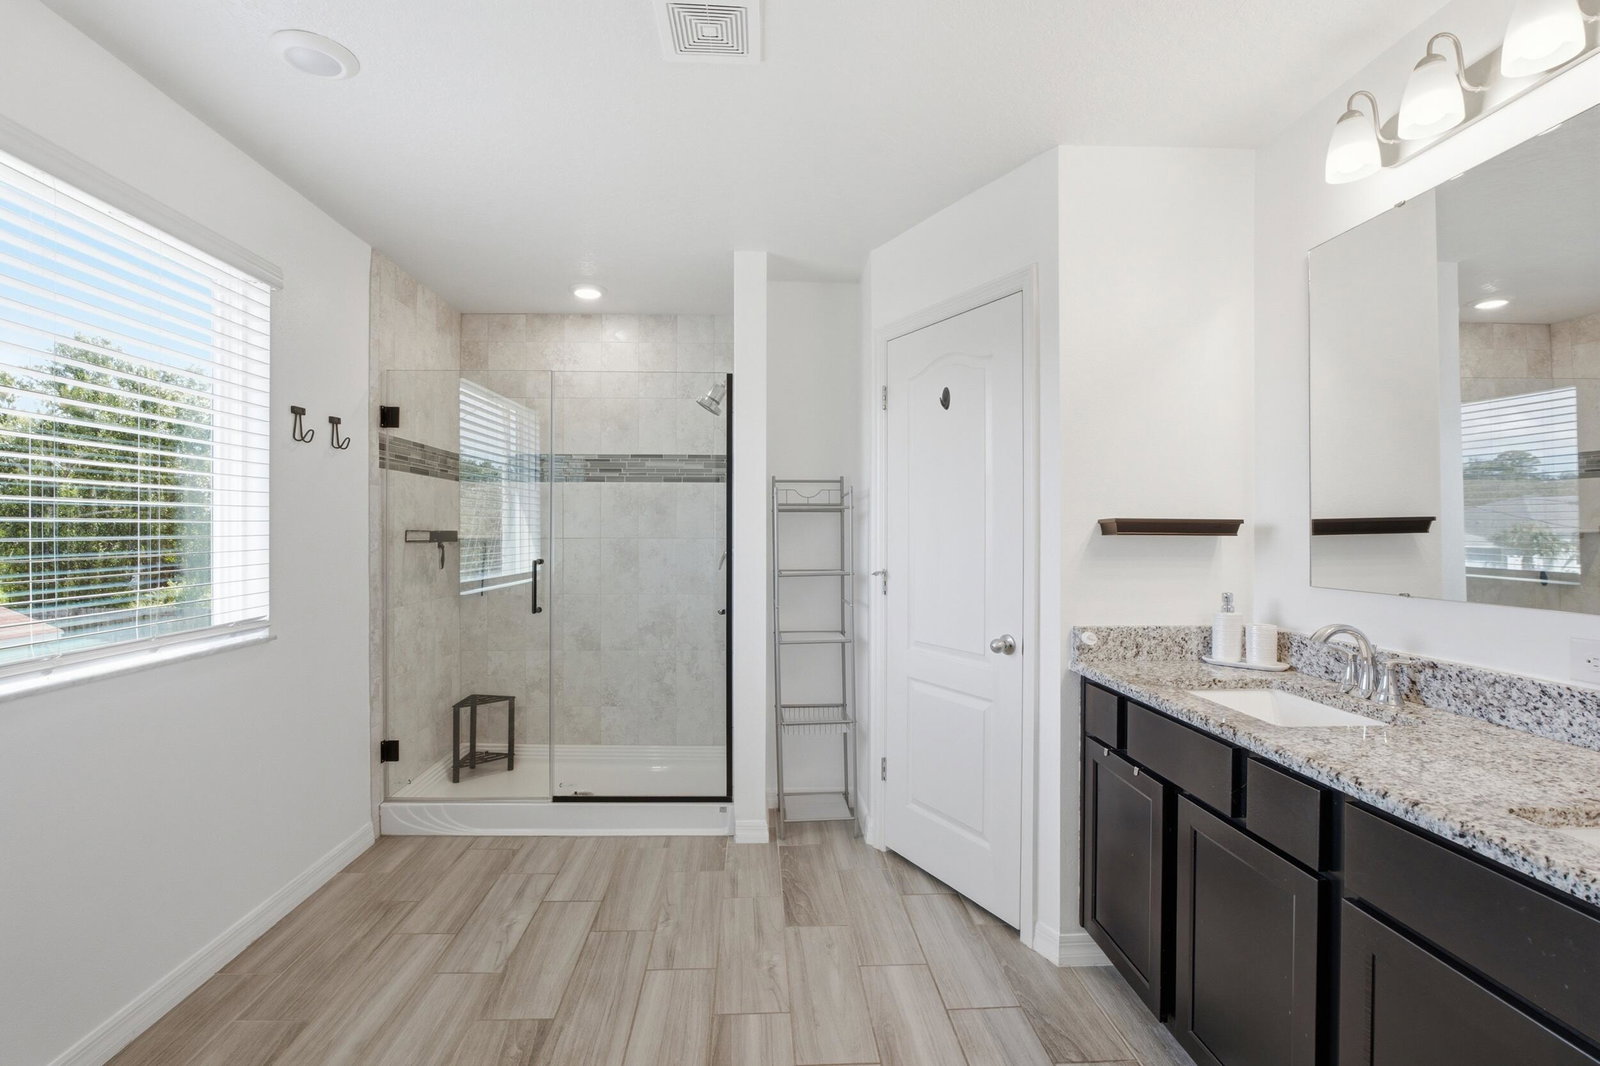
Custom built in 2019, this beautifully upgraded home offers the perfect blend of style, comfort, and functionality. Designed for both everyday living and entertaining, the open-concept floor plan features a cozy fireplace, tile and laminate flooring throughout, and a well-appointed kitchen with pull-out cabinet organizers, a large pantry, and additional storage tucked neatly beneath the staircase. With 5 spacious bedrooms plus a bonus room ideal for a home office, study, or playroom, there's room for everyone. The second floor also offers a versatile loft and the convenience of an upstairs laundry room. Step outside to enjoy the large, fully fenced backyard featuring a pergola and a covered patio that spans the length of the home—perfect for hosting family and friends or relaxing outdoor The spacious yard offers plenty of room to add a pool, creating your own private backyard oasis. The epoxy-coated 2-car garage adds both style and durability. No neighbors next door! City Owned Property. With no HOA, you'll enjoy the freedom to park your RV, boat, or other recreational vehicles right on your property. Ideally located just minutes from Tradition, shopping, dining, and major highways, this move-in-ready home is packed with upgrades and is truly a must-see!
/u.realgeeks.media/disneyre/header.png)
Additional Information
- Interior Features
- Built-in Features, Breakfast Area, Closet Cabinetry, Dining Area, Separate/Formal Dining Room, Dual Sinks, Entrance Foyer, Family/Dining Room, Kitchen Island, Pantry, Storage, Separate Shower, Upper Level Primary, Walk-In Closet(s)
- Exterior Features
- Barbecue, Outdoor Living Area, Room For Pool
- Taxes
- $8,930
- Property Description
- Split Level, Traditional
- Flooring
- Ceramic Tile, Laminate, Tile, Wood
- Appliances
- Dryer, Dishwasher, Electric Range, Disposal, Ice Maker, Microwave, Range, Refrigerator, Washer
- Heating
- Central, Electric
- Air Conditioning
- Central Air, Ceiling Fan(s)
- Exterior Construction
- Block, Concrete, Stucco
- Stories
- 2
- Levels
- Two, Multi/Split
- Roof
- Composition, Shingle
- Parking Features
- Attached, Driveway, Garage
- Garage Spaces
- 2
- View
- Preserve
Listing courtesy of Premier Brokers International. Contact:
Mortgage Calculator
 All listings featuring the BMLS logo are provided by Beaches MLS Inc. Copyright 2026 Beaches MLS. This information is not verified for authenticity or accuracy and is not guaranteed. © 2026 Beaches Multiple Listing Service, Inc. All rights reserved.
Agent: Amanda Marie Hollmeyer | Email: amandamariesells@gmail.com