1189 NW Lombardy Drive, Port St. Lucie, FL 34986
- $225,000
- 2
- BD
- 2
- BA
- 1,217
- SqFt








- List Price
- $225,000
- Status
- ACTIVE
- Days on Market
- 68
- MLS#
- B26050164
- Subtype
- Residential
- Style
- Ranch
- Year Built
- 1994
- Bedrooms
- 2
- Bathrooms
- 2
- Full Baths
- 2
- Living Area
- 1,217
- Acres
- 0.04
- Subdivision
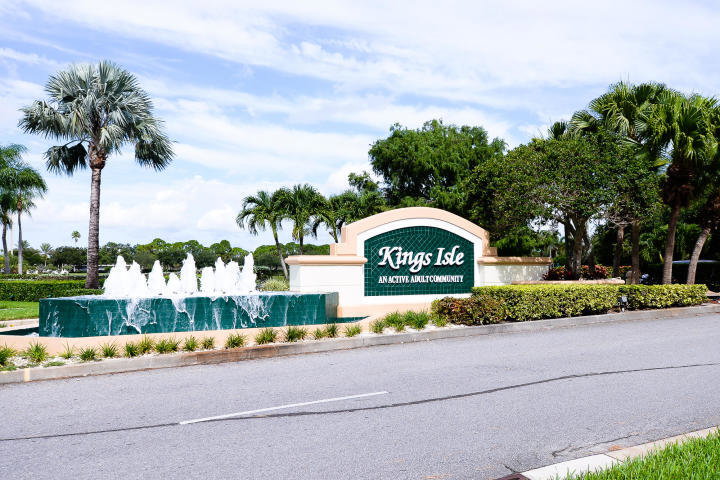
- Kings Isle (Isle Of Lombardy)
- Neighborhood
- SL02
- Building Name
- Kings Isle (Isle Of Lombardy)
- MLS Area Major
- 7500
Property Description
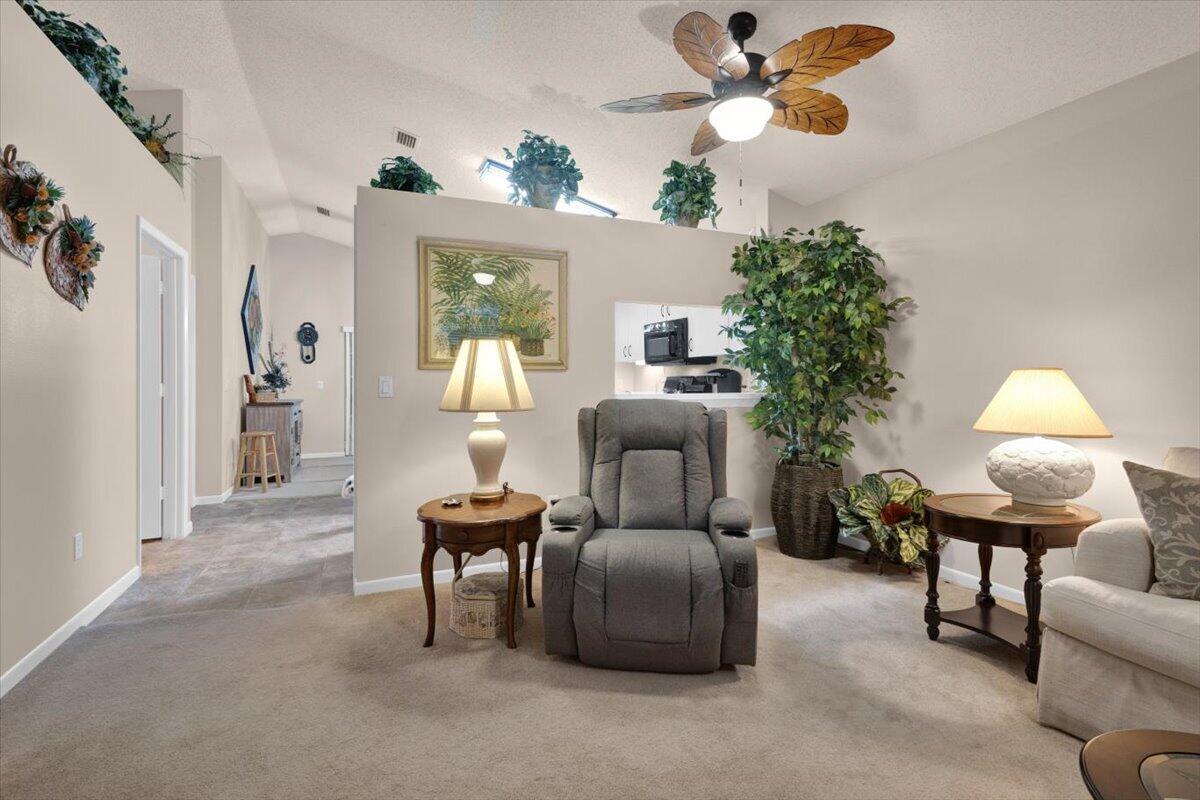
Fabulous Villa in Courtyard setting in "Isle of Lombardy" at "Kings Isle". This charming home with front porch offers 2 bedroom, 2 bath & an updated roof in 2021. Included carport plus additional open parking available. Details include spacious living room, split floor plan & volume ceilings. Open Eat in Kitchen boast Gas range, breakfast bar, pantry & updated appliances. Screen enclosed Lanai w/ vinyl windows & garden view. Kings Isle is a 55+ community offering something for everyone! The Royal Club has a resort style pool, gym, billiards, library, card room, crafts, ballroom, tennis, pickleball, travel, entertainment, clubs of every kind & much more! Located in St Lucie West a planned community close to shopping, doctors, restaurants, golf & even home of the NY Met's spring training. HOA Fee's include Manned gated security, lawn care, common areas, cable, internet & Recreation facility (The Royal Club).
/u.realgeeks.media/disneyre/header.png)
Additional Information
- Amenities
- Basketball Court, Billiard Room, Clubhouse, Fitness Center, Gated, Home Owners Association, Library, Pickleball, Picnic Area, Pool, Security, Sidewalks, Spa/Hot Tub, Street Lights, Tennis Court(s)
- Interior Features
- Breakfast Bar, Breakfast Area, Eat-in Kitchen, High Ceilings, Kitchen Island, Kitchen/Dining Combo, Pantry, Split Bedrooms, Separate Shower, Walk-In Closet(s)
- Exterior Features
- Courtyard, Garden
- Taxes
- $1,229
- HOA Fee
- $488
- HOA Freqency
- Monthly
- Pets Allowed
- Number Limit, Size Limit, Yes
- Pets
- Yes
- Building Name
- Kings Isle (Isle Of Lombardy)
- Property Description
- Ranch
- Flooring
- Carpet, Tile
- Appliances
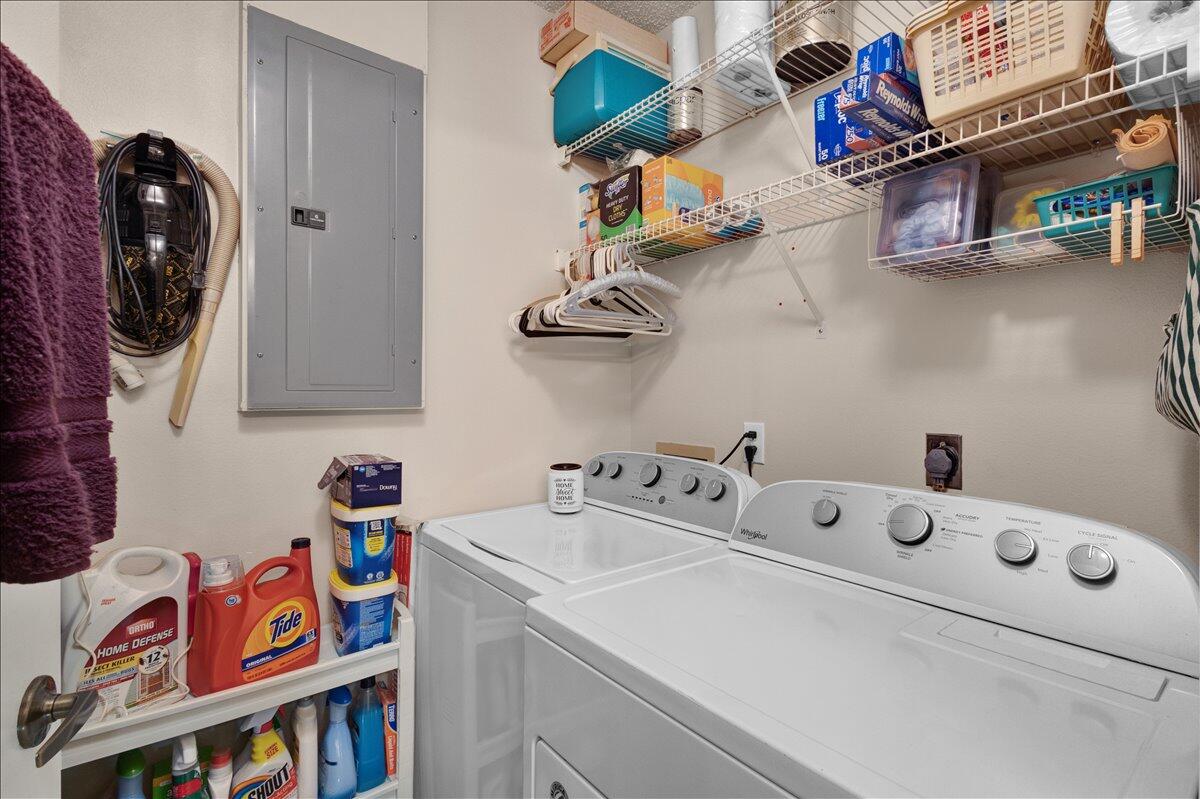
- Dryer, Dishwasher, Gas Range, Microwave, Refrigerator, Water Heater, Washer
- Heating
- Central, Electric
- Air Conditioning
- Central Air, Ceiling Fan(s), Electric
- Exterior Construction
- Block
- Stories
- 1
- Levels
- One
- Roof
- Shingle
- Foundation
- Slab
- Parking Features
- Carport, Detached Carport, Open
- View
- Garden
Listing courtesy of Keller Williams Realty of PSL. Contact:
Mortgage Calculator
 All listings featuring the BMLS logo are provided by Beaches MLS Inc. Copyright 2026 Beaches MLS. This information is not verified for authenticity or accuracy and is not guaranteed. © 2026 Beaches Multiple Listing Service, Inc. All rights reserved.
Agent: AnnMarie L Napolitano | Email: agolfp@aol.com