1618 SE Shelburnie Way, Port St. Lucie, FL 34952
- $434,500
- 3
- BD
- 2
- BA
- 1,950
- SqFt






- List Price
- $434,500
- Status
- ACTIVE
- Days on Market
- 69
- Price Change
- ▼ $5,000 1786083315
- MLS#
- B26050193
- Subtype
- Residential
- Style
- Ranch
- Year Built
- 1997
- Bedrooms
- 3
- Bathrooms
- 2
- Full Baths
- 2
- Living Area
- 1,950
- Acres
- 0.13
- Subdivision
- Highland Glen
- Neighborhood
- SL04
- MLS Area Major
- 7180
Property Description
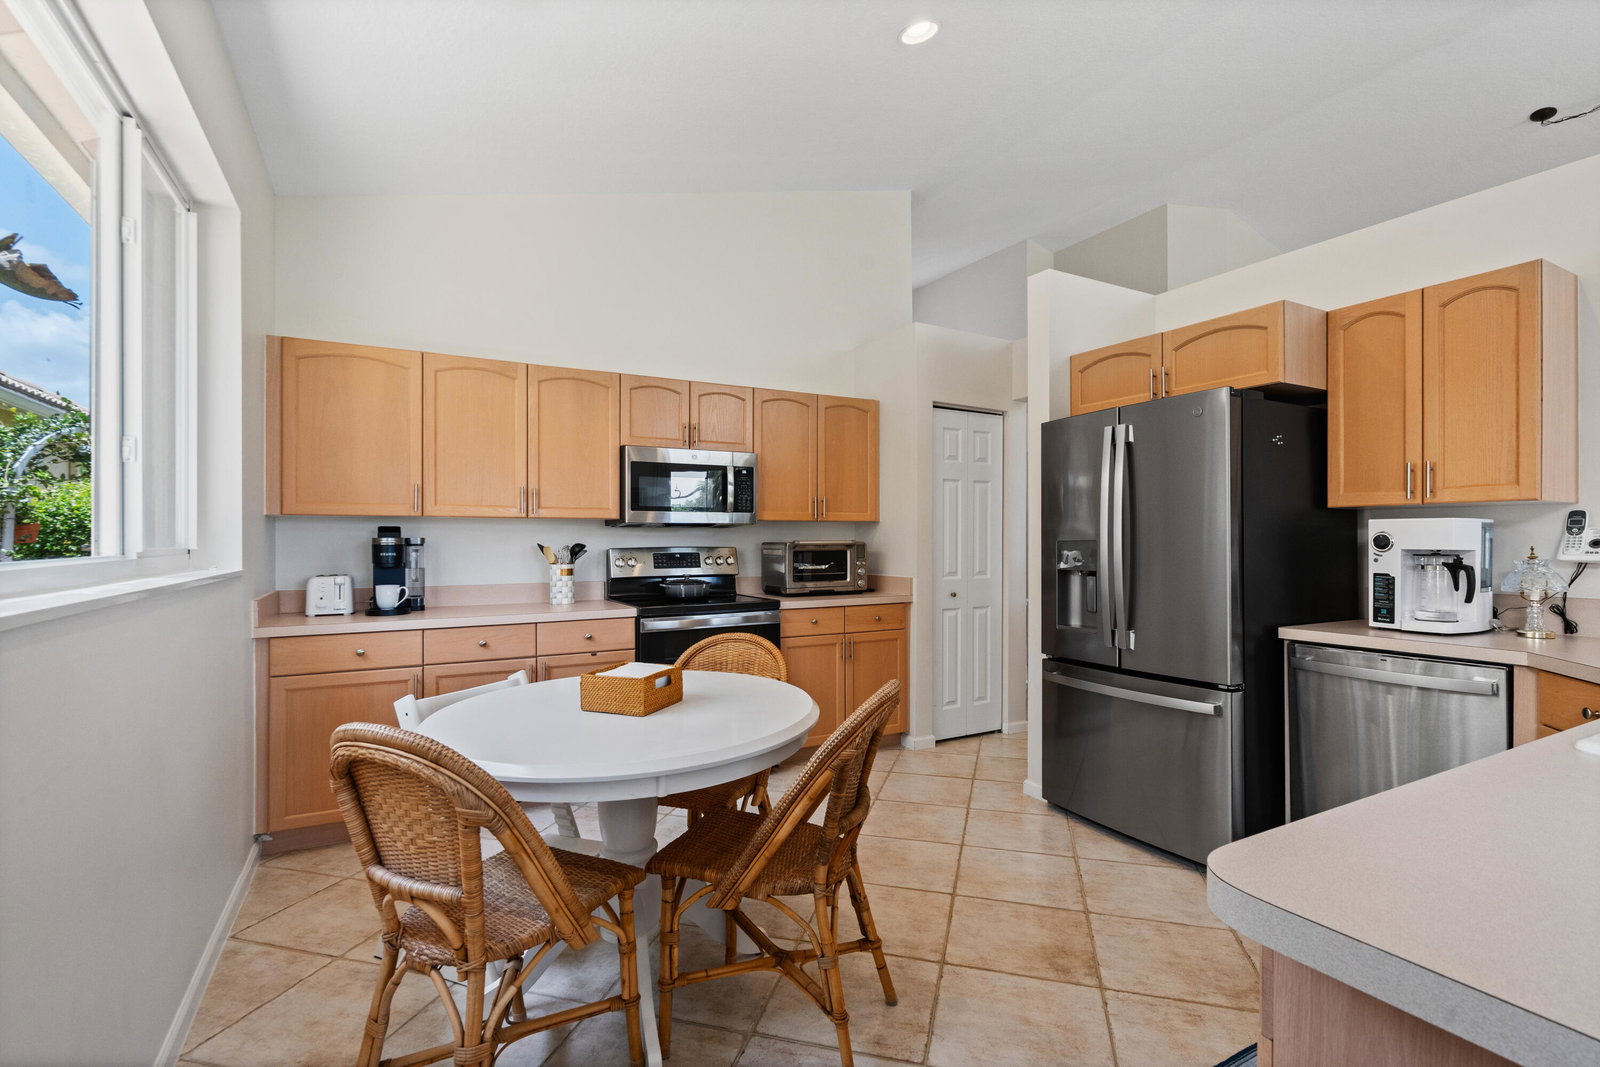
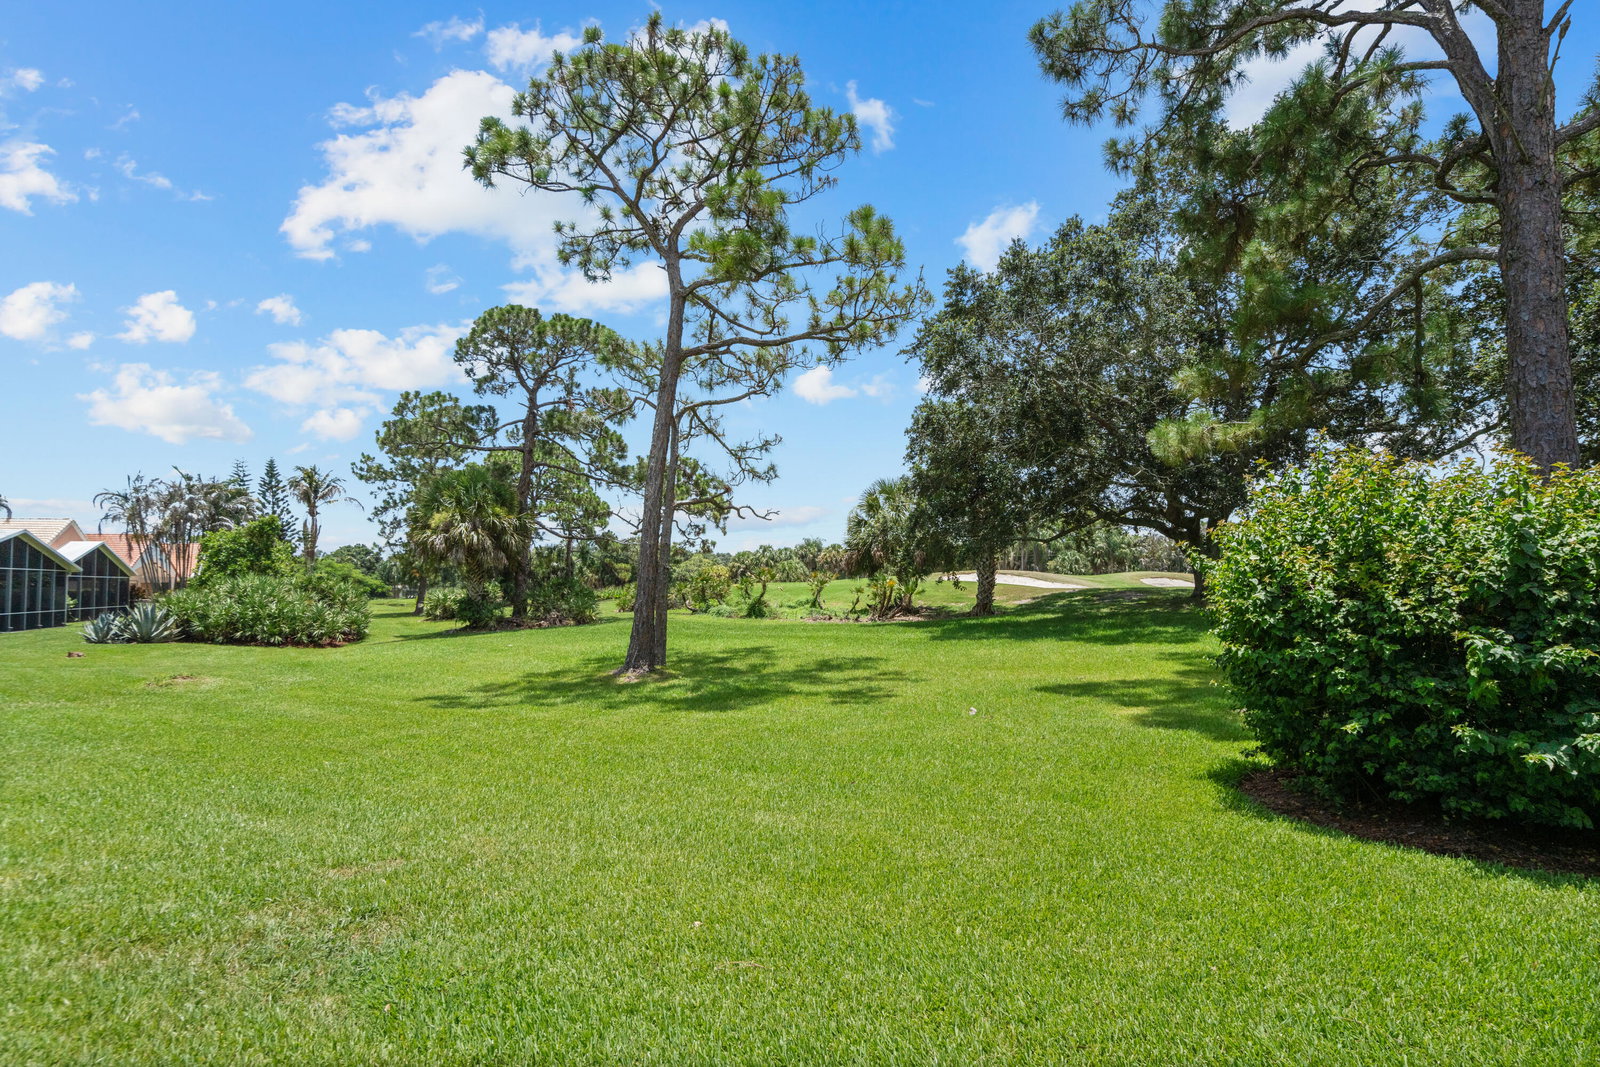
Meticulously maintained and beautifully presented, this 3-bedroom, 2-bath home is move-in ready and shows like a model. Filled with natural light, it features a spacious 2-car garage and a screened lanai overlooking the backyard and golf course. Enjoy peace of mind with major updates including a new roof and gutters with transferable warranty ('25), impact windows and shutters ('24), impact-rated garage door ('25), A/C ('23), interior paint, kitchen and laundry appliances, and carpeting ('22), plus refreshed landscaping and an ADT security system. Located in the sought-after gated community of Ballantrae, residents enjoy a manned gate, a Jack Nicklaus Signature Golf Course with optional memberships, and a 67-slip marina with slips available for purchase. Just minutes from the Treasure Coast Mall, beaches, dining, and medical facilities, this home truly offers the best of the Florida lifestyle.
/u.realgeeks.media/disneyre/header.png)
Additional Information
- Amenities
- Boat Facilities, Boating, Clubhouse, Gated, Golf Course, Home Owners Association, Library, Management, Pool, Property Manager On-Site, Putting Green(s), Sidewalks, Spa/Hot Tub, Street Lights
- Interior Features
- Attic, Breakfast Bar, Breakfast Area, Bathtub, Cathedral Ceiling(s), Dining Area, Separate/Formal Dining Room, Dual Sinks, Entrance Foyer, High Ceilings, Kitchen Island, Pantry, Pull Down Attic Stairs, Split Bedrooms, Soaking Tub, Separate Shower, Vaulted Ceiling(s), Walk-In Closet(s)
- Exterior Features
- Outdoor Living Area
- Taxes
- $8,165
- HOA Fee
- $449
- HOA Freqency
- Monthly
- Property Description
- Ranch
- Flooring
- Carpet, Ceramic Tile, Tile
- Appliances
- Dryer, Dishwasher, Electric Range, Electric Water Heater, Disposal, Ice Maker, Microwave, Range, Refrigerator, Water Heater, Washer
- Heating
- Central
- Air Conditioning
- Central Air
- Exterior Construction
- Block, Concrete, Stucco
- Stories
- 1
- Levels
- One
- Roof
- Concrete, Tile
- Foundation
- Slab
- Parking Features
- Attached, Driveway, Garage
- Garage Spaces
- 2
- View
- Golf Course
Listing courtesy of RE/MAX of Stuart. Contact:
Mortgage Calculator
 All listings featuring the BMLS logo are provided by Beaches MLS Inc. Copyright 2026 Beaches MLS. This information is not verified for authenticity or accuracy and is not guaranteed. © 2026 Beaches Multiple Listing Service, Inc. All rights reserved.
Agent: Kasia D'Auria | Email: kasiadauria@gmail.com