3524 NW Solange Court, Jensen Beach, FL 34957
- $500,000
- 3
- BD
- 3
- BA
- 2,537
- SqFt






- List Price
- $500,000
- Status
- ACTIVE UNDER CONTRACT
- Days on Market
- 63
- Price Change
- ▼ $25,000 1787277087
- MLS#
- B26050522
- Subtype
- Residential
- Style
- Florida
- Year Built
- 2025
- Bedrooms
- 3
- Bathrooms
- 3
- Full Baths
- 2
- Half Baths
- 1
- Living Area
- 2,537
- Acres
- 0.07
- Subdivision
- Avila
- Neighborhood
- MRTC - Martin County
- Building Name
- Avila
- MLS Area Major
- 6030 - Jensen Beach/Stuart - North of Roosevelt Br
Property Description
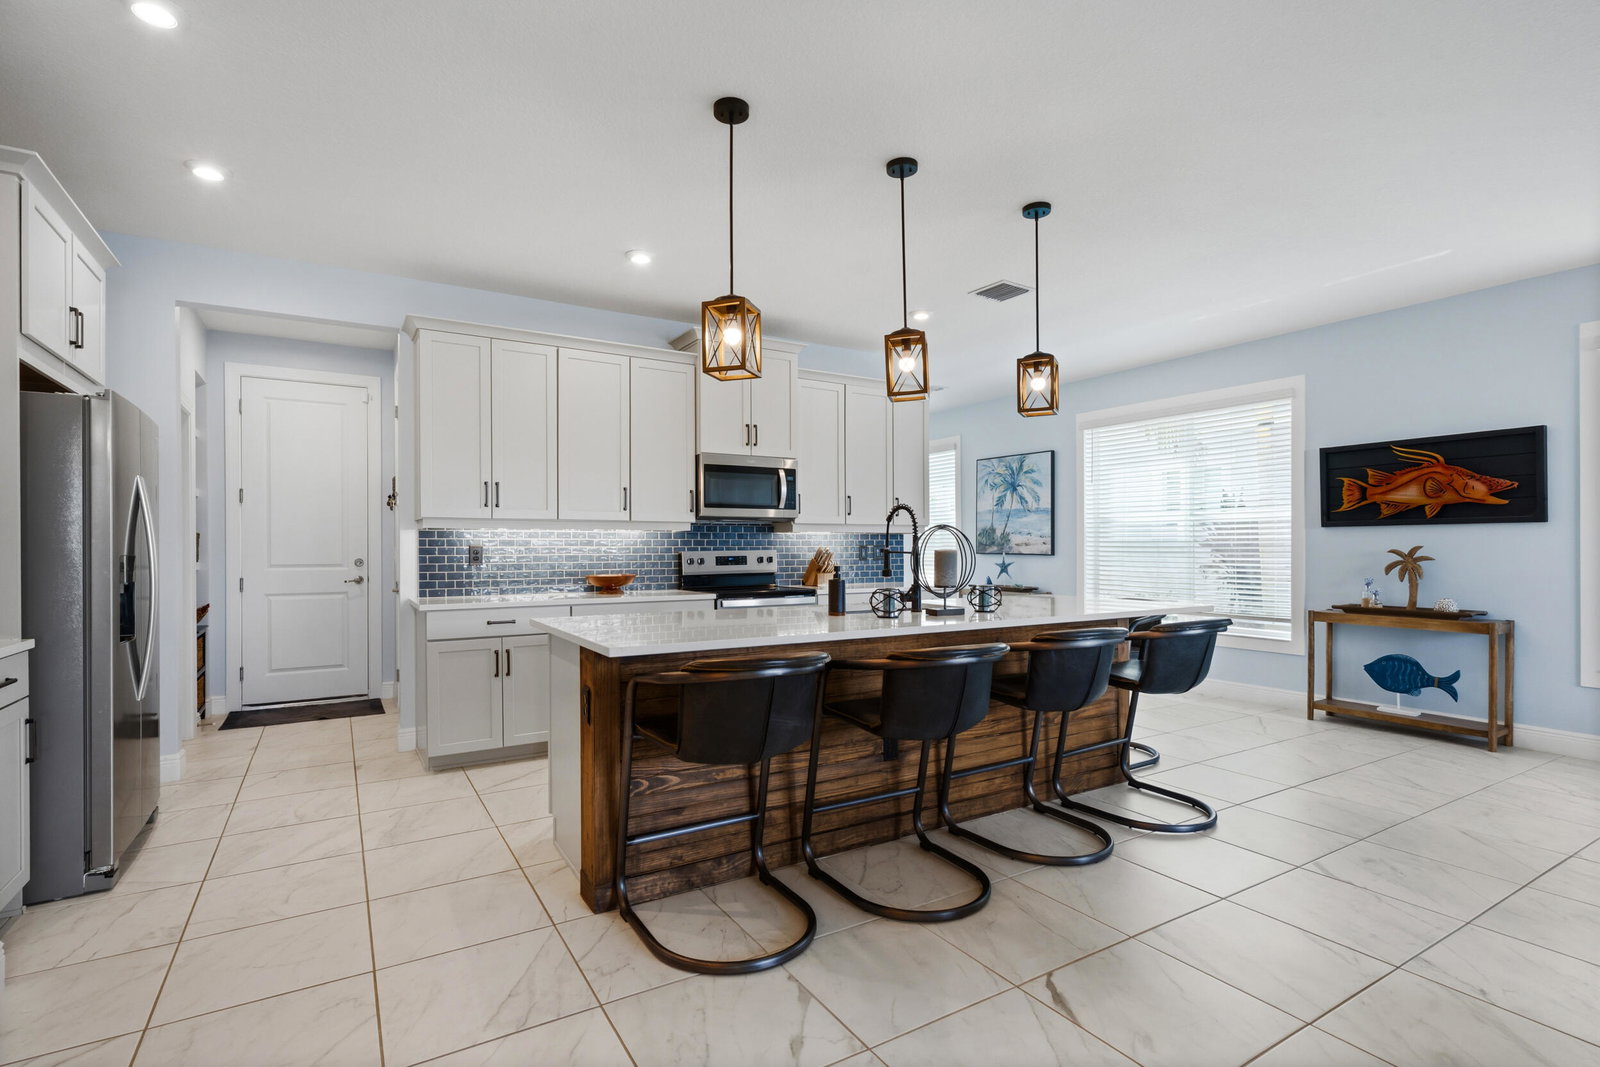
The Best Priced, Largest Floorplan in Avila - Upgraded, Move-In Ready! Welcome to 3524 NW Solange Ct, a pristine, move-in-ready Salina model. As the largest villa layout in Avila, the Salina floor plan lives like a spacious single-family home with over 2,500 square feet of living space. Skip the bare-bones builder standards. This residence has already been tastefully updated with over $20,000 in high-end upgrades, including custom paint, window treatments, designer lighting, ceiling fans in every room, an upgraded half bath, coastal shiplap accent walls, and a kitchen tile backsplash. To make your transition even more effortless, the seller is willing to negotiate the furniture. The main floor flows from the chef-inspired island kitchen into a bright great room, leading to your private, lush backyard oasis. Upstairs features a massive, flexible loft and an airy owner's retreat. Outfitted with full impact glass and concrete block construction, this property offers maximum value and zero wait time. Enjoy an unbeatable Florida lifestyle located just 5 minutes to downtown Jensen Beach and 10 minutes to the beach. Schedule your showing before this deal is gone!
/u.realgeeks.media/disneyre/header.png)
Additional Information
- Amenities
- Gated, Home Owners Association, Pool, Sidewalks
- Interior Features
- Kitchen Island, Split Bedrooms, Upper Level Primary
- Exterior Features
- Outdoor Living Area
- Taxes
- $699
- HOA Fee
- $207
- HOA Freqency
- Monthly
- Property Description
- Florida
- Flooring
- Ceramic Tile
- Appliances
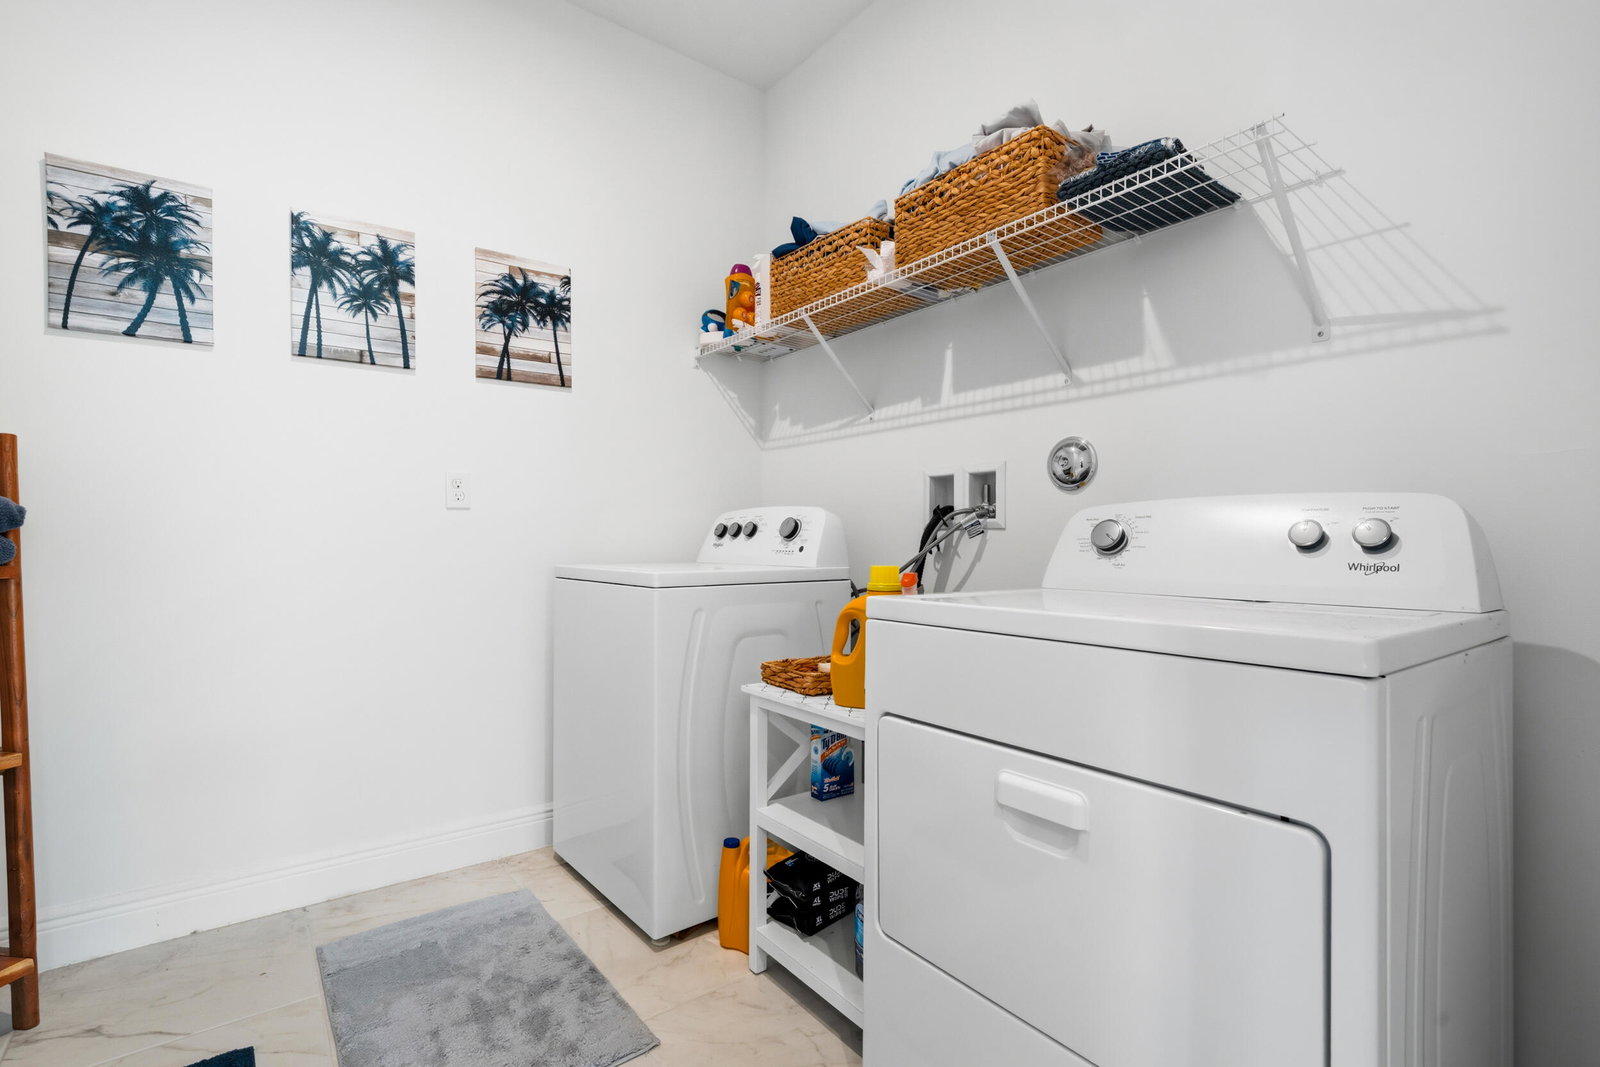
- Dryer, Dishwasher, Electric Range, Microwave, Washer
- Heating
- Central
- Air Conditioning
- Central Air
- Exterior Construction
- Block, Concrete
- Stories
- 2
- Levels
- Two
- Roof
- Shingle
- Parking Features
- Attached, Driveway, Garage
- Garage Spaces
- 2
- Elementary School
- Jensen Beach
- Middle School
- Stuart
- High School
- Jensen Beach
- View
- Lake, Pond, Water
Listing courtesy of Waterfront Properties & Club C. Contact:
Mortgage Calculator
 All listings featuring the BMLS logo are provided by Beaches MLS Inc. Copyright 2026 Beaches MLS. This information is not verified for authenticity or accuracy and is not guaranteed. © 2026 Beaches Multiple Listing Service, Inc. All rights reserved.
Agent: Jason Carlstrom | Email: JasonC@wfpcc.com