7036 Summer Tree Drive Unit B, Boynton Beach, FL 33437
- $329,000
- 3
- BD
- 2
- BA
- 1,722
- SqFt




- List Price
- $329,000
- Status
- ACTIVE UNDER CONTRACT
- Days on Market
- 48
- Price Change
- ▼ $16,000 1784687566
- MLS#
- B26050841
- Subtype
- Residential
- Style
- Mediterranean
- Year Built
- 1993
- Bedrooms
- 3
- Bathrooms
- 2
- Full Baths
- 2
- Living Area
- 1,722
- Subdivision
- Palm Isles Ii
- Neighborhood
- PB14
- Building Name
- Palm Isles Ii
- MLS Area Major
- 4600
Property Description
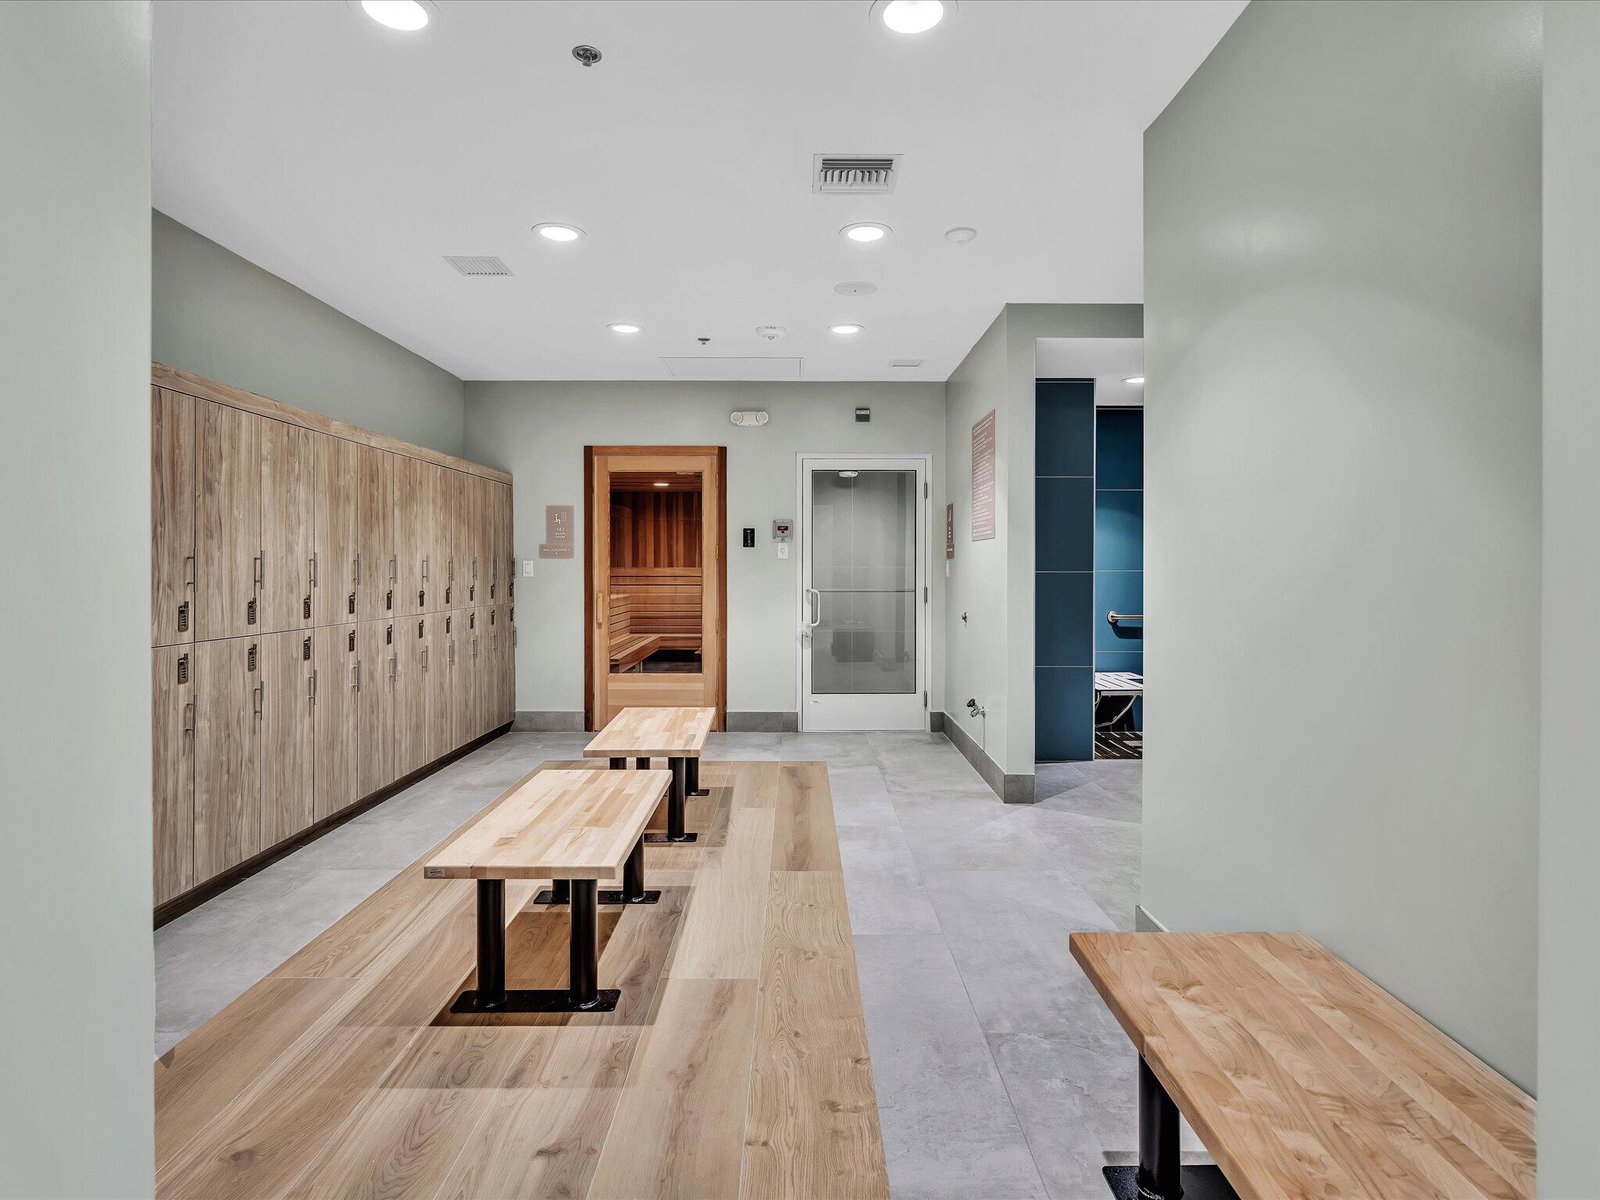
Spacious 3 bedroom 2 bath corner villa overlooking sprawling grounds and greenery in gated Palm Isles! Enjoy Resort Style living in a country club community without the membership fees. Multi-million dollar clubhouse renovation just completed featuring 4 pools (one indoor), tennis/pickleball, theatre, cafe, fitness center, billiards, library, card room, events and social activities. Open floor plan with vaulted ceilings, eat-in kitchen, 2025 brick paved driveway, and accordion shutters for peace of mind. The oversized screened in porch is a perfect spot to enjoy sunsets while taking in the tranquil green vistas! Conveniently located close to shopping, dining, and the Turnpike.
/u.realgeeks.media/disneyre/header.png)
Additional Information
- Amenities
- Billiard Room, Clubhouse, Fitness Center, Gated, Indoor Pool, Library, Management, Pickleball, Pool, Property Manager On-Site, Restaurant, Sidewalks, Spa/Hot Tub, Tennis Court(s)
- Interior Features
- Bathtub, Entrance Foyer, Eat-in Kitchen, Garden Tub/Roman Tub, Living/Dining Room, Main Level Primary, Pantry, Soaking Tub, Separate Shower, Vaulted Ceiling(s), Walk-In Closet(s)
- Exterior Features
- Outdoor Living Area, Porch
- Taxes
- $1,904
- HOA Fee
- $903
- HOA Freqency
- Monthly
- Pets Allowed
- Size Limit, Yes
- Pets
- Yes
- Building Name
- Palm Isles Ii
- Property Description
- Mediterranean
- Flooring
- Ceramic Tile
- Appliances
- Dryer, Dishwasher, Electric Range, Electric Water Heater, Disposal, Microwave, Refrigerator, Water Heater, Washer
- Heating
- Central, Electric
- Air Conditioning
- Central Air, Ceiling Fan(s)
- Exterior Construction
- Block
- Stories
- 1
- Levels
- One
- Roof
- Barrel
- Parking Features
- Attached, Driveway, Garage, Guest
- Garage Spaces
- 1
- View
- Garden
Listing courtesy of RE/MAX Select Group. Contact:
Mortgage Calculator
 All listings featuring the BMLS logo are provided by Beaches MLS Inc. Copyright 2026 Beaches MLS. This information is not verified for authenticity or accuracy and is not guaranteed. © 2026 Beaches Multiple Listing Service, Inc. All rights reserved.
Agent: Lauren J Lispi | Email: laurenlispi@gmail.com