11178 Mainsail Court, Wellington, FL 33449
- $949,000
- 5
- BD
- 3
- BA
- 3,411
- SqFt



- List Price
- $949,000
- Status
- ACTIVE UNDER CONTRACT
- Days on Market
- 13
- MLS#
- B26050924
- Subtype
- Residential
- Style
- Traditional
- Year Built
- 2004
- Bedrooms
- 5
- Bathrooms
- 3
- Full Baths
- 3
- Living Area
- 3,411
- Acres
- 0.36
- Subdivision
- Isles At Wellington 8
- Neighborhood
- PB24
- Building Name
- Isles At Wellington
- MLS Area Major
- 5520
Property Description
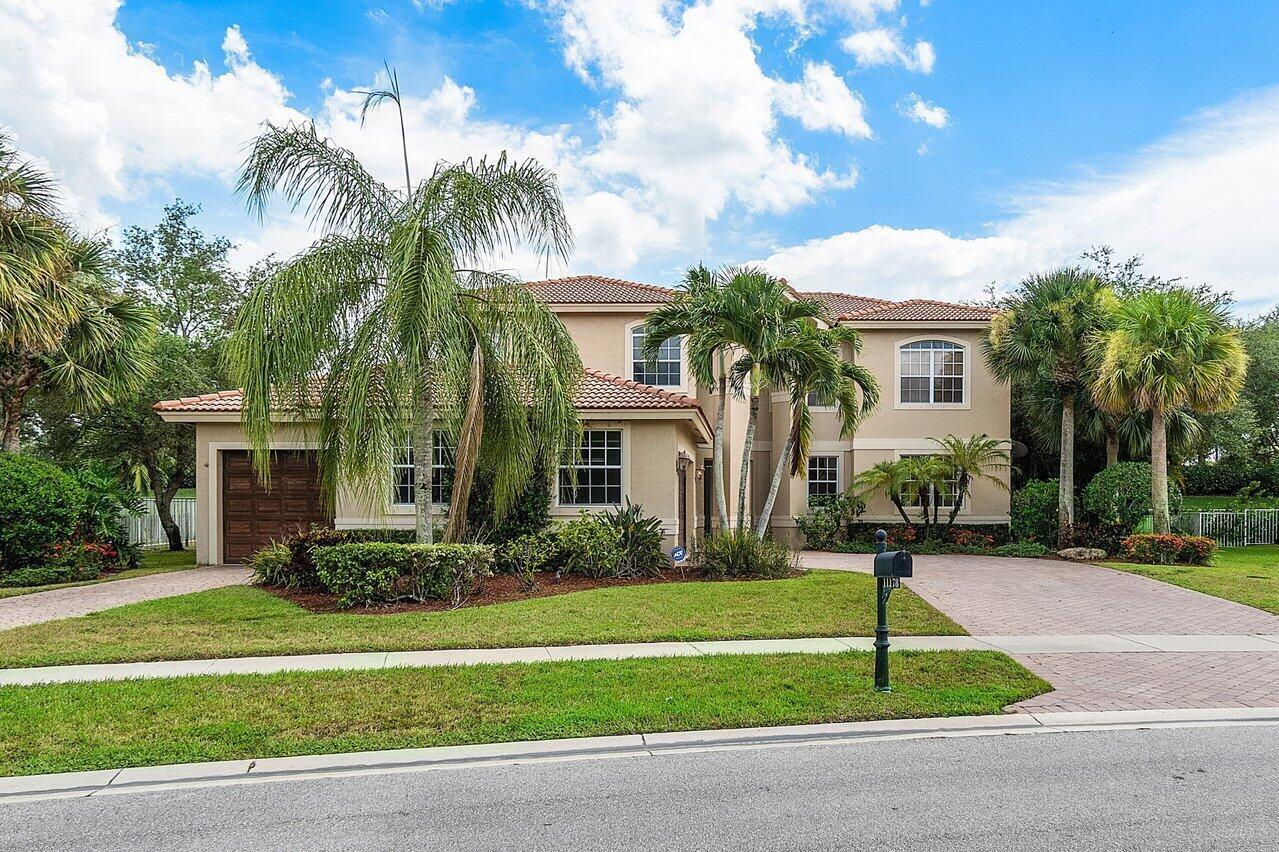
Welcome to this beautifully maintained 5-bedroom, 3-bath pool home situated on an oversized 0.36-acre lot in the highly sought-after Isles at Wellington. Offering over 3,400 sqft of thoughtfully designed living space, this exceptional residence features soaring volume ceilings, abundant natural light, and an open, functional floor plan ideal for both everyday living and entertaining. The gourmet kitchen is a chef's dream, complete with wood cabinetry, double wall ovens, a large center island with seating, a walk-in pantry, and a bright breakfast nook with a charming bay window overlooking the backyard. The spacious family room flows seamlessly to the outdoor living area, while a first-floor room provides the perfect space for a home office, playroom, or guest bedroom. Retreat to the generous primary suite featuring a relaxing sitting area, expansive walk-in closets, and a luxurious ensuite bath designed for comfort and relaxation. Step outside to your private tropical oasis featuring an oversized pool with decorative fountains, an expansive patio, and a lush backyard with no rear neighbors—perfect for entertaining or enjoying peaceful Florida living. Located within the gated Isles at Wellington, residents enjoy resort-style amenities including a clubhouse, fitness center, pool, tennis and pickleball courts, basketball courts, playgrounds, and scenic walking paths. Conveniently located near Wellington's world-renowned equestrian venues, A-rated schools, shopping, dining, parks, and major highways, this home offers the perfect combination of luxury, privacy, and convenience.
/u.realgeeks.media/disneyre/header.png)
Additional Information
- Amenities
- Basketball Court, Clubhouse, Fitness Center, Gated, Home Owners Association, Management, Park, Pickleball, Playground, Pool, Property Manager On-Site, Putting Green(s), Sidewalks, Spa/Hot Tub, Street Lights, Tennis Court(s), Trail(s)
- Interior Features
- Breakfast Area, Bathtub, Dining Area, Separate/Formal Dining Room, Dual Sinks, Entrance Foyer, Garden Tub/Roman Tub, High Ceilings, Kitchen Island, Living/Dining Room, Pantry, Sitting Area in Primary, Soaking Tub, Separate Shower, Upper Level Primary, Walk-In Closet(s)
- Exterior Features
- Outdoor Living Area
- Taxes
- $14,643
- HOA Fee
- $440
- HOA Freqency
- Monthly
- Property Description
- Traditional
- Flooring
- Carpet, Engineered Hardwood, Tile
- Appliances
- Cooktop, Dryer, Dishwasher, Electric Water Heater, Disposal, Microwave, Oven, Refrigerator, Water Heater, Washer
- Heating
- Central, Electric
- Air Conditioning
- Central Air, Ceiling Fan(s), Electric
- Exterior Construction
- Block, Stucco
- Stories
- 2
- Levels
- Two
- Roof
- Spanish Tile
- Pool
- Yes
- Parking Features
- Attached, Garage, Garage Door Opener
- Garage Spaces
- 3
- Elementary School
- Panther Run (Palm Beach)
- Middle School
- Polo Park
- High School
- Palm Beach Central
- View
- Garden, Pool
Listing courtesy of United Realty Group, Inc. Contact:
Mortgage Calculator
 All listings featuring the BMLS logo are provided by Beaches MLS Inc. Copyright 2026 Beaches MLS. This information is not verified for authenticity or accuracy and is not guaranteed. © 2026 Beaches Multiple Listing Service, Inc. All rights reserved.
Agent: Junko Fujii | Email: junkofujiihomes@gmail.com