12196 Landrum Way, Boynton Beach, FL 33437
- $590,000
- 4
- BD
- 3
- BA
- 2,436
- SqFt





- List Price
- $590,000
- Status
- ACTIVE
- Days on Market
- 66
- MLS#
- B26051356
- Subtype
- Residential
- Year Built
- 2004
- Bedrooms
- 4
- Bathrooms
- 3
- Full Baths
- 2
- Half Baths
- 1
- Living Area
- 2,436
- Acres
- 0.17
- Subdivision
- Avalon Estates
- Neighborhood
- PB14
- Building Name
- Avalon Estates
- MLS Area Major
- 4620
Property Description
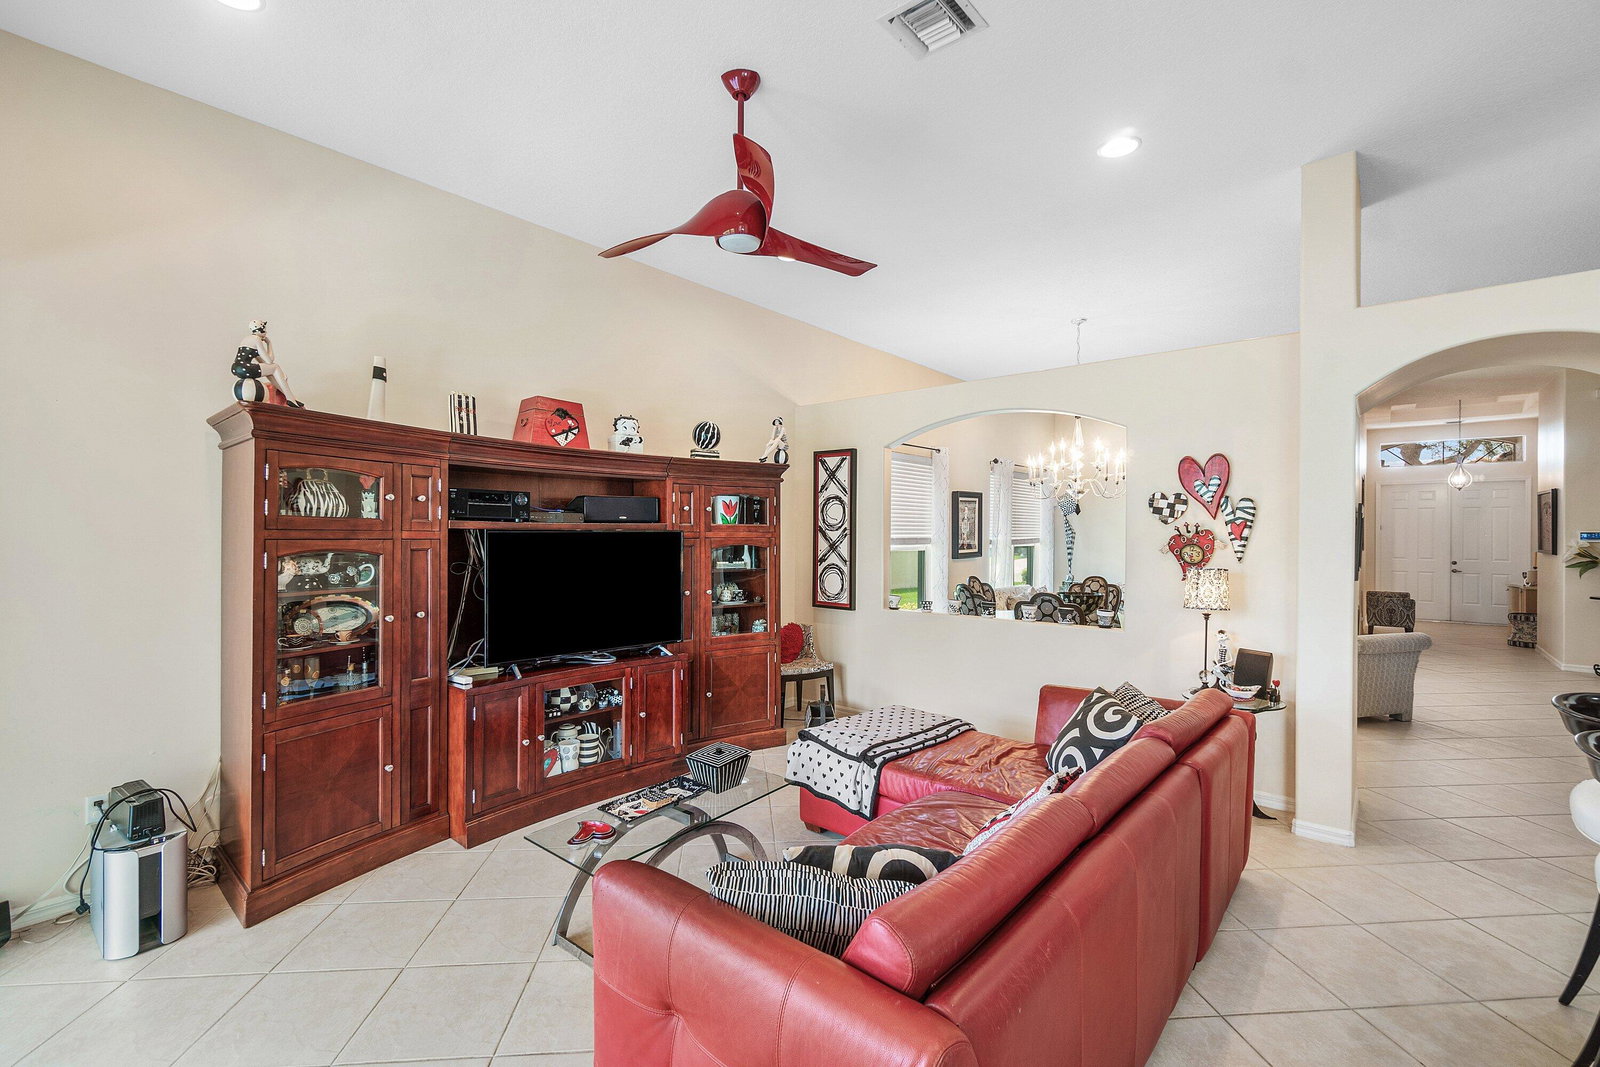
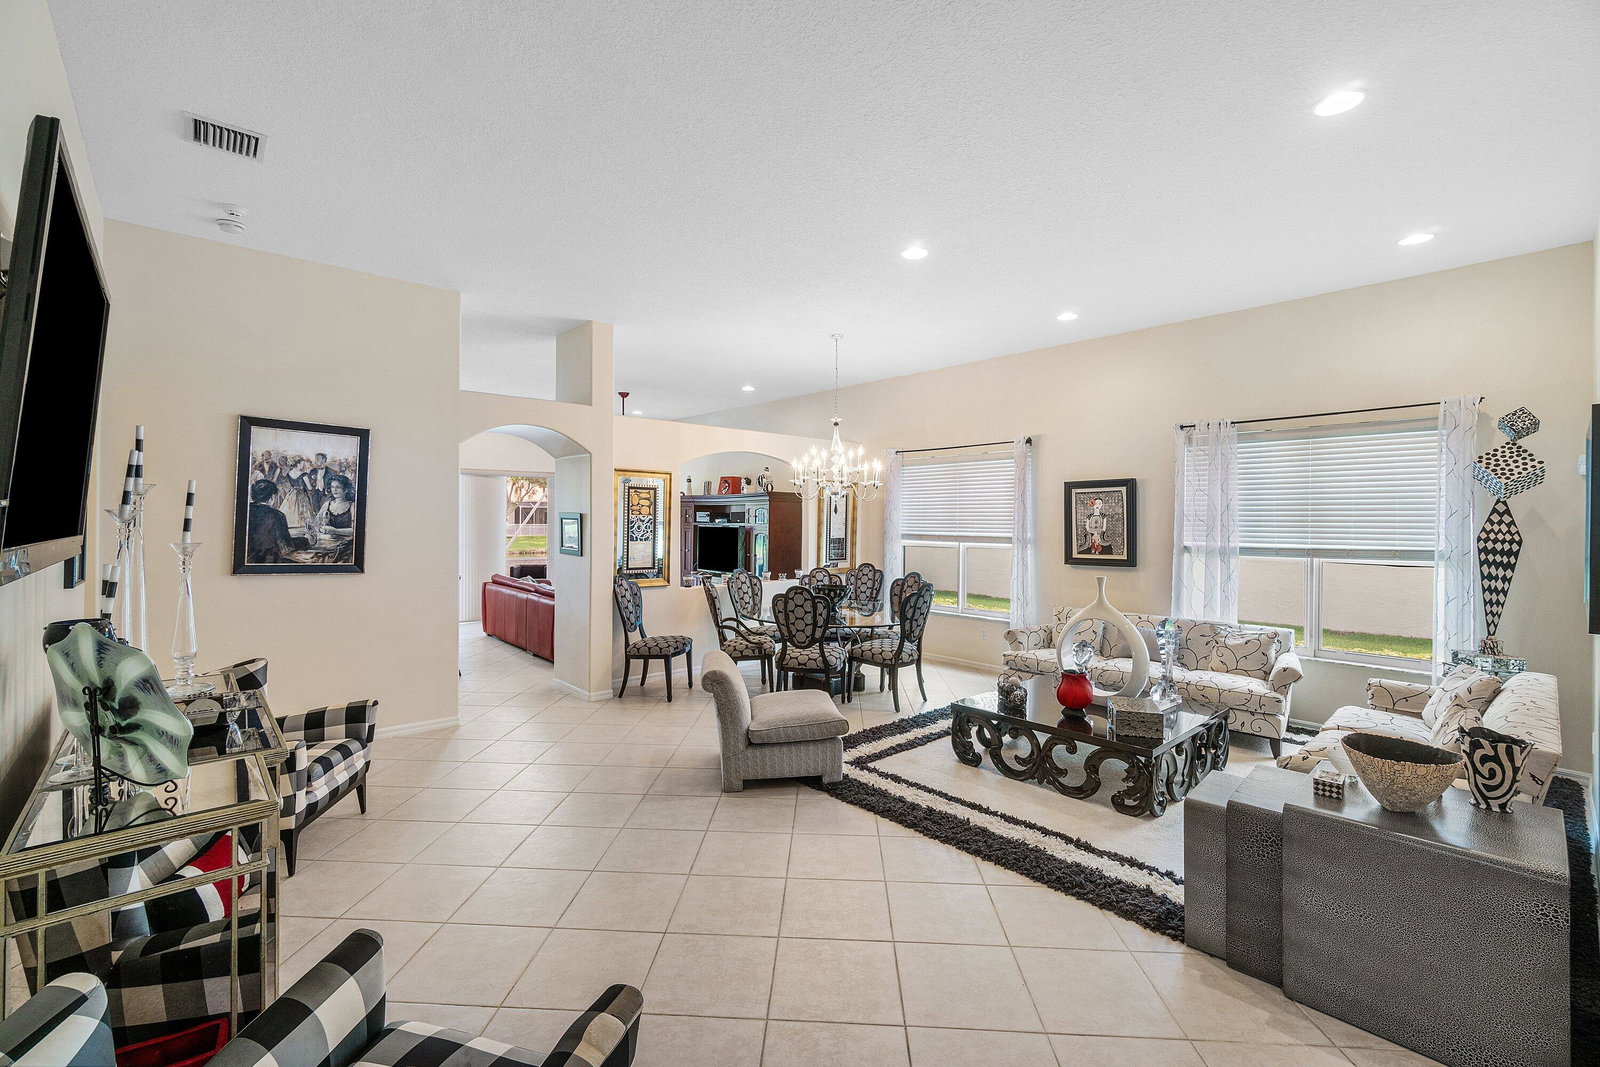
Stunning and spacious 3 bedroom PLUS den, 2.5 bath lakefront home! This lovely residence offers a comfortable living space designed for easy Florida living. Enjoy an eat in kitchen, spacious layout and fabulous lake views w/expanded screened patio, ideal for relaxing with your morning coffee or entertaining any time! Avalon Estates is a gated active adult community with fabulous amenities, clubhouse, pools, fitness, tennis, pickleball, clubs, and more, all in a prime Boynton Beach location close to shopping, dining, and major roadways.
/u.realgeeks.media/disneyre/header.png)
Additional Information
- Amenities
- Billiard Room, Clubhouse, Fitness Center, Gated, Home Owners Association, Pickleball, Pool, Recreation Facilities, Security, Spa/Hot Tub, Tennis Court(s)
- Interior Features
- Breakfast Bar, Bathtub, Dining Area, Separate/Formal Dining Room, Entrance Foyer, Eat-in Kitchen, Garden Tub/Roman Tub, Pantry, Split Bedrooms, Soaking Tub, Separate Shower, Walk-In Closet(s)
- Exterior Features
- None, Outdoor Living Area
- Taxes
- $5,735
- HOA Fee
- $702
- HOA Freqency
- Monthly
- Flooring
- Tile, Wood
- Appliances
- Dryer, Dishwasher, Electric Range, Electric Water Heater, Disposal, Ice Maker, Microwave, Refrigerator, Water Heater, Washer
- Heating
- Central, Electric
- Air Conditioning
- Central Air, Ceiling Fan(s), Electric
- Exterior Construction
- Block
- Stories
- 1
- Levels
- One
- Roof
- Spanish Tile
- Parking Features
- Attached, Garage, Garage Door Opener
- Garage Spaces
- 2
- View
- Lake
Listing courtesy of RE/MAX Direct. Contact:
Mortgage Calculator
 All listings featuring the BMLS logo are provided by Beaches MLS Inc. Copyright 2026 Beaches MLS. This information is not verified for authenticity or accuracy and is not guaranteed. © 2026 Beaches Multiple Listing Service, Inc. All rights reserved.
Agent: Tamera L Askew PA | Email: tamerasells@gmail.com