562 NW Lambrusco Drive, Port St. Lucie, FL 34986
- $309,900
- 3
- BD
- 2
- BA
- 2,102
- SqFt




- List Price
- $309,900
- Status
- ACTIVE
- Days on Market
- 65
- Price Change
- ▼ $39,100 1785959741
- MLS#
- B26051607
- Subtype
- Residential
- Style
- Ranch
- Year Built
- 1996
- Bedrooms
- 3
- Bathrooms
- 2
- Full Baths
- 2
- Living Area
- 2,102
- Acres
- 0.13
- Subdivision
- Kings Isle Phase Iic
- Neighborhood
- SL02
- Building Name
- Kings Isle
- MLS Area Major
- 7500
Property Description
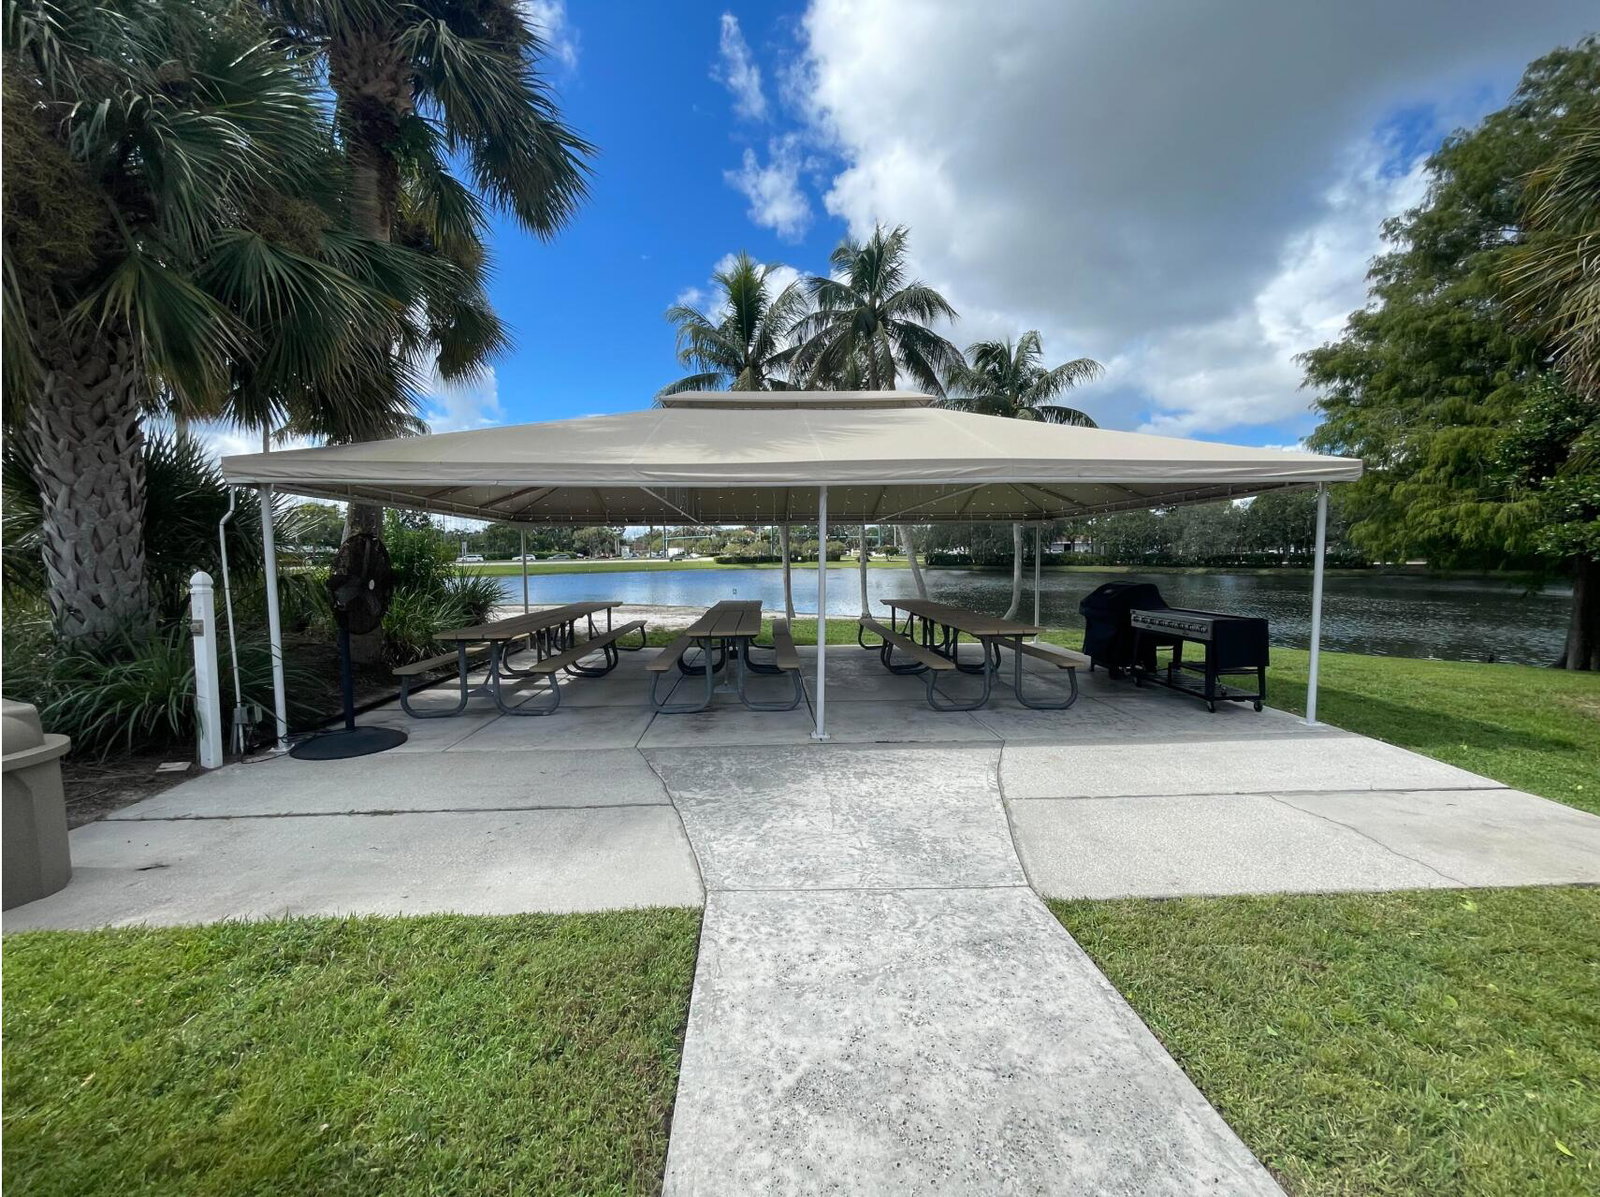
New Roof! Welcome to this waterfront gem in the heart of Kings Isle, a gated 55+ active adult community in St. Lucie West. This 3-bedroom, 2-bath home offers over 2,100 sq. ft. of living space with serene lake views and an extra-large screened lanai — perfect for morning coffee or evening sunsets. The spacious master suite features a jacuzzi tub, separate shower, and separate sink areas, while two guest bedrooms boast new carpeting. Enjoy a large kitchen and tile flooring throughout. Ready for your personal touch, this is a rare opportunity to own waterfront in one of Port St. Lucie's most coveted communities, known for its close-knit neighbors and vibrant social calendar. Kings Isle residents enjoy a 15,000 sq. ft. clubhouse, resort-style pool, fitness center, and tennis and bocce courts.
/u.realgeeks.media/disneyre/header.png)
Additional Information
- Amenities
- Billiard Room, Bocce Court, Clubhouse, Fitness Center, Gated, Home Owners Association, Park, Pickleball, Pool, Recreation Facilities, Security, Shuffleboard Court, Spa/Hot Tub, Street Lights, Tennis Court(s)
- Interior Features
- Built-in Features, High Ceilings, Pantry, Separate Shower, Walk-In Closet(s)
- Exterior Features
- Awning(s), Barbecue
- Taxes
- $3,168
- HOA Fee
- $433
- HOA Freqency
- Monthly
- Property Description
- Ranch
- Flooring
- Carpet, Ceramic Tile, Laminate, Tile, Wood
- Appliances
- Dryer, Dishwasher, Electric Range, Disposal, Ice Maker, Microwave, Range, Refrigerator, Washer
- Heating
- Central
- Air Conditioning
- Central Air, Ceiling Fan(s)
- Exterior Construction
- Block, Stucco
- Stories
- 1
- Levels
- One
- Roof
- Shingle
- Parking Features
- Attached, Driveway, Garage
- Garage Spaces
- 2
- View
- Lake, Water
Listing courtesy of RE/MAX Gold. Contact:
Mortgage Calculator
 All listings featuring the BMLS logo are provided by Beaches MLS Inc. Copyright 2026 Beaches MLS. This information is not verified for authenticity or accuracy and is not guaranteed. © 2026 Beaches Multiple Listing Service, Inc. All rights reserved.
Agent: Sean M Walshe | Email: sean.walshe@remax.net